
9028 Cimarron Court, Columbus, GA 31904
Local realty services provided by:Better Homes and Gardens Real Estate Historic
Listed by: k. williams & m. williams
Office: keith williams realty & associates
MLS#:231935
Source:GA_CBR
Price summary
- Price:$599,900
- Price per sq. ft.:$119.98
About this home
Experience the perfect blend of elegance, comfort, and functionality in this exceptional 5-bedroom, 4.5-bath home located in one of North Columbus' most desirable communities. Designed with both entertaining and everyday living in mind, the spacious open floor plan showcases soaring ceilings, exposed wood beams, rich hardwood flooring, plantation shutters, and extensive custom trim work throughout. The heart of the home is the chef-inspired kitchen featuring granite countertops, a large gathering island, custom cabinetry, stainless steel appliances, double ovens, and a 5-burner gas cooktop—all opening to the inviting great room with a fireplace and custom built-ins. The main-level primary suite offers a private retreat with elegant ceiling details, separate vanities, and generous walk-in closets. A guest suite and laundry room are also conveniently located on the main floor. Upstairs, you'll find a versatile bonus space perfect for a home office, media room, or play area. The finished lower level provides endless possibilities with three additional bedrooms, two full baths, a home theater, and a spacious recreation room. Step outside to enjoy the covered deck and patio overlooking a private wooded backyard. Located in the sought-after Double Churches school district, this sidewalk community offers outstanding neighborhood amenities including a pool and more. If you're looking for space, quality craftsmanship, and a prime North Columbus location, this home deserves a closer look....
Contact an agent
Home facts
- Year built:2015
- Subdivision & Development:BRIDGEMILL
- Listing ID #:231935
- Added:83 day(s) ago
- Updated:July 30, 2026 at 08:34 AM
Rooms and interior
- Bedrooms:5
- Total bathrooms:5
- Full bathrooms:4
- Half bathrooms:1
- Flooring:Hardwood Floors
- Dining Description:Separate
- Kitchen Description:Breakfast Bar, Breakfast Room, Dishwasher, Double Oven, Garbage Disposal, Gas Range, Island, Microwave, Pantry, Self Cleaning Oven, View Family Room
- Basement Description:Daylight, Finished, Full
- Living area:5,000 sq. ft.
Heating and cooling
- Cooling:Central Electric
- Heating:Forced Air
Structure and exterior
- Year built:2015
- Building area:5,000 sq. ft.
- Lot area:0.5 Acres
- Lot Features:Cul-De-Sac, Private Backyard
- Architectural Style:Traditional
- Construction Materials:Brick
- Exterior Features:Deck
- Foundation Description:Daylight, Finished, Full
- Levels:3 or More Stories
Utilities
- Water:Public
- Sewer:Public Sewer
Finances and disclosures
- Price:$599,900
- Price per sq. ft.:$119.98
Features and amenities
- Amenities:9' Ceilings, Closet-Walk In, Double Vanity, Entry Foyer, Permanent Stairs, Trey Ceilings, Two Story Foyer
Parking
- Parking description:2-Garage, Attached
- Garage spaces:2
New listings near 9028 Cimarron Court
- New
 $170,000Active3 beds 1 baths1,401 sq. ft.
4336 Wilson Street, COLUMBUS, GA 31907
MLS# 233546Listed by: KELLER WILLIAMS REALTY RIVER CITIES - New
 $130,000Active3 beds 2 baths1,323 sq. ft.
2246 Lois Avenue, COLUMBUS, GA 31903
MLS# 233534Listed by: COLDWELL BANKER / KENNON, PARKER, DUNCAN & DAVIS - New
 $249,900Active3 beds 2 baths1,856 sq. ft.
1450 Double Churches Road, COLUMBUS, GA 31904
MLS# 233537Listed by: KELLER WILLIAMS REALTY RIVER CITIES - New
 $130,000Active2 beds 1 baths720 sq. ft.
908 Magnolia Avenue, Columbus, GA 31906
MLS# 7819762Listed by: COLDWELL BANKER REALTY
- New
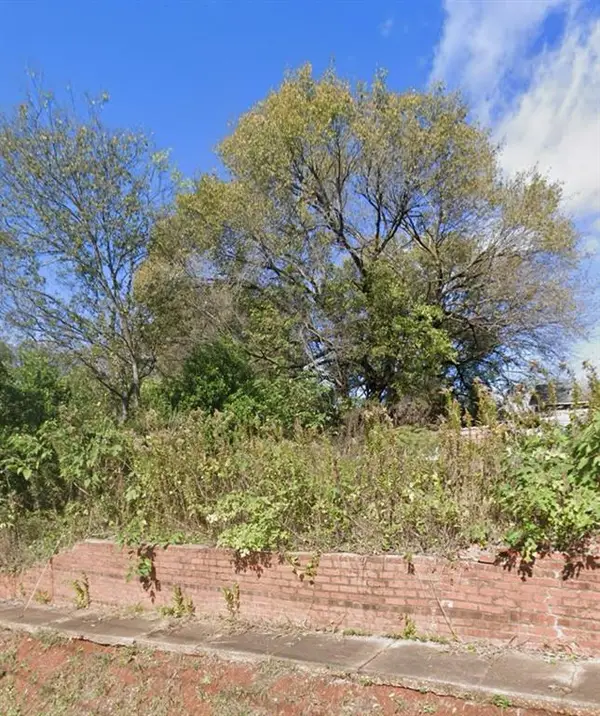 $40,000Active0.13 Acres
2501-3 1st Avenue, Columbus, GA 31904
MLS# 7819825Listed by: COLDWELL BANKER REALTY - New
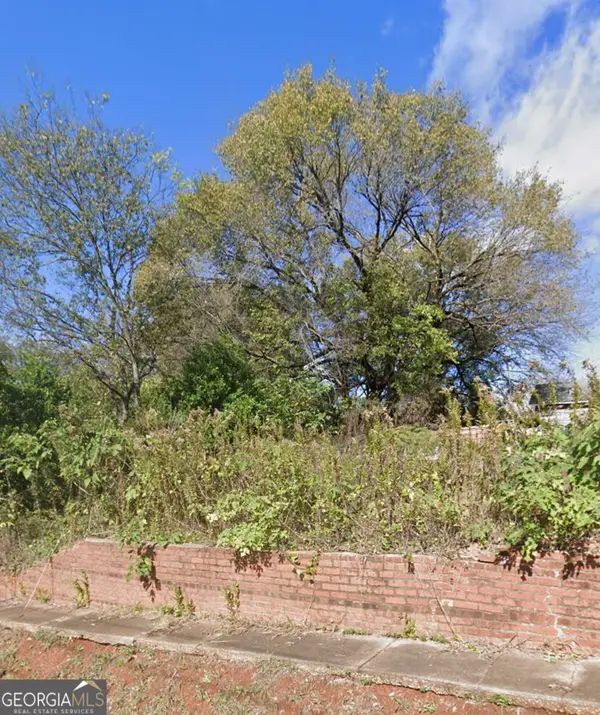 $40,000Active0.13 Acres
2501-2503 1st Avenue, Columbus, GA 31904
MLS# 10823905Listed by: Coldwell Banker Realty - New
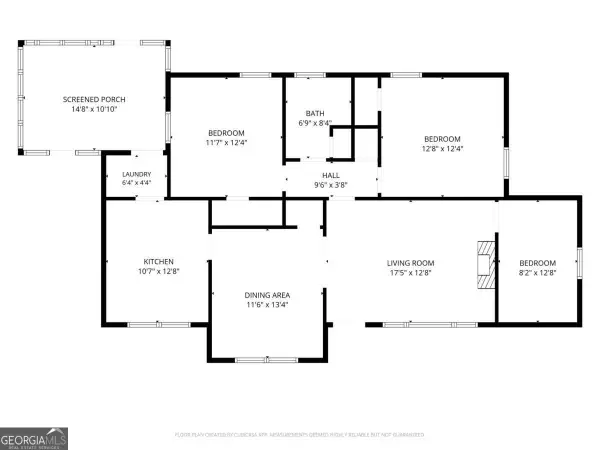 $147,900Active3 beds 1 baths1,170 sq. ft.
1543 39th Street, Columbus, GA 31904
MLS# 10823218Listed by: A House in the South - New
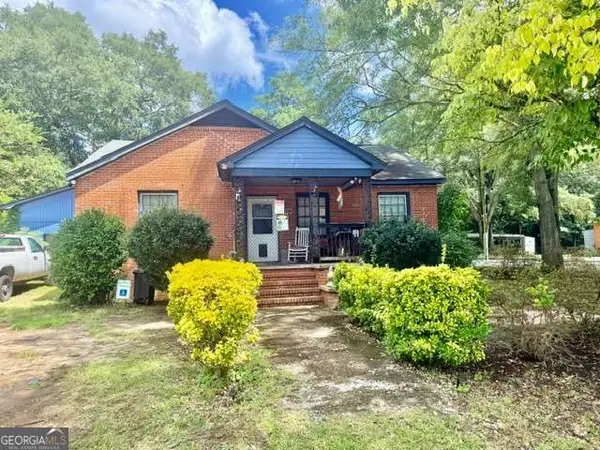 $215,000Active-- beds -- baths
2304 Avalon Road, Columbus, GA 31907
MLS# 10823045Listed by: Npower Enterprise - New
 $130,000Active2 beds 2 baths1,425 sq. ft.
1031 Enoch Drive, Columbus, GA 31906
MLS# 7819034Listed by: DUFFY REALTY OF ATLANTA - New
 $210,000Active4 beds 2 baths2,026 sq. ft.
526 Vista Drive, Columbus, GA 31907
MLS# 10822332Listed by: Sparrow Property Management


Protect your home and budget from life's surprises with an Assurant Home Warranty, backed by a partner that supports you through every step of homeownership. Explore Plans.
© 2026 Better Homes and Gardens Real Estate LLC. An Anywhere Real Estate company. All rights reserved. Better Homes and Gardens® Real Estate is a registered trademark owned by Meredith Operations Corporation, licensed to Better Homes and Gardens Real Estate LLC and used with permission. Better Homes and Gardens Real Estate LLC fully supports the principles of the Fair Housing Act and the Equal Opportunity Act. Listing information is deemed reliable but is not guaranteed accurate.
Each office is independently owned and operated.
Any services or products provided by third parties are not provided by, affiliated with or related to Better Homes and Gardens Real Estate LLC, or its affiliated companies.