
174 Eagles Crest Drive, Commerce, GA 30529
Local realty services provided by:Better Homes and Gardens Real Estate Metro Brokers
174 Eagles Crest Drive,Commerce, GA 30529
$499,750
- 4 Beds
- 3 Baths
- 3,015 sq. ft.
- Single family
- Active
Listed by: tamra wade, tatiana minich
Office: re/max tru
MLS#:7803861
Source:FIRSTMLS
Price summary
- Price:$499,750
- Price per sq. ft.:$165.75
- Monthly HOA dues:$79.67
About this home
The Groveland built by Bassett Signature Homes is a thoughtfully designed 1.5-story home offering 4 bedrooms, 3 bathrooms, and 3,015 square feet of comfortable living space. The open-concept main level features a spacious family room that flows seamlessly into the breakfast area and kitchen, creating the perfect setting for everyday living and entertaining. The kitchen is equipped with quartz countertops, a large center island, stainless steel appliances, multi color shaker-style cabinetry, and a generous sized pantry. A versatile flex room off the foyer provides the ideal space for a home office, playroom, or formal dining room. On the main level, the private owner's suite features a 2 spacious closet, dual vanities, and a large shower. Upstairs you will also find a generous sized bonus room, 2 additional bedrooms and a full bath that offers plenty of space for family and guests. Standard features include LVP throughout the main living areas, covered front and rear porches, energy-efficient windows, and matte black finishes throughout. Located in Eagles Crest, residents will find themselves just minutes away from the bustling downtown areas of both Commerce and Jefferson, offering easy access to shopping, dining, and everyday conveniences. Ask about our community incentives...
Contact an agent
Home facts
- Year built:2026
- Subdivision & Development:EAGLES CREST
- Listing ID #:7803861
- Updated:September 24, 2026 at 01:33 PM
Rooms and interior
- Bedrooms:4
- Total bathrooms:3
- Full bathrooms:3
- Flooring:Carpet, Laminate, Vinyl
- Dining Description:Open Concept
- Bathrooms Description:Double Vanity, Separate His/Hers, Shower Only
- Kitchen Description:Dishwasher, Electric Oven, Kitchen Island, Microwave, Pantry
- Bedroom Description:Oversized Master
- Living area:3,015 sq. ft.
Heating and cooling
- Cooling:Central Air, Electric Air Filter
- Heating:Central, Electric
- Central air:Yes
Structure and exterior
- Roof:Composition, Shingle
- Year built:2026
- Building area:3,015 sq. ft.
- Lot area:0.67 Acres
- Lot Features:Back Yard
- Architectural Style:Craftsman, Traditional
- Construction Materials:Cement Siding, HardiPlank Type
- Exterior Features:Covered, Front Porch, Patio, Private Yard
- Levels:1.5 Story
Schools
- High school:East Jackson
- Middle school:East Jackson
- Elementary school:East Jackson
Utilities
- Water:Public, Water Available
- Sewer:Septic Tank
Finances and disclosures
- Price:$499,750
- Price per sq. ft.:$165.75
- Tax amount:$1 (2026)
Features and amenities
- Laundry features:In Hall, Upper Level
- Amenities:Entrance Foyer, High Ceilings 9 ft Main, Tray Ceiling(s), Walk-In Closet(s)
Parking
- Parking description:Driveway, Garage
- Garage spaces:2
 Listings identified with the FMLS IDX logo come from FMLS and are held by brokerage firms other than the owner of this website. The listing brokerage is identified in any listing details. Information is deemed reliable but is not guaranteed. If you believe any FMLS listing contains material that infringes your copyrighted work please click here (https://www.fmls.com/dmca) to review our DMCA policy and learn how to submit a takedown request. ©2026 First Multiple Listing Service, Inc.
New listings near 174 Eagles Crest Drive
- New
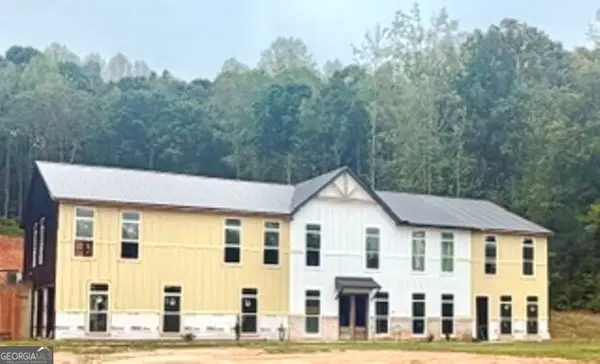 $750,000Active2 beds 3 baths3,200 sq. ft.
6327 Jefferson Road, Commerce, GA 30529
MLS# 10851910Listed by: Keller Williams Realty Atl. Partners - New
 $265,000Active3 beds 1 baths1,371 sq. ft.
Address Withheld By Seller, Commerce, GA 30529
MLS# CL365060Listed by: KELLER WILLIAMS GREATER ATHENS - New
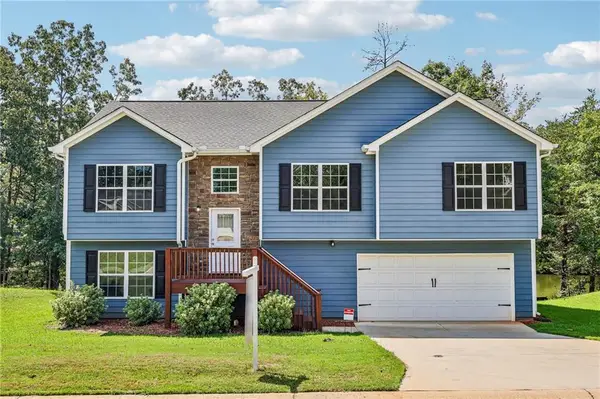 $359,900Active5 beds 3 baths2,521 sq. ft.
382 Arlington Lane, Commerce, GA 30529
MLS# 7835673Listed by: EXP REALTY, LLC. - New
 $75,000Active0.26 Acres
391 Hill Street, Commerce, GA 30529
MLS# 7841191Listed by: CHESTATEE BROKERS, INC. - New
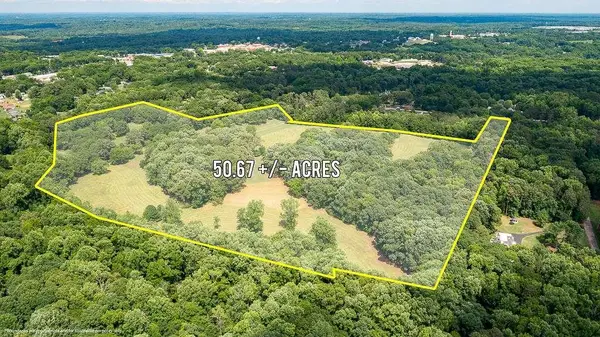 $2,000,000Active5 beds 4 baths6,147 sq. ft.
8569 Jefferson Road, Commerce, GA 30529
MLS# 7840486Listed by: JLA REAL ESTATE SERVICES - New
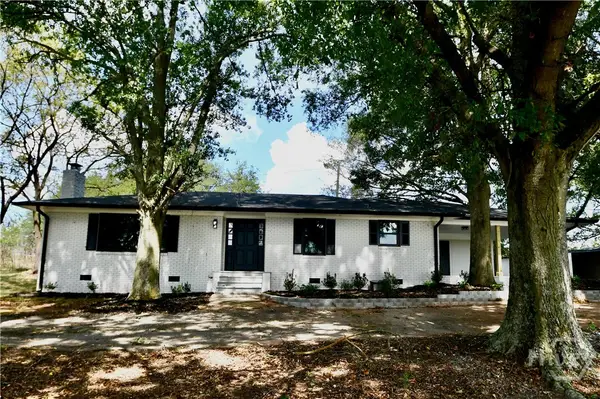 $325,000Active3 beds 2 baths1,388 sq. ft.
8588 W Hwy 98 West, Commerce, GA 30529
MLS# CL364789Listed by: COLDWELL BANKER UPCHURCH REALTY - New
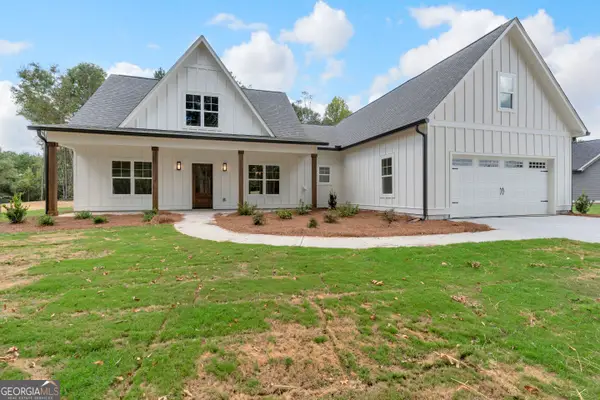 $439,000Active3 beds 3 baths2,084 sq. ft.
1863 Hoods Mill Road, Commerce, GA 30529
MLS# 10845536Listed by: Keller Williams Greater Athens - New
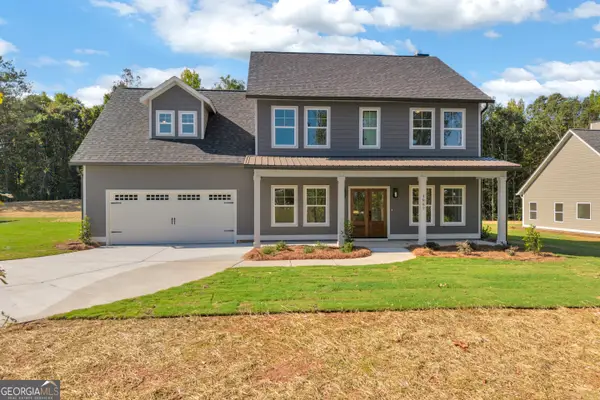 $479,000Active4 beds 4 baths2,905 sq. ft.
1867 Hoods Mill Road, Commerce, GA 30529
MLS# 10845538Listed by: Keller Williams Greater Athens 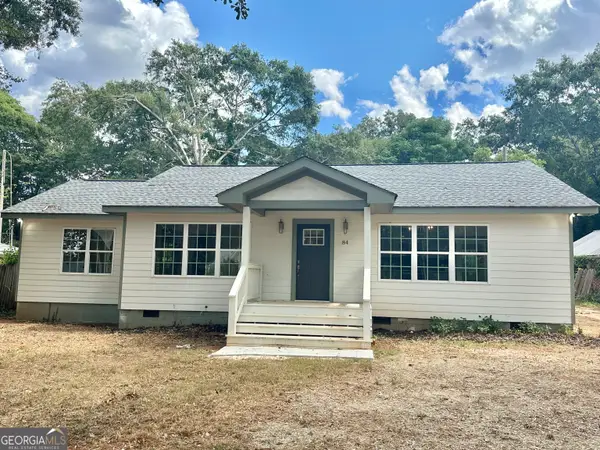 $350,000Active3 beds 2 baths1,760 sq. ft.
84 N Bowden Street, Commerce, GA 30529
MLS# 10844838Listed by: Virtual Properties Realty.Net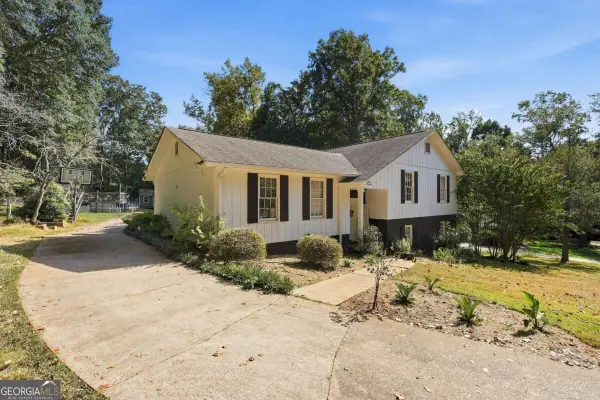 $335,000Active4 beds 3 baths
69 Forest Hill Court, Commerce, GA 30529
MLS# 10844816Listed by: Virtual Properties Realty.com


Protect your home and budget from life's surprises with an Assurant Home Warranty, backed by a partner that supports you through every step of homeownership. Explore Plans.
© 2026 Better Homes and Gardens Real Estate LLC. An Anywhere Real Estate company. All rights reserved. Better Homes and Gardens® Real Estate is a registered trademark owned by Meredith Operations Corporation, licensed to Better Homes and Gardens Real Estate LLC and used with permission. Better Homes and Gardens Real Estate LLC fully supports the principles of the Fair Housing Act and the Equal Opportunity Act. Listing information is deemed reliable but is not guaranteed accurate.
Each office is independently owned and operated.
Any services or products provided by third parties are not provided by, affiliated with or related to Better Homes and Gardens Real Estate LLC, or its affiliated companies.