
315 Westwood Road, Commerce, GA 30529
Local realty services provided by:Better Homes and Gardens Real Estate Metro Brokers
315 Westwood Road,Commerce, GA 30529
$336,900
- 4 Beds
- 2 Baths
- 1,820 sq. ft.
- Single family
- Active
Listed by: brittany purcell & associates, claire kilcoyne
Office: keller williams greater athens
MLS#:10871915
Source:METROMLS
Price summary
- Price:$336,900
- Price per sq. ft.:$185.11
About this home
A sunroom, a detached workshop, 0.82 acres and the big-ticket items already handled. This four-sided brick ranch in Commerce has a metal roof (2014) and HVAC replaced in approximately 2021. The enclosed sunroom is the room everyone ends up in, with exposed brick, windows on three sides and French doors to the dining room. Use it as a den, a home office or the spot for Saturday morning coffee. Everything is on one level, with 4 bedrooms, 2 full baths and approximately 1,820 sq ft per public records. The living room has hardwood floors, panel wainscoting and a decorative glass front door. The dining room has exposed wood beams. The kitchen has white cabinetry, granite countertops, a subway tile backsplash, a stainless wall oven, a built-in microwave, a smooth-top cooktop and a granite peninsula with barn-style trim. The primary bath has a double vanity against a wood plank accent wall. The detached workshop has a metal roof, built-in shelving and overhead lighting, with room for equipment, storage, a boat or weekend projects. Mature hardwoods and pines shade the yard, and the nearly 20-foot laundry room sits right off the carport. Just off Maysville Rd, with an easy drive to downtown Commerce, I-85 and Athens....
Contact an agent
Home facts
- Year built:1972
- Subdivision & Development:None
- Listing ID #:10871915
- Updated:October 23, 2026 at 11:44 AM
Rooms and interior
- Bedrooms:4
- Total bathrooms:2
- Full bathrooms:2
- Flooring:Carpet, Hardwood, Tile
- Dining Description:Separate Room
- Bathrooms Description:Double Vanity
- Kitchen Description:Cooktop, Country Kitchen, Dishwasher, Kitchen Island, Microwave, Oven (Wall), Pantry, Solid Surface Counters, Stainless Steel Appliance(s), Walk-in Pantry
- Bedroom Description:Master On Main Level
- Basement Description:Crawl Space
- Living area:1,820 sq. ft.
Heating and cooling
- Cooling:Central Air, Electric
- Heating:Central, Natural Gas
- Central air:Yes
Structure and exterior
- Roof:Metal
- Year built:1972
- Building area:1,820 sq. ft.
- Lot area:0.82 Acres
- Architectural Style:Brick 4 Side, Ranch
- Levels:1 Story
Schools
- High school:East Jackson
- Middle school:East Jackson
- Elementary school:Maysville
Utilities
- Water:Public
- Sewer:Septic Tank
Finances and disclosures
- Price:$336,900
- Price per sq. ft.:$185.11
- Tax amount:$3,073 (2025)
Features and amenities
- Appliances:Cooktop, Dishwasher, Dryer, Microwave, Oven (Wall), Stainless Steel Appliance(s), Washer
- Laundry features:Dryer, Laundry, Washer
- Amenities:Storm Window(s)
Parking
- Total parking spaces:2
- Parking description:Attached, Carport, Kitchen Level
 2026 Georgia MLS. All rights reserved. Information Deem Reliable But Not Guaranteed October 23, 2026
New listings near 315 Westwood Road
- New
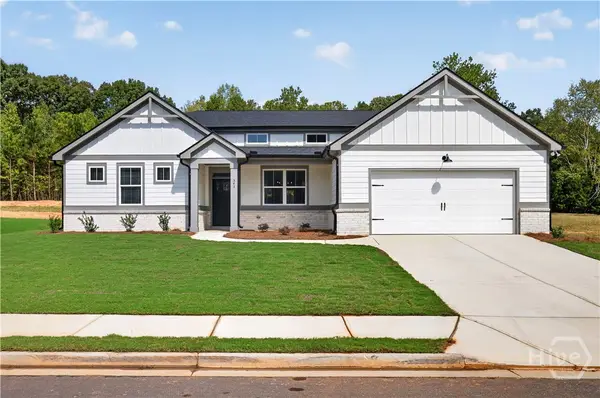 $399,900Active3 beds 3 baths1,976 sq. ft.
334 Flying Eagle Drive, Commerce, GA 30529
MLS# CL366949Listed by: RE/MAX TRU - New
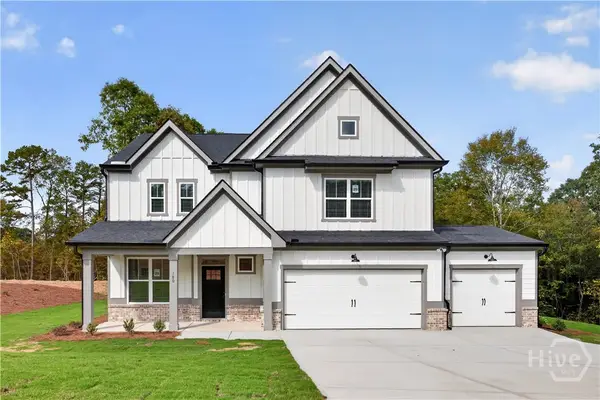 $465,750Active4 beds 3 baths2,517 sq. ft.
108 Eagles Crest Drive, Commerce, GA 30529
MLS# CL366934Listed by: RE/MAX TRU - New
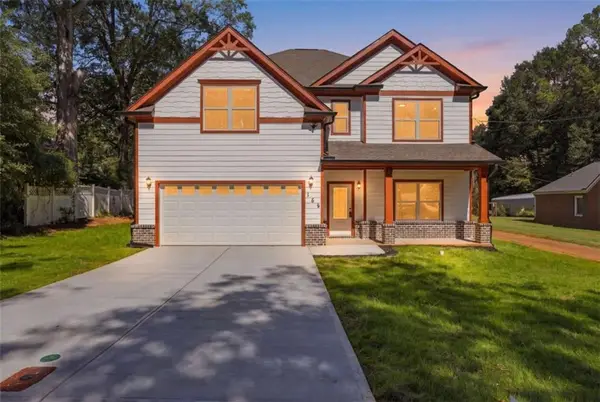 $437,900Active4 beds 3 baths3,345 sq. ft.
155 Victoria Street, Commerce, GA 30529
MLS# 7857767Listed by: 214 REALTY COMPANY - New
 $484,990Active4 beds 4 baths
285 Flying Eagle Drive, Commerce, GA 30529
MLS# 10876546Listed by: Jason Nelson Real Estate - New
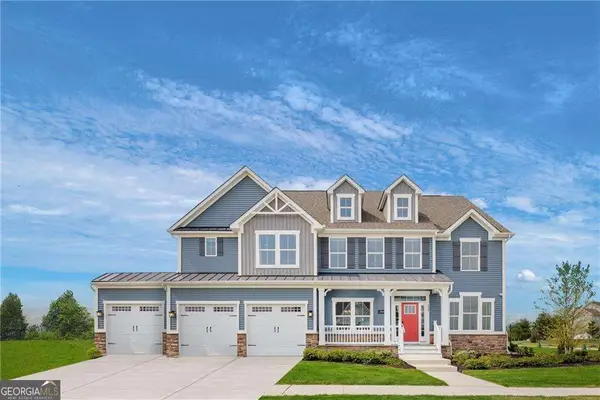 $534,990Active5 beds 4 baths4,165 sq. ft.
210 Eagles Crest Drive, Commerce, GA 30529
MLS# 10876557Listed by: Jason Nelson Real Estate - New
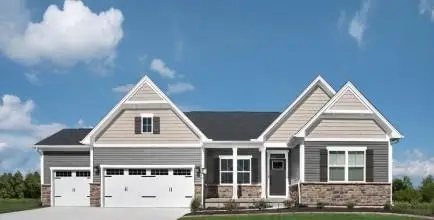 $454,990Active4 beds 3 baths3,082 sq. ft.
559 Flying Eagle Drive, Commerce, GA 30529
MLS# 7857027Listed by: JASON NELSON REAL ESTATE - New
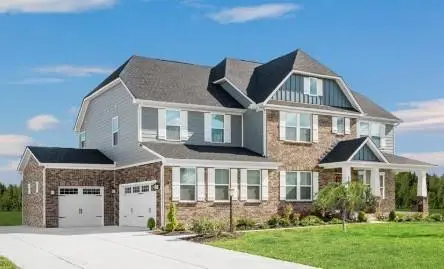 $494,990Active4 beds 4 baths4,165 sq. ft.
585 Flying Eagle Drive, Commerce, GA 30529
MLS# 7857034Listed by: JASON NELSON REAL ESTATE - New
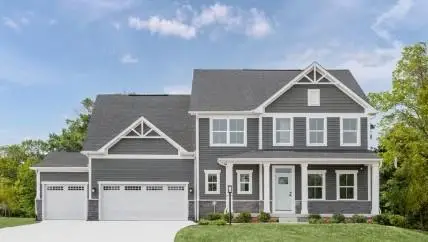 $444,990Active4 beds 3 baths4,165 sq. ft.
496 Flying Eagle Drive, Commerce, GA 30529
MLS# 7857037Listed by: JASON NELSON REAL ESTATE - New
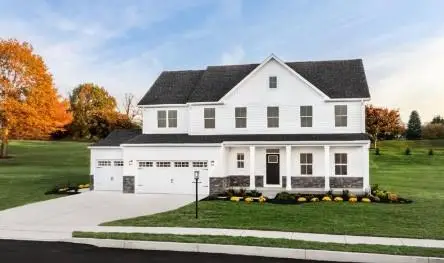 $444,990Active5 beds 5 baths3,082 sq. ft.
529 Flying Eagle Drive, Commerce, GA 30529
MLS# 7856926Listed by: JASON NELSON REAL ESTATE - New
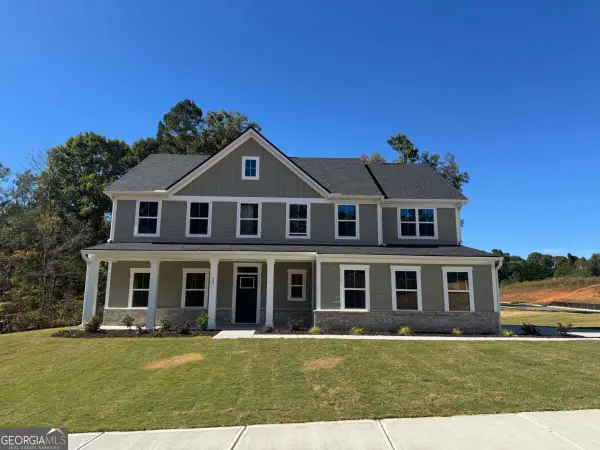 $529,990Active5 beds 5 baths
20 Barnstorm Court, Commerce, GA 30529
MLS# 10876107Listed by: Jason Nelson Real Estate


Protect your home and budget from life's surprises with an Assurant Home Warranty, backed by a partner that supports you through every step of homeownership. Explore Plans.
© 2026 Better Homes and Gardens Real Estate LLC. An Anywhere Real Estate company. All rights reserved. Better Homes and Gardens® Real Estate is a registered trademark owned by Meredith Operations Corporation, licensed to Better Homes and Gardens Real Estate LLC and used with permission. Better Homes and Gardens Real Estate LLC fully supports the principles of the Fair Housing Act and the Equal Opportunity Act. Listing information is deemed reliable but is not guaranteed accurate.
Each office is independently owned and operated.
Any services or products provided by third parties are not provided by, affiliated with or related to Better Homes and Gardens Real Estate LLC, or its affiliated companies.