
333 Sims Bridge Road #LOT 2, Commerce, GA 30530
Local realty services provided by:Better Homes and Gardens Real Estate Metro Brokers
333 Sims Bridge Road #LOT 2,Commerce, GA 30530
$1,475,000
- 5 Beds
- 7 Baths
- 5,858 sq. ft.
- Single family
- Active
Listed by: mindy cintron
Office: keller williams community partners
MLS#:10802460
Source:METROMLS
Price summary
- Price:$1,475,000
- Price per sq. ft.:$251.79
About this home
Luxury new construction on approximately 9.25 private wooded acres, offering peaceful country living without sacrificing everyday convenience. Tucked away among the trees for exceptional privacy, this custom-built home is less than 10 minutes from Tanger Outlets Commerce, Downtown Commerce, Walmart, The Shoppes at Banks Crossing, restaurants, healthcare, and everyday shopping, with I-85 just minutes away. Featuring 5 bedrooms, 5 full bathrooms, 2 half bathrooms, two primary suites, two laundry rooms, and a 3-car garage with premium epoxy flooring, the home offers a flexible layout ideal for multi-generational living, extended family, or guests. The main level includes a luxurious primary suite and additional guest suite, while upstairs you'll find a second primary suite, large media room with fireplace, wet bar and beverage cooler, and dedicated office space. Every secondary bedroom includes its own private ensuite bath and walk-in closet. The gourmet kitchen features quartz countertops, an oversized island, porcelain farmhouse sink, custom tile backsplash, decorative vent hood, walk-in pantry with built-in shelving, and a premium appliance package. Designer details continue throughout with engineered hardwood flooring, soaring cathedral ceilings, upgraded trim, custom Venetian plaster accents, designer lighting, an illuminated staircase, fireplaces with custom built-ins, and spa-inspired primary baths. Covered front and rear porches with tongue-and-groove ceilings overlook the peaceful wooded surroundings, while dual-zone HVAC systems, spray foam roof insulation, and all-electric living add modern efficiency and convenience. A rare opportunity to enjoy luxury new construction, private acreage, and convenient access to Commerce and the surrounding Northeast Georgia area....
Contact an agent
Home facts
- Year built:2025
- Subdivision & Development:None
- Listing ID #:10802460
- Updated:October 23, 2026 at 11:45 AM
Rooms and interior
- Bedrooms:5
- Total bathrooms:7
- Full bathrooms:5
- Half bathrooms:2
- Flooring:Hardwood
- Dining Description:Seats 12+
- Bathrooms Description:Double Vanity
- Kitchen Description:Breakfast Area, Dishwasher, Kitchen Island, Microwave, Walk-in Pantry
- Bedroom Description:Master On Main Level, Walk-In Closet(s)
- Living area:5,858 sq. ft.
Heating and cooling
- Cooling:Ceiling Fan(s), Central Air
- Heating:Central
- Central air:Yes
Structure and exterior
- Roof:Composition
- Year built:2025
- Building area:5,858 sq. ft.
- Lot area:9.25 Acres
- Lot Features:Level
- Architectural Style:Brick 4 Side
- Construction Materials:Brick
- Foundation Description:Slab
- Levels:2 Story
Schools
- High school:Banks
- Middle school:Banks
- Elementary school:Banks
Utilities
- Water:Public, Water Available
- Sewer:Septic Tank
Finances and disclosures
- Price:$1,475,000
- Price per sq. ft.:$251.79
- Tax amount:$992 (2025)
Features and amenities
- Appliances:Dishwasher, Microwave
- Laundry features:In Mud Room, Laundry, Upper Level
- Amenities:Carbon Monoxide Detector(s), Smoke Detector(s), Wet Bar, Window Treatments
Parking
- Total parking spaces:3
- Parking description:Garage, Garage Door Opener, Kitchen Level, Side/Rear Entrance
- Garage:Yes
 2026 Georgia MLS. All rights reserved. Information Deem Reliable But Not Guaranteed October 23, 2026
New listings near 333 Sims Bridge Road #LOT 2
- New
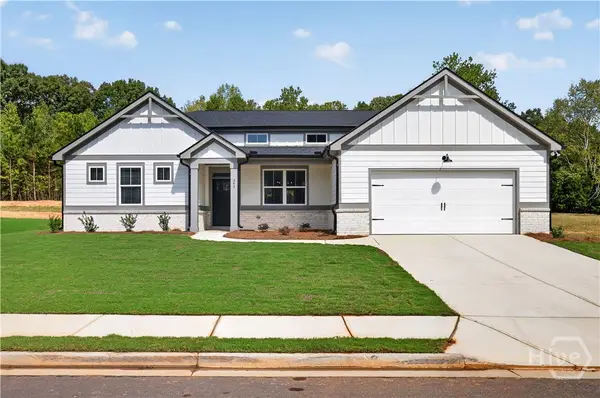 $399,900Active3 beds 3 baths1,976 sq. ft.
334 Flying Eagle Drive, Commerce, GA 30529
MLS# CL366949Listed by: RE/MAX TRU - New
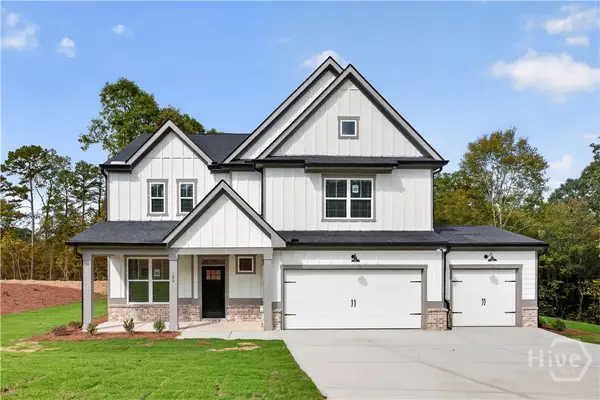 $465,750Active4 beds 3 baths2,517 sq. ft.
108 Eagles Crest Drive, Commerce, GA 30529
MLS# CL366934Listed by: RE/MAX TRU - New
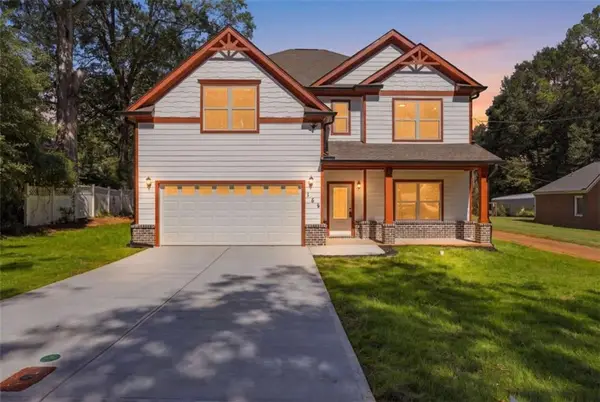 $437,900Active4 beds 3 baths3,345 sq. ft.
155 Victoria Street, Commerce, GA 30529
MLS# 7857767Listed by: 214 REALTY COMPANY - New
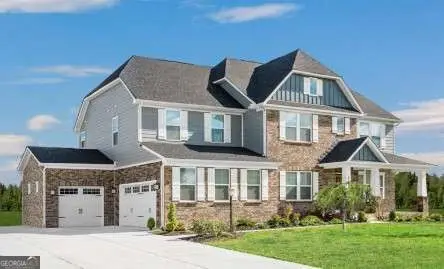 $484,990Active4 beds 4 baths
285 Flying Eagle Drive, Commerce, GA 30529
MLS# 10876546Listed by: Jason Nelson Real Estate - New
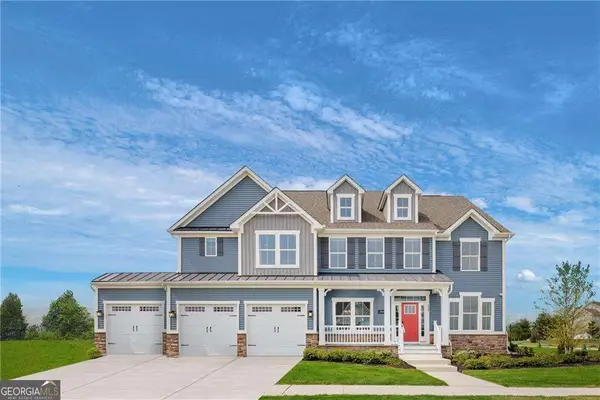 $534,990Active5 beds 4 baths4,165 sq. ft.
210 Eagles Crest Drive, Commerce, GA 30529
MLS# 10876557Listed by: Jason Nelson Real Estate - New
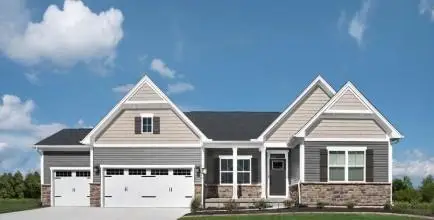 $454,990Active4 beds 3 baths3,082 sq. ft.
559 Flying Eagle Drive, Commerce, GA 30529
MLS# 7857027Listed by: JASON NELSON REAL ESTATE - New
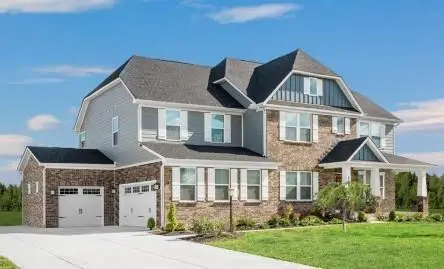 $494,990Active4 beds 4 baths4,165 sq. ft.
585 Flying Eagle Drive, Commerce, GA 30529
MLS# 7857034Listed by: JASON NELSON REAL ESTATE - New
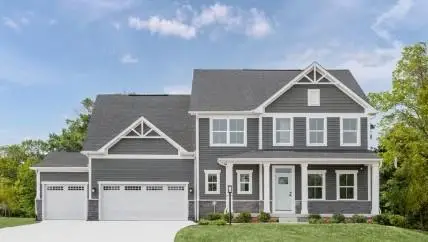 $444,990Active4 beds 3 baths4,165 sq. ft.
496 Flying Eagle Drive, Commerce, GA 30529
MLS# 7857037Listed by: JASON NELSON REAL ESTATE - New
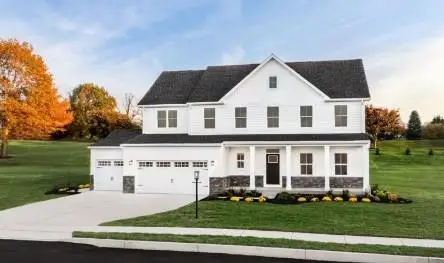 $444,990Active5 beds 5 baths3,082 sq. ft.
529 Flying Eagle Drive, Commerce, GA 30529
MLS# 7856926Listed by: JASON NELSON REAL ESTATE - New
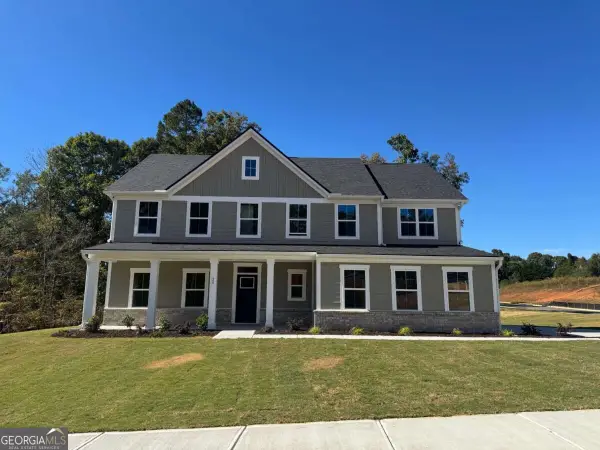 $529,990Active5 beds 5 baths
20 Barnstorm Court, Commerce, GA 30529
MLS# 10876107Listed by: Jason Nelson Real Estate


Protect your home and budget from life's surprises with an Assurant Home Warranty, backed by a partner that supports you through every step of homeownership. Explore Plans.
© 2026 Better Homes and Gardens Real Estate LLC. An Anywhere Real Estate company. All rights reserved. Better Homes and Gardens® Real Estate is a registered trademark owned by Meredith Operations Corporation, licensed to Better Homes and Gardens Real Estate LLC and used with permission. Better Homes and Gardens Real Estate LLC fully supports the principles of the Fair Housing Act and the Equal Opportunity Act. Listing information is deemed reliable but is not guaranteed accurate.
Each office is independently owned and operated.
Any services or products provided by third parties are not provided by, affiliated with or related to Better Homes and Gardens Real Estate LLC, or its affiliated companies.