
4525 Bold Springs Road, Commerce, GA 30530
Local realty services provided by:Better Homes and Gardens Real Estate Metro Brokers
4525 Bold Springs Road,Commerce, GA 30530
$525,000
- 4 Beds
- 2 Baths
- 2,298 sq. ft.
- Single family
- Active
Listed by: stewart and associates
Office: keller williams realty atlanta partners
MLS#:7844131
Source:FIRSTMLS
Price summary
- Price:$525,000
- Price per sq. ft.:$228.46
About this home
Exceptional fall value—welcome home to peaceful country living on 8 beautiful, level acres. This inviting ranch blends privacy and space with convenient access to shopping and major highways. A wraparound porch sets the tone, while hardwood floors bring warmth and character to the main living areas. The spacious great room is made for gathering, with a wood-burning stove on a raised white-brick hearth and a coordinating brick accent wall. In the updated eat-in kitchen, granite countertops and trim, two-tone cabinetry, a breakfast bar, and a generous walk-in pantry combine style with everyday function. A separate dining room offers additional space for meals and entertaining. Filled with natural light, the primary bedroom features a ceiling fan and decorative fireplace. Its spa-inspired bath includes a large whirlpool tub, double vanities, and a roomy walk-in closet with built-in shelving. Bright secondary bedrooms provide flexible space for family, guests, or a home office. The approximately 16-by-17-foot expandable attic offers potential for an additional bedroom, den, or other living area, with the option to add plumbing for a future bathroom. A partially unfinished basement adds storage, and an outbuilding provides extra room for lawn equipment, tools, seasonal items, or hobbies. Outdoors, unwind or entertain on the screened porch with a ceiling fan. Mature fruit trees, lush foliage, colorful flowers, and multiple areas within the fenced yard create possibilities for fire pits, a pool, a garden, or other outdoor-living features. Parking is plentiful, with a three-car garage, an additional covered space, and a large driveway. Bring your vision and make this distinctive property your own. Schedule your appointment today....
Contact an agent
Home facts
- Year built:1992
- Subdivision & Development:None
- Listing ID #:7844131
- Updated:September 25, 2026 at 03:16 PM
Rooms and interior
- Bedrooms:4
- Total bathrooms:2
- Full bathrooms:2
- Flooring:Carpet, Hardwood
- Dining Description:Seats 12+, Separate Dining Room
- Bathrooms Description:Double Vanity, Separate Tub/Shower, Whirlpool Tub
- Kitchen Description:Breakfast Bar, Breakfast Room, Cabinets Other, Cabinets White, Double Oven, Eat-in Kitchen, Electric Cooktop, Pantry Walk-In, Stone Counters
- Bedroom Description:Master on Main
- Basement Description:Partial, Unfinished
- Living area:2,298 sq. ft.
Heating and cooling
- Cooling:Ceiling Fan(s), Central Air
- Heating:Central
- Central air:Yes
Structure and exterior
- Roof:Metal
- Year built:1992
- Building area:2,298 sq. ft.
- Lot area:8 Acres
- Lot Features:Back Yard, Front Yard, Level
- Architectural Style:Ranch
- Construction Materials:Brick 4 Sides
- Exterior Features:Covered, Enclosed, Front Porch, Private Yard, Rain Gutters, Rear Porch, Screened
- Levels:1 Story
Schools
- High school:Franklin County
- Middle school:Franklin County
- Elementary school:Carnesville
Utilities
- Water:Well
- Sewer:Septic Tank
Finances and disclosures
- Price:$525,000
- Price per sq. ft.:$228.46
- Tax amount:$2,302 (2025)
Features and amenities
- Laundry features:In Hall, Laundry Room
- Amenities:Electric Water Heater, Entrance Foyer, High Ceilings 10 ft Lower
Parking
- Parking description:1 Carport Space(s), Carport, Covered, Driveway, Garage, Garage Faces Side, Kitchen Level
- Garage spaces:3
- Carport spaces:1
 Listings identified with the FMLS IDX logo come from FMLS and are held by brokerage firms other than the owner of this website. The listing brokerage is identified in any listing details. Information is deemed reliable but is not guaranteed. If you believe any FMLS listing contains material that infringes your copyrighted work please click here (https://www.fmls.com/dmca) to review our DMCA policy and learn how to submit a takedown request. ©2026 First Multiple Listing Service, Inc.
New listings near 4525 Bold Springs Road
- New
 $750,000Active3 beds 2 baths3,200 sq. ft.
6327 Jefferson Road, Commerce, GA 30529
MLS# 7844105Listed by: KELLER WILLIAMS REALTY ATLANTA PARTNERS - New
 $265,000Active3 beds 1 baths1,371 sq. ft.
Address Withheld By Seller, Commerce, GA 30529
MLS# CL365060Listed by: KELLER WILLIAMS GREATER ATHENS - New
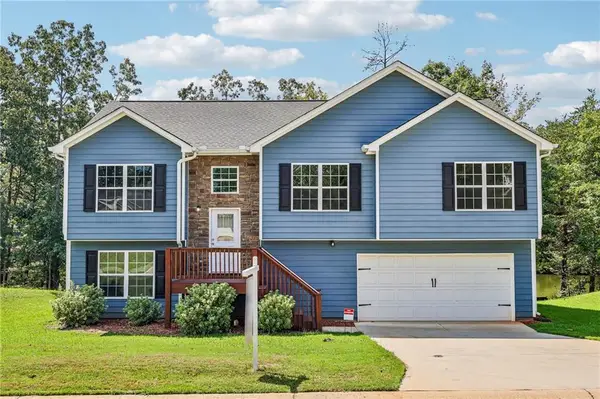 $359,900Active5 beds 3 baths2,521 sq. ft.
382 Arlington Lane, Commerce, GA 30529
MLS# 7835673Listed by: EXP REALTY, LLC. - New
 $75,000Active0.26 Acres
391 Hill Street, Commerce, GA 30529
MLS# 7841191Listed by: CHESTATEE BROKERS, INC. - New
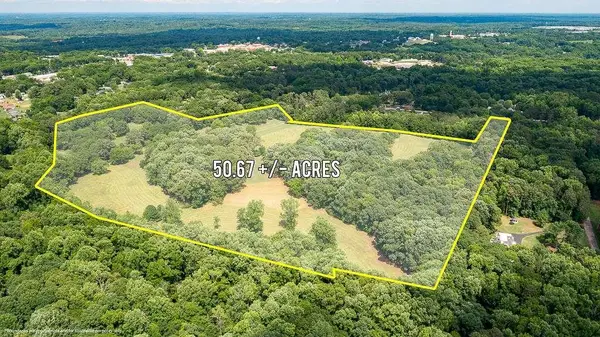 $2,000,000Active5 beds 4 baths6,147 sq. ft.
8569 Jefferson Road, Commerce, GA 30529
MLS# 7840486Listed by: JLA REAL ESTATE SERVICES - New
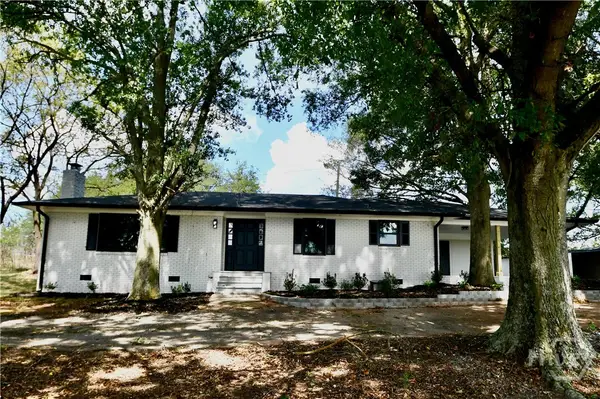 $325,000Active3 beds 2 baths1,388 sq. ft.
8588 W Hwy 98 West, Commerce, GA 30529
MLS# CL364789Listed by: COLDWELL BANKER UPCHURCH REALTY - New
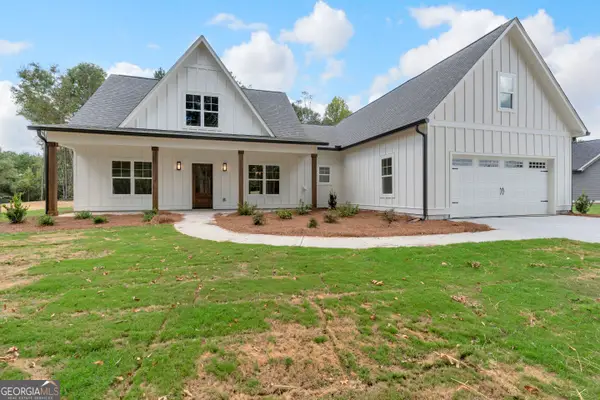 $439,000Active3 beds 3 baths2,084 sq. ft.
1863 Hoods Mill Road, Commerce, GA 30529
MLS# 10845536Listed by: Keller Williams Greater Athens - New
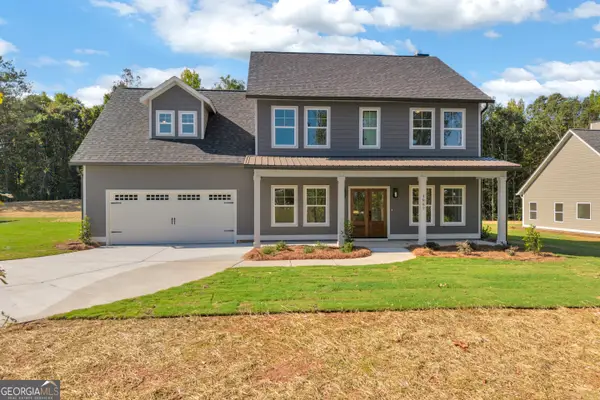 $479,000Active4 beds 4 baths2,905 sq. ft.
1867 Hoods Mill Road, Commerce, GA 30529
MLS# 10845538Listed by: Keller Williams Greater Athens 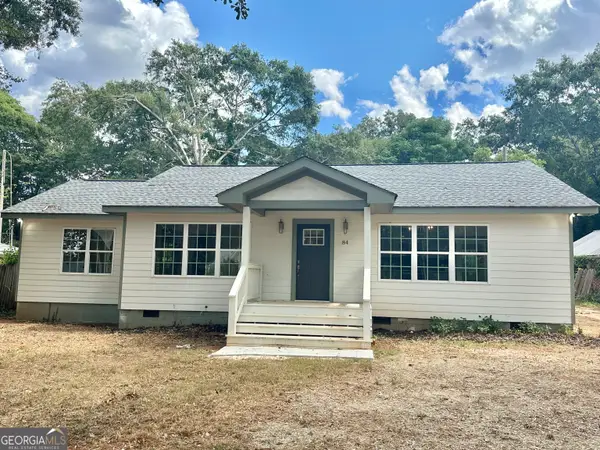 $350,000Active3 beds 2 baths1,760 sq. ft.
84 N Bowden Street, Commerce, GA 30529
MLS# 10844838Listed by: Virtual Properties Realty.Net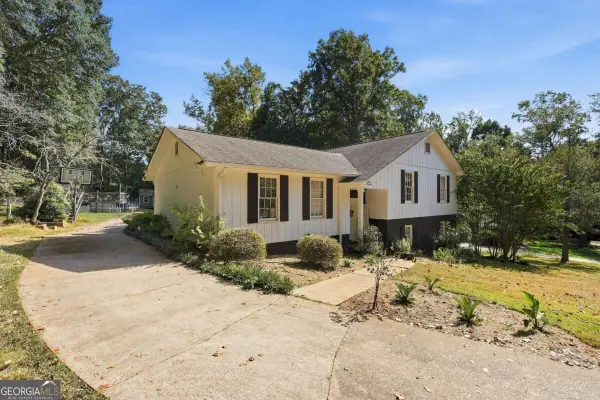 $335,000Active4 beds 3 baths
69 Forest Hill Court, Commerce, GA 30529
MLS# 10844816Listed by: Virtual Properties Realty.com


Protect your home and budget from life's surprises with an Assurant Home Warranty, backed by a partner that supports you through every step of homeownership. Explore Plans.
© 2026 Better Homes and Gardens Real Estate LLC. An Anywhere Real Estate company. All rights reserved. Better Homes and Gardens® Real Estate is a registered trademark owned by Meredith Operations Corporation, licensed to Better Homes and Gardens Real Estate LLC and used with permission. Better Homes and Gardens Real Estate LLC fully supports the principles of the Fair Housing Act and the Equal Opportunity Act. Listing information is deemed reliable but is not guaranteed accurate.
Each office is independently owned and operated.
Any services or products provided by third parties are not provided by, affiliated with or related to Better Homes and Gardens Real Estate LLC, or its affiliated companies.