
67 Woodbine Street, Commerce, GA 30529
Local realty services provided by:Better Homes and Gardens Real Estate Metro Brokers
Listed by: ellen west
Office: rac properties of athens, inc.
MLS#:10854332
Source:METROMLS
Price summary
- Price:$289,990
- Price per sq. ft.:$143.92
About this home
New construction in Commerce! This beautiful 4-bedroom, 2.5-bath home with garage offers a spacious, modern floor plan designed for comfortable everyday living. The main level features an inviting open-concept living, dining, and kitchen area, creating one large, connected space that's perfect for entertaining or simply relaxing at home. The kitchen features white cabinetry, generous counter space, stainless steel appliances, and a large peninsula overlooking the living and dining areas. Durable flooring and a neutral color palette flow throughout the main living space for a clean, updated look. Upstairs youll find four bedrooms, including the primary suite with a private bath and walk-in closet, along with a conveniently located laundry area. Located in Commerce, this brand-new home combines fresh finishes, plenty of space, and an easy-flowing floor plan. Move in and make it yours!
Contact an agent
Home facts
- Year built:2026
- Subdivision & Development:none
- Listing ID #:10854332
- Updated:September 28, 2026 at 09:38 PM
Rooms and interior
- Bedrooms:4
- Total bathrooms:3
- Full bathrooms:2
- Half bathrooms:1
- Flooring:Laminate
- Dining Description:Living Room/Dining Room Combo
- Kitchen Description:Dishwasher, Microwave, Oven/Range (Combo)
- Living area:2,015 sq. ft.
Heating and cooling
- Cooling:Central Air, Electric, Heat Pump
- Heating:Central, Electric, Heat Pump
- Central air:Yes
Structure and exterior
- Roof:Composition
- Year built:2026
- Building area:2,015 sq. ft.
- Lot area:0.13 Acres
- Lot Features:Level
- Architectural Style:Traditional
- Construction Materials:Press Board
- Exterior Features:Deck/Patio
- Levels:2 Story
Schools
- High school:Commerce
- Middle school:Commerce
- Elementary school:Commerce
Utilities
- Water:Public
- Sewer:Public Sewer
Finances and disclosures
- Price:$289,990
- Price per sq. ft.:$143.92
- Tax amount:$405 (2025)
Features and amenities
- Appliances:Dishwasher, Microwave, Oven/Range (Combo)
- Laundry features:In Hall, Upper Level
- Amenities:Pulldown Attic Stairs
Parking
- Total parking spaces:2
- Parking description:Attached, Garage, Garage Door Opener, Parking Pad
- Garage:Yes
 2026 Georgia MLS. All rights reserved. Information Deem Reliable But Not Guaranteed September 28, 2026
New listings near 67 Woodbine Street
- Coming SoonOpen Sun, 2 to 4pm
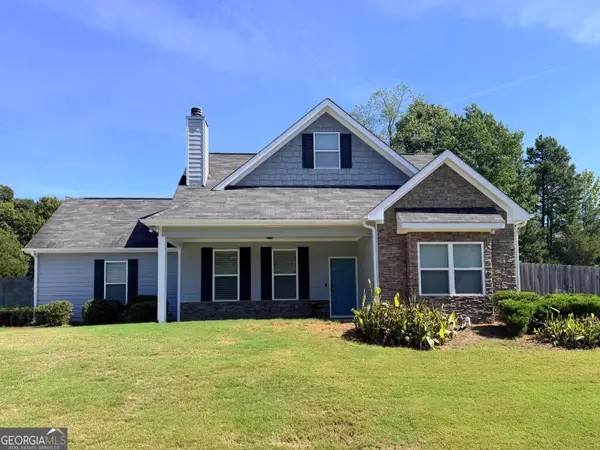 $345,000Coming Soon3 beds 3 baths1,622 sq. ft.
1377 Charleston Avenue, Commerce, GA 30529
MLS# 10853932Listed by: 214 Realty Company - New
 $329,990Active4 beds 3 baths2,331 sq. ft.
191 Laura Lane, Commerce, GA 30529
MLS# 10854370Listed by: RAC Properties of Athens, Inc. - New
 $270,000Active10.96 Acres
1958 B Wilson Road, Commerce, GA 30529
MLS# 10853830Listed by: Coldwell Banker Kinard Realty - New
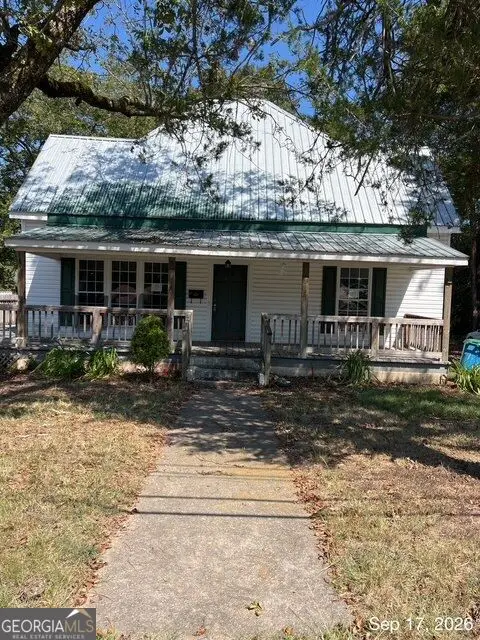 $200,000Active3 beds 2 baths1,147 sq. ft.
283 S Broad Street Ext, Commerce, GA 30529
MLS# 10853797Listed by: First Class Realty - New
 $120,000Active7.99 Acres
90 Duncan Circle, Commerce, GA 30529
MLS# 10853365Listed by: Georgia Land Brokerage - New
 $750,000Active3 beds 2 baths3,200 sq. ft.
6327 Jefferson Road, Commerce, GA 30529
MLS# 7844105Listed by: KELLER WILLIAMS REALTY ATLANTA PARTNERS - New
 $265,000Active3 beds 1 baths1,371 sq. ft.
Address Withheld By Seller, Commerce, GA 30529
MLS# CL365060Listed by: KELLER WILLIAMS GREATER ATHENS - New
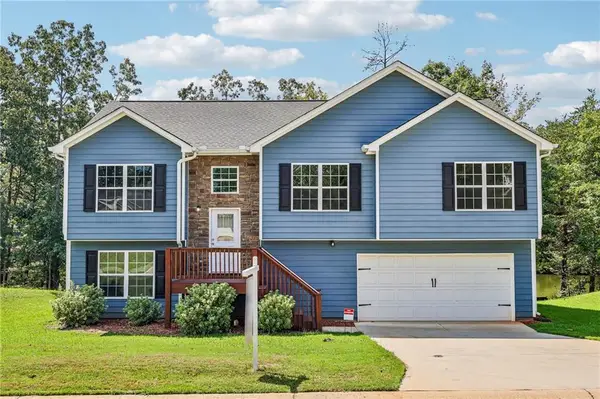 $359,900Active5 beds 3 baths2,521 sq. ft.
382 Arlington Lane, Commerce, GA 30529
MLS# 7835673Listed by: EXP REALTY, LLC. - New
 $69,900Active0.26 Acres
391 Hill, Commerce, GA 30529
MLS# 7841191Listed by: CHESTATEE BROKERS, INC.


Protect your home and budget from life's surprises with an Assurant Home Warranty, backed by a partner that supports you through every step of homeownership. Explore Plans.
© 2026 Better Homes and Gardens Real Estate LLC. An Anywhere Real Estate company. All rights reserved. Better Homes and Gardens® Real Estate is a registered trademark owned by Meredith Operations Corporation, licensed to Better Homes and Gardens Real Estate LLC and used with permission. Better Homes and Gardens Real Estate LLC fully supports the principles of the Fair Housing Act and the Equal Opportunity Act. Listing information is deemed reliable but is not guaranteed accurate.
Each office is independently owned and operated.
Any services or products provided by third parties are not provided by, affiliated with or related to Better Homes and Gardens Real Estate LLC, or its affiliated companies.