
4125 Jewell Terrace, Conley, GA 30288
Local realty services provided by:Better Homes and Gardens Real Estate Jackson Realty
Listed by: tanzania daniel
Office: exp realty
MLS#:10803626
Source:METROMLS
Price summary
- Price:$235,000
- Price per sq. ft.:$113.64
About this home
Welcome home to this beautifully maintained 3-bedroom, 2-bath split-foyer home in Conley! Featuring fresh interior paint, a brand-new roof, a fairly new HVAC system, and no HOA, this move-in-ready home offers the perfect combination of comfort and convenience. The inviting family room is centered around a cozy fireplace, creating the perfect space to relax or entertain. The spacious primary suite features elegant trey ceilings and a private ensuite bath complete with dual vanities, a separate shower, and a garden tub designed for ultimate relaxation. The lower level offers two additional bedrooms, a full bathroom, and a conveniently located laundry room, providing a functional layout with flexibility for family, guests, or a home office. Step outside to enjoy the spacious backyard-ideal for entertaining, gardening, pets, or simply enjoying the outdoors. Conveniently located near shopping, dining, major highways, and Hartsfield-Jackson Atlanta International Airport, this home offers easy access to everything Metro Atlanta has to offer. Don't miss your opportunity to own this beautiful home; schedule your private showing today!...
Contact an agent
Home facts
- Year built:2003
- Subdivision & Development:Enchanted Forest II
- Listing ID #:10803626
- Updated:August 25, 2026 at 11:02 AM
Rooms and interior
- Bedrooms:3
- Total bathrooms:2
- Full bathrooms:2
- Flooring:Carpet, Vinyl
- Bathrooms Description:Double Vanity, Separate Shower, Soaking Tub
- Kitchen Description:Ice Maker, Oven/Range (Combo), Refrigerator
- Basement Description:Finished
- Living area:2,068 sq. ft.
Heating and cooling
- Cooling:Ceiling Fan(s), Central Air, Electric
- Heating:Central, Natural Gas
- Central air:Yes
Structure and exterior
- Roof:Composition
- Year built:2003
- Building area:2,068 sq. ft.
- Lot area:0.15 Acres
- Architectural Style:Traditional
- Construction Materials:Aluminum Siding, Brick
- Exterior Features:Deck/Patio
- Foundation Description:Block
- Levels:Multi/Split
Schools
- High school:Forest Park
- Middle school:Forest Park
- Elementary school:Anderson Primary
Utilities
- Water:Public, Water Available
- Sewer:Public Sewer, Sewer Connected
Finances and disclosures
- Price:$235,000
- Price per sq. ft.:$113.64
- Tax amount:$2,180 (2025)
Features and amenities
- Appliances:Dryer, Oven/Range (Combo), Refrigerator, Washer
- Laundry features:Dryer, In Basement, Laundry Closet, Washer
- Amenities:Carbon Monoxide Detector(s), Double Pane Windows, Security System, Smoke Detector(s), Tray Ceiling(s)
Parking
- Total parking spaces:2
- Parking description:Attached, Garage
- Garage:Yes
 2026 Georgia MLS. All rights reserved. Information Deem Reliable But Not Guaranteed August 25, 2026
New listings near 4125 Jewell Terrace
- New
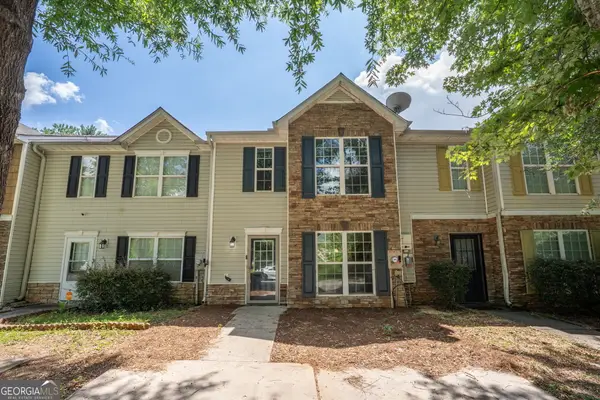 $189,000Active3 beds 3 baths1,524 sq. ft.
1513 Conley Way, Conley, GA 30288
MLS# 10829390Listed by: eXp Realty - New
 $130,000Active4 beds 2 baths
1591 Jolly Green Court, Conley, GA 30288
MLS# 10825991Listed by: Keller Williams Realty Atl. Partners  $248,888Active3 beds 2 baths1,325 sq. ft.
1633 Slate Road, Conley, GA 30288
MLS# 10825272Listed by: eXp Realty $239,900Active-- beds -- baths
4224 Cottage Lane, Conley, GA 30288
MLS# 10824434Listed by: Realty Hub of Georgia, LLC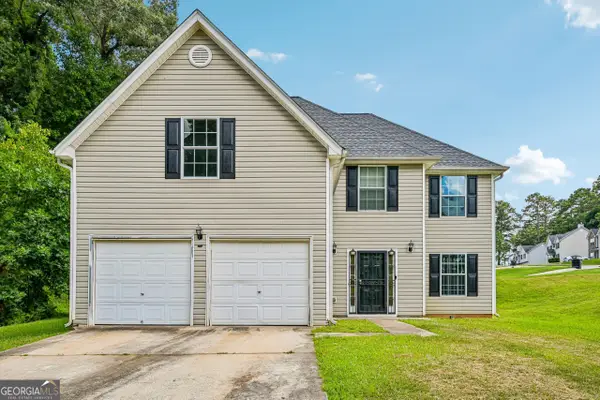 $288,000Active5 beds 2 baths2,402 sq. ft.
2083 Dylan Court, Ellenwood, GA 30294
MLS# 10814394Listed by: Opendoor Brokerage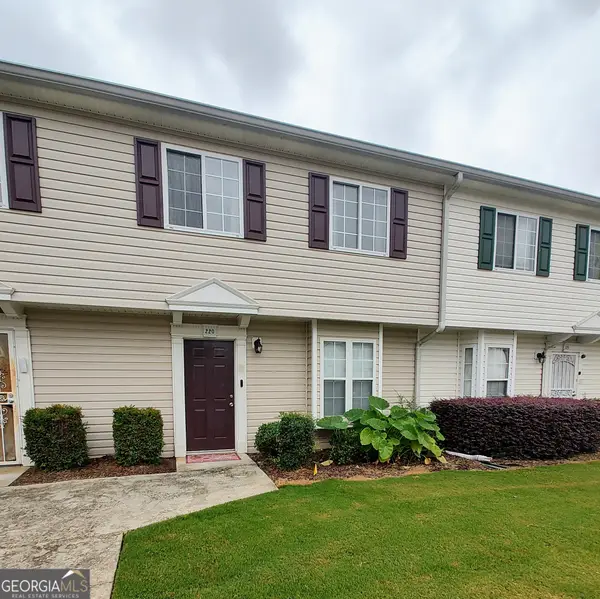 $65,000Active3 beds 2 baths1,150 sq. ft.
1625 Conley Road #220, Conley, GA 30288
MLS# 10812283Listed by: Atlanta Communities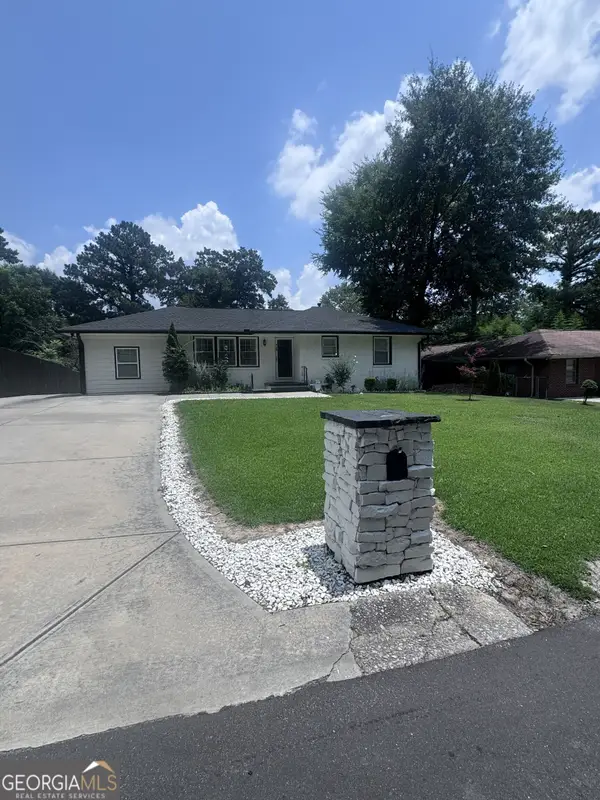 $280,000Active3 beds 3 baths1,202 sq. ft.
4100 Scott Drive, Forest Park, GA 30297
MLS# 10811856Listed by: Keller Williams Realty Atl. Partners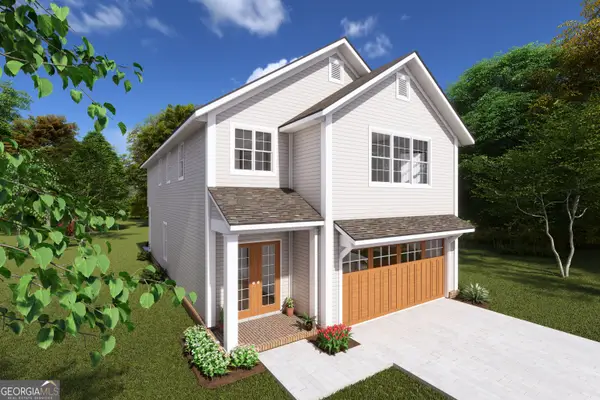 $300,000Active4 beds 3 baths2,400 sq. ft.
3941 Magnolia Lane, Forest Park, GA 30297
MLS# 10803544Listed by: Keller Williams Realty PeachtreeRoad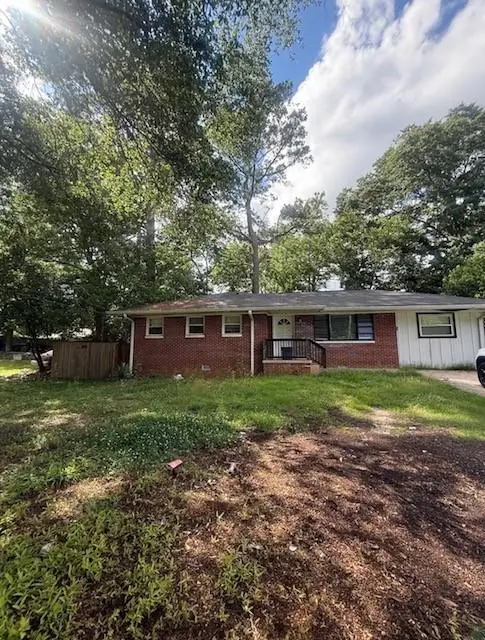 $135,000Pending3 beds 2 baths1,239 sq. ft.
4141 Thurman Road, Forest Park, GA 30297
MLS# 7800056Listed by: VIRTUAL PROPERTIES REALTY.COM


Protect your home and budget from life's surprises with an Assurant Home Warranty, backed by a partner that supports you through every step of homeownership. Explore Plans.
© 2026 Better Homes and Gardens Real Estate LLC. An Anywhere Real Estate company. All rights reserved. Better Homes and Gardens® Real Estate is a registered trademark owned by Meredith Operations Corporation, licensed to Better Homes and Gardens Real Estate LLC and used with permission. Better Homes and Gardens Real Estate LLC fully supports the principles of the Fair Housing Act and the Equal Opportunity Act. Listing information is deemed reliable but is not guaranteed accurate.
Each office is independently owned and operated.
Any services or products provided by third parties are not provided by, affiliated with or related to Better Homes and Gardens Real Estate LLC, or its affiliated companies.