
1200 Lambeth Way Se, Conyers, GA 30013
Local realty services provided by:Better Homes and Gardens Real Estate Metro Brokers
1200 Lambeth Way Se,Conyers, GA 30013
$359,900
- 3 Beds
- 4 Baths
- 2,204 sq. ft.
- Single family
- Pending
Listed by: joy andrews
Office: atlanta fine homes sotheby's international
MLS#:7803075
Source:FIRSTMLS
Price summary
- Price:$359,900
- Price per sq. ft.:$163.29
- Monthly HOA dues:$3.75
About this home
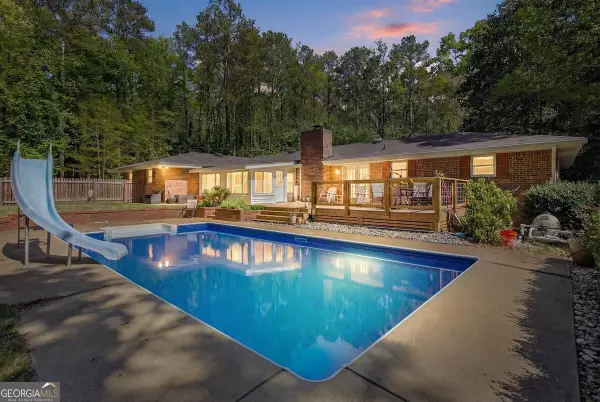
Welcome home to this beautifully refreshed ranch nestled on an expansive cul-de-sac homesite in one of Conyers' established communities. Thoughtfully updated and meticulously maintained, this three-bedroom, three-and-one-half-bath residence offers comfortable one-level living with the added opportunity of an unfinished basement ready for future expansion, storage, or customization. From the moment you enter, you'll appreciate the freshly painted interior, newly site-stained hardwood floors throughout the main living areas, updated lighting, freshly cleaned carpeting, and a repaired and newly stained rear deck, and a bright, inviting floor plan designed for both everyday living and entertaining. The formal dining room provides an elegant setting for gatherings, while the spacious kitchen features freshly painted white cabinetry, stainless steel appliances, a breakfast bar, and seamless flow into the adjacent living spaces. The renovated owner's suite is a true retreat, complete with tray ceilings, a generous walk-in closet, a spa-inspired bath featuring a soaking tub, separate shower, and timeless finishes designed for relaxation. Recent improvements over the years including a newer roof, HVAC system, hot water heater provide peace of mind and allow the next owner to move right in. Step outside to enjoy the expansive, private backyard, offering exceptional space for entertaining, gardening, recreation, or simply enjoying the peaceful surroundings. Situated on a generous homesite at the end of a quiet cul-de-sac, this home combines privacy, thoughtful updates, and room to grow in a location convenient to shopping, dining, parks, and major commuter routes. A rare opportunity to own a move-in-ready ranch with timeless appeal and unlimited potential....
Contact an agent
Home facts
- Year built:1990
- Subdivision & Development:Lambeth Estates
- Listing ID #:7803075
- Updated:August 27, 2026 at 07:52 AM
Rooms and interior
- Bedrooms:3
- Total bathrooms:4
- Full bathrooms:3
- Half bathrooms:1
- Flooring:Ceramic Tile, Hardwood
- Dining Description:Separate Dining Room
- Bathrooms Description:Double Vanity, Separate Tub/Shower, Soaking Tub
- Kitchen Description:Breakfast Bar, Cabinets White, Dishwasher, Disposal, Eat-in Kitchen, Gas Range, Microwave, Pantry, Refrigerator, Stone Counters
- Bedroom Description:Master on Main, Oversized Master, Roommate Floor Plan
- Basement Description:Daylight, Exterior Entry, Finished Bath, Full, Interior Entry, Unfinished
- Living area:2,204 sq. ft.
Heating and cooling
- Cooling:Ceiling Fan(s), Central Air
- Heating:Central, Forced Air, Natural Gas
- Central air:Yes
Structure and exterior
- Roof:Composition
- Year built:1990
- Building area:2,204 sq. ft.
- Lot area:0.57 Acres
- Lot Features:Back Yard, Cul-De-Sac, Landscaped, Sloped, Wooded
- Architectural Style:Ranch, Traditional
- Construction Materials:Brick 3 Sides, Cement Siding
- Exterior Features:Deck, Storage
- Levels:2 Story
Schools
- High school:Salem
- Middle school:Memorial
- Elementary school:Flat Shoals - Rockdale
Utilities
- Water:Public, Water Available
- Sewer:Public Sewer, Sewer Available
Finances and disclosures
- Price:$359,900
- Price per sq. ft.:$163.29
- Tax amount:$5,660 (2025)
Features and amenities
- Laundry features:In Hall, Laundry Room, Main Level
- Amenities:High Ceilings 9 ft Main, High Speed Internet, Tray Ceiling(s), Walk-In Closet(s)
Parking
- Parking description:Attached, Garage, Garage Faces Side, Kitchen Level, Level Driveway
- Garage spaces:2
 Listings identified with the FMLS IDX logo come from FMLS and are held by brokerage firms other than the owner of this website. The listing brokerage is identified in any listing details. Information is deemed reliable but is not guaranteed. If you believe any FMLS listing contains material that infringes your copyrighted work please click here (https://www.fmls.com/dmca) to review our DMCA policy and learn how to submit a takedown request. ©2026 First Multiple Listing Service, Inc.
New listings near 1200 Lambeth Way Se
- Coming Soon
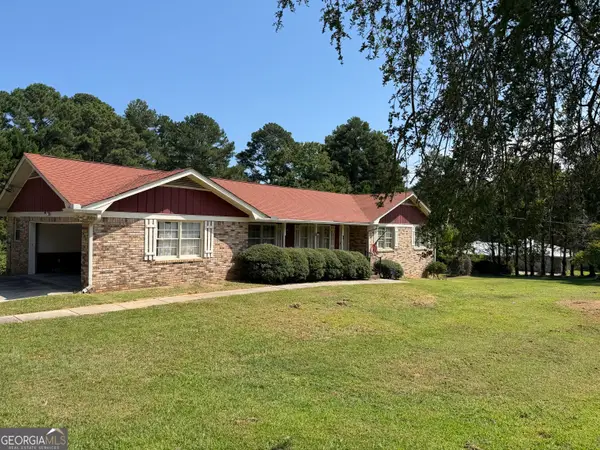 $299,900Coming Soon3 beds 2 baths1,872 sq. ft.
1373 Hill Drive Sw, Conyers, GA 30094
MLS# 10832806Listed by: PMC Realty Group - Coming Soon
 $263,000Coming Soon3 beds 2 baths1,554 sq. ft.
4800 Kensington Lane Se, Conyers, GA 30094
MLS# 10830065Listed by: Lokation Real Estate LLC - Coming Soon
 $390,000Coming Soon5 beds 3 baths2,501 sq. ft.
2601 Glenbrook Lane, Conyers, GA 30012
MLS# 7822288Listed by: EXP REALTY, LLC. - Coming Soon
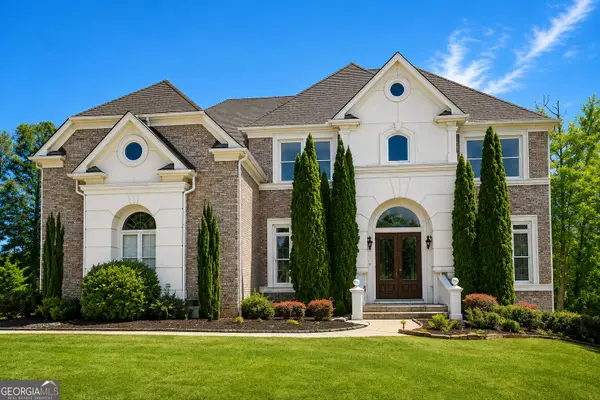 $689,000Coming Soon6 beds 5 baths5,056 sq. ft.
1568 Bordeaux Lane, Conyers, GA 30094
MLS# 10823106Listed by: Virtual Properties Realty.com - Coming Soon
 $689,000Coming Soon6 beds 5 baths5,056 sq. ft.
1568 Bordeaux Lane, Conyers, GA 30094
MLS# 7819248Listed by: VIRTUAL PROPERTIES REALTY.COM - New
 $420,000Active4 beds 4 baths2,763 sq. ft.
3151 Hurst Road Sw, Conyers, GA 30094
MLS# 10833682Listed by: Integrity Professionals Realty - New
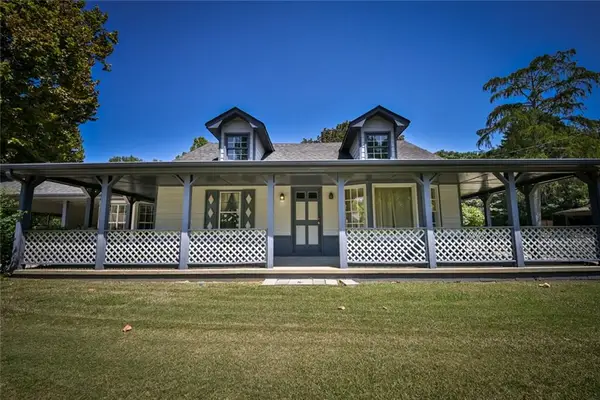 $295,000Active3 beds 2 baths1,865 sq. ft.
2144 Boar Tusk Road, Conyers, GA 30012
MLS# 7827731Listed by: JOE STOCKDALE REAL ESTATE, LLC - New
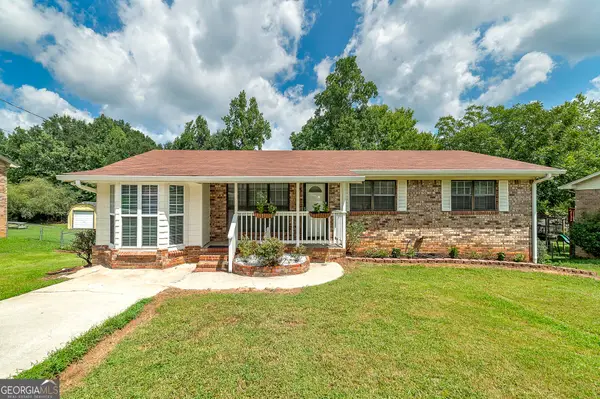 $250,000Active3 beds 2 baths2,828 sq. ft.
960 Kingston Road Nw, Conyers, GA 30012
MLS# 10833399Listed by: Knapp Realty - New
 $489,900Active5 beds 4 baths3,604 sq. ft.
2907 Glad Dale Drive Se, Conyers, GA 30094
MLS# 10832980Listed by: Summit Realty Group - New
 $40,000Active1 Acres
2385 Lake Rockaway Road Nw, Conyers, GA 30012
MLS# 10832884Listed by: AXEN Realty


Protect your home and budget from life's surprises with an Assurant Home Warranty, backed by a partner that supports you through every step of homeownership. Explore Plans.
© 2026 Better Homes and Gardens Real Estate LLC. An Anywhere Real Estate company. All rights reserved. Better Homes and Gardens® Real Estate is a registered trademark owned by Meredith Operations Corporation, licensed to Better Homes and Gardens Real Estate LLC and used with permission. Better Homes and Gardens Real Estate LLC fully supports the principles of the Fair Housing Act and the Equal Opportunity Act. Listing information is deemed reliable but is not guaranteed accurate.
Each office is independently owned and operated.
Any services or products provided by third parties are not provided by, affiliated with or related to Better Homes and Gardens Real Estate LLC, or its affiliated companies.