
3151 Hurst Road Sw, Conyers, GA 30094
Local realty services provided by:Better Homes and Gardens Real Estate Jackson Realty
3151 Hurst Road Sw,Conyers, GA 30094
$420,000
- 4 Beds
- 4 Baths
- 2,763 sq. ft.
- Single family
- Active
Listed by: bridget benito
Office: integrity professionals realty
MLS#:10833682
Source:METROMLS
Price summary
- Price:$420,000
- Price per sq. ft.:$152.01
About this home
Welcome to this gorgeous two-story brick-front home on the highly desirable Hurst Road. With no HOA or restrictive rules, and set on a generous 0.62-acre lot, this 2,763-square-foot gem blends elegance with everyday comfort. From the street, the meticulously maintained landscaping makes it clear the owners have spared no expense on upkeep, with the lush front and back lawns resembling a golf course in both size and beauty. The inviting front porch is perfect for stargazing at night or enjoying morning coffee. Step inside the grand two-story foyer and you enjoy a gleaming hardwood flooring, a bright open layout and an elegant stairway leading to the second level of this beautiful home. Upstairs features four stylish bedrooms and three-and-a-half baths. Upstairs, the owner's suite offers a sitting area with peaceful tree views, while the other bedrooms easily fit queen-sized furniture, and a central laundry room adds convenience. Once you step inside, the foyer leads to a formal living room, a separate dining room, and a spacious kitchen with an island, breakfast nook, and more space than you can imagine. The main level boasts a family room with a fireplace for chilly evenings, plus a deck built for entertaining. An attached two-car garage adds ease, and the expansive 1,100-square-foot finished basement offers endless possibilities-whether as a private retreat, entertainment hub, gym, or media room-with its own bedroom option, full bath, and private entrance. Don't miss the opportunity to make this home your new retreat. Make this home your first stop and you'll realize it could be your last....
Contact an agent
Home facts
- Year built:2001
- Subdivision & Development:The Falls at Bridgewater
- Listing ID #:10833682
- Updated:October 11, 2026 at 10:55 AM
Rooms and interior
- Bedrooms:4
- Total bathrooms:4
- Full bathrooms:3
- Half bathrooms:1
- Flooring:Carpet, Hardwood
- Dining Description:Seats 12+, Separate Room
- Bathrooms Description:Double Vanity, Separate Shower, Soaking Tub, Whirlpool Bath
- Kitchen Description:Breakfast Area, Dishwasher, Ice Maker, Microwave, Oven/Range (Combo), Pantry, Refrigerator, Solid Surface Counters
- Bedroom Description:Walk-In Closet(s)
- Basement Description:Bath Finished, Daylight, Exterior Entry, Finished, Full, Interior Entry
- Living area:2,763 sq. ft.
Heating and cooling
- Cooling:Ceiling Fan(s), Central Air, Electric, Zoned
- Heating:Central, Natural Gas, Zoned
- Central air:Yes
Structure and exterior
- Year built:2001
- Building area:2,763 sq. ft.
- Lot area:0.62 Acres
- Lot Features:Private
- Architectural Style:Brick Front, Traditional
- Construction Materials:Brick, Concrete, Wood Siding
- Exterior Features:Deck
- Levels:3+ Story
Schools
- High school:Rockdale
- Middle school:Gen Ray Davis
- Elementary school:Barksdale
Utilities
- Water:Public, Water Available
- Sewer:Septic Tank
Finances and disclosures
- Price:$420,000
- Price per sq. ft.:$152.01
- Tax amount:$6,632 (2025)
Features and amenities
- Appliances:Dishwasher, Microwave, Oven/Range (Combo), Refrigerator
- Laundry features:Upper Level
- Amenities:Carbon Monoxide Detector(s), Double Pane Windows, High Ceilings, Security System, Smoke Detector(s), Storm Window(s)
Parking
- Parking description:Attached, Garage, Garage Door Opener
- Garage:Yes
 2026 Georgia MLS. All rights reserved. Information Deem Reliable But Not Guaranteed October 11, 2026
New listings near 3151 Hurst Road Sw
- Coming Soon
 $239,000Coming Soon3 beds 2 baths1,537 sq. ft.
1980 Christian Circle Se, Conyers, GA 30013
MLS# 10866481Listed by: Virtual Properties Realty.com - Coming Soon
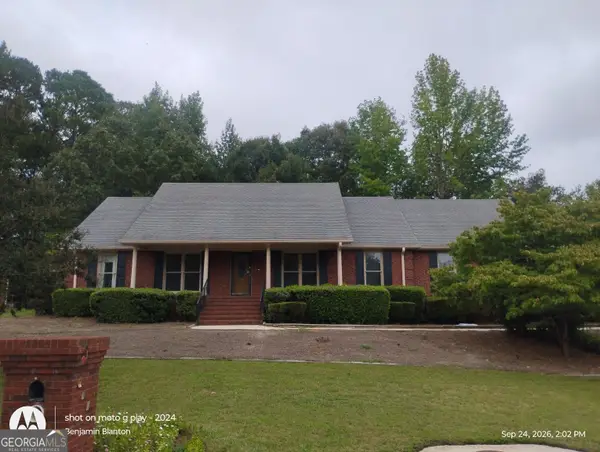 $330,000Coming Soon3 beds 3 baths3,706 sq. ft.
675 SE Clubland Circle, Conyers, GA 30094
MLS# 10856886Listed by: Redeemer Realty - Coming Soon
 $450,000Coming Soon7 beds 6 baths3,129 sq. ft.
2633 Crest Valley Drive, Conyers, GA 30094
MLS# 7847234Listed by: MARK SPAIN REAL ESTATE - Coming Soon
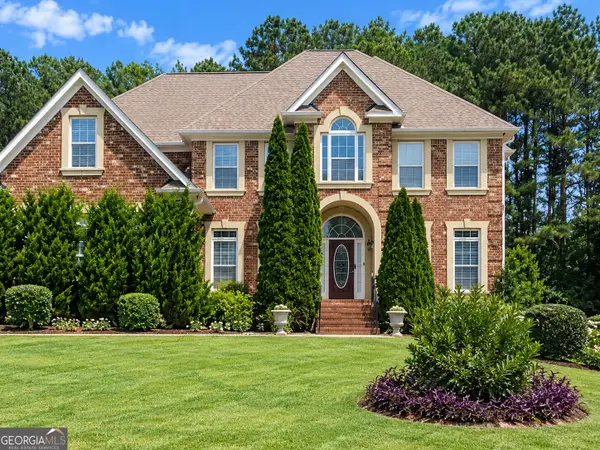 $450,000Coming Soon7 beds 6 baths3,129 sq. ft.
2633 Crest Valley Drive, Conyers, GA 30094
MLS# 10856415Listed by: Mark Spain Real Estate - Coming Soon
 $200,000Coming Soon-- beds -- baths
201 Oglesby Bridge Road Se, Conyers, GA 30094
MLS# 10854423Listed by: Virtual Properties Realty.com - Coming Soon
 $470,000Coming Soon5 beds 3 baths3,184 sq. ft.
3009 Inverness Court, Conyers, GA 30094
MLS# 10854316Listed by: Orchard Brokerage, LLC - Coming Soon
 $255,000Coming Soon3 beds 2 baths1,781 sq. ft.
2140 Lost Forest Lane, Conyers, GA 30094
MLS# 7838843Listed by: MARK SPAIN REAL ESTATE - New
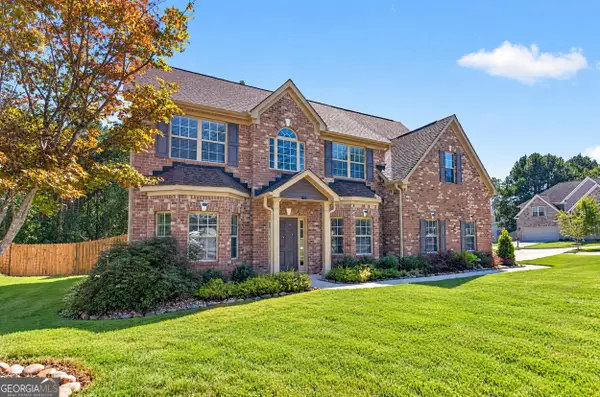 $389,900Active5 beds 3 baths2,933 sq. ft.
2401 Smoke Court, Conyers, GA 30013
MLS# 10870859Listed by: Beacon Living Real Estate - New
 $170,000Active2 beds 3 baths3 sq. ft.
1452 Ne Big Bear Cv, Conyers, GA 30012
MLS# 10870664Listed by: First United Realty, Inc. - New
 $595,000Active5 beds 5 baths3,754 sq. ft.
2955 Ash Grove Drive, Conyers, GA 30094
MLS# 7852056Listed by: MAXIMUM ONE REALTY PARTNERS


Protect your home and budget from life's surprises with an Assurant Home Warranty, backed by a partner that supports you through every step of homeownership. Explore Plans.
© 2026 Better Homes and Gardens Real Estate LLC. An Anywhere Real Estate company. All rights reserved. Better Homes and Gardens® Real Estate is a registered trademark owned by Meredith Operations Corporation, licensed to Better Homes and Gardens Real Estate LLC and used with permission. Better Homes and Gardens Real Estate LLC fully supports the principles of the Fair Housing Act and the Equal Opportunity Act. Listing information is deemed reliable but is not guaranteed accurate.
Each office is independently owned and operated.
Any services or products provided by third parties are not provided by, affiliated with or related to Better Homes and Gardens Real Estate LLC, or its affiliated companies.