
1303 Silver Summit Drive Se, Conyers, GA 30094
Local realty services provided by:Better Homes and Gardens Real Estate Metro Brokers
1303 Silver Summit Drive Se,Conyers, GA 30094
$260,000
- 2 Beds
- 2 Baths
- 1,775 sq. ft.
- Condominium
- Active
Listed by: bikel frenelle
Office: bikel frenelle realty, inc.
MLS#:10831537
Source:METROMLS
Price summary
- Price:$260,000
- Price per sq. ft.:$146.48
- Monthly HOA dues:$460
About this home
Active Adult Living at Its Best! Discover the perfect retreat in this stunning, vacant, and move-in-ready condo located in a desirable active adult community in Conyers! This charming end unit boasts 2 spacious bedrooms, 2 full baths, soaring ceilings, a lovely sunroom, breakfast area, and a cozy family room with a fireplace. Enjoy the convenience of a 2-car garage and added privacy. Embrace a low-maintenance lifestyle while enjoying wonderful amenities, including a clubhouse with a pool, fitness center, and more for active adults. Plus, you're just minutes from shopping and dining.
Contact an agent
Home facts
- Year built:2007
- Subdivision & Development:SILVE SUMMIT
- Listing ID #:10831537
- Updated:August 24, 2026 at 04:28 AM
Rooms and interior
- Bedrooms:2
- Total bathrooms:2
- Full bathrooms:2
- Flooring:Carpet, Laminate
- Kitchen Description:Breakfast Area, Dishwasher, Microwave, Oven/Range (Combo)
- Bedroom Description:Master On Main Level, Roommate Plan
- Living area:1,775 sq. ft.
Heating and cooling
- Cooling:Central Air
- Heating:Central
- Central air:Yes
Structure and exterior
- Year built:2007
- Building area:1,775 sq. ft.
- Lot Features:Level
- Architectural Style:Ranch
- Construction Materials:Brick
- Levels:1 Story
Schools
- High school:Rockdale
- Middle school:Jane Edwards
- Elementary school:Sims
Utilities
- Water:Public
- Sewer:Public Sewer
Finances and disclosures
- Price:$260,000
- Price per sq. ft.:$146.48
- Tax amount:$4,573 (2025)
Features and amenities
- Appliances:Dishwasher, Microwave, Oven/Range (Combo)
- Laundry features:In Hall
- Amenities:High Ceilings
Parking
- Total parking spaces:2
- Parking description:Attached, Garage Door Opener
- Garage:Yes
 2026 Georgia MLS. All rights reserved. Information Deem Reliable But Not Guaranteed August 24, 2026
New listings near 1303 Silver Summit Drive Se
- Coming Soon
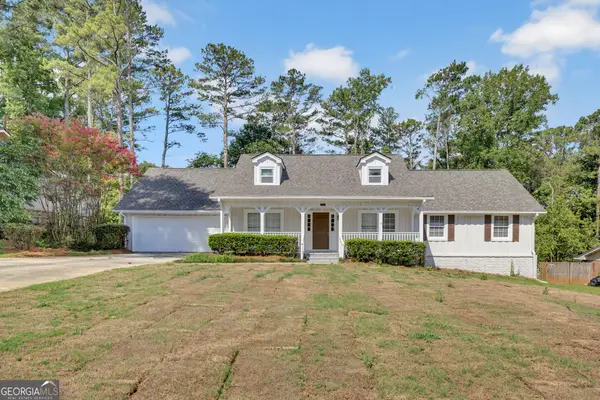 $389,900Coming Soon4 beds 4 baths3,618 sq. ft.
3775 Clubhouse Lane Se, Conyers, GA 30094
MLS# 10831478Listed by: Keller Williams Realty Atl. Partners - Coming Soon
 $263,000Coming Soon3 beds 2 baths
4800 Kensington Lane Se, Conyers, GA 30094
MLS# 7824985Listed by: LOKATION REAL ESTATE, LLC - Coming Soon
 $263,000Coming Soon3 beds 2 baths1,554 sq. ft.
4800 Kensington Lane Se, Conyers, GA 30094
MLS# 10830065Listed by: Lokation Real Estate LLC - Coming Soon
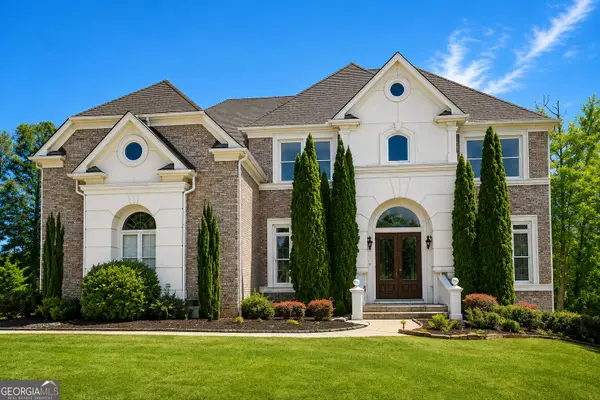 $689,000Coming Soon6 beds 5 baths5,056 sq. ft.
1568 Bordeaux Lane, Conyers, GA 30094
MLS# 10823106Listed by: Virtual Properties Realty.com - Coming Soon
 $689,000Coming Soon6 beds 5 baths5,056 sq. ft.
1568 Bordeaux Lane, Conyers, GA 30094
MLS# 7819248Listed by: VIRTUAL PROPERTIES REALTY.COM - New
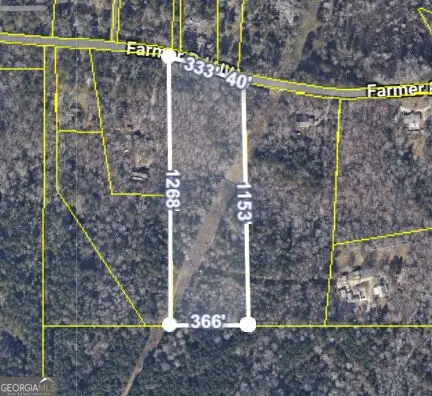 $250,000Active-- beds -- baths
0 Farmer Road Nw, Conyers, GA 30012
MLS# 10831468Listed by: Virtual Realty - New
 $319,900Active3 beds 2 baths1,641 sq. ft.
2230 Blue Ridge Lane, Conyers, GA 30012
MLS# 7825864Listed by: EXP REALTY, LLC. - New
 $493,000Active2 beds 3 baths3,216 sq. ft.
3294 Creekside Drive, Conyers, GA 30094
MLS# 10831275Listed by: Keller Williams Premier - New
 $575,000Active5 beds 5 baths3,659 sq. ft.
3004 Thimbleberry Trace, Conyers, GA 30094
MLS# 7825184Listed by: KELLER WILLIAMS PREMIER


Protect your home and budget from life's surprises with an Assurant Home Warranty, backed by a partner that supports you through every step of homeownership. Explore Plans.
© 2026 Better Homes and Gardens Real Estate LLC. An Anywhere Real Estate company. All rights reserved. Better Homes and Gardens® Real Estate is a registered trademark owned by Meredith Operations Corporation, licensed to Better Homes and Gardens Real Estate LLC and used with permission. Better Homes and Gardens Real Estate LLC fully supports the principles of the Fair Housing Act and the Equal Opportunity Act. Listing information is deemed reliable but is not guaranteed accurate.
Each office is independently owned and operated.
Any services or products provided by third parties are not provided by, affiliated with or related to Better Homes and Gardens Real Estate LLC, or its affiliated companies.