
3775 Clubhouse Lane Se, Conyers, GA 30094
Local realty services provided by:Better Homes and Gardens Real Estate Jackson Realty
3775 Clubhouse Lane Se,Conyers, GA 30094
$369,900
- 4 Beds
- 4 Baths
- 3,618 sq. ft.
- Single family
- Active
Listed by: june hyde
Office: keller williams realty atl. partners
MLS#:10831478
Source:METROMLS
Price summary
- Price:$369,900
- Price per sq. ft.:$102.24
- Monthly HOA dues:$3.33
About this home
This home comes to you with a new roof, new cabinetry thru-out, granite in the ktichen. The flooring, paint and fixtures are all new. The primary bedroom is on the main level with its own private bath featuring a tiled shower, double vanity, tiled flooring and walk-in closet. There is also another bedroom and bath on the main level. You also have a formal dining room and living room/office/flex room. The laundry room is off the back entry by the garage. The upper level has 2 bedrooms with spacious closet space and a Jack-and-Jill bath. Included is a finished basement its own bath and kitchenette. 3 rooms that can be used however you want, bedroom, family, dining, office, rec room - YOU CHOOSE! There is a 2 car garage and large covered back porch with open deck area.
Contact an agent
Home facts
- Year built:1973
- Subdivision & Development:Honey Creek
- Listing ID #:10831478
- Updated:October 08, 2026 at 11:35 PM
Rooms and interior
- Bedrooms:4
- Total bathrooms:4
- Full bathrooms:4
- Flooring:Carpet, Laminate, Tile
- Dining Description:Separate Room
- Bathrooms Description:Double Vanity, Separate Shower, Tile Bath
- Kitchen Description:Dishwasher, Microwave, Oven/Range (Combo), Stainless Steel Appliance(s)
- Bedroom Description:Master On Main Level, Walk-In Closet(s)
- Basement Description:Bath Finished, Daylight, Finished, Full, Interior Entry
- Living area:3,618 sq. ft.
Heating and cooling
- Cooling:Ceiling Fan(s)
- Heating:Central
Structure and exterior
- Roof:Composition
- Year built:1973
- Building area:3,618 sq. ft.
- Lot area:0.55 Acres
- Lot Features:Level
- Architectural Style:Cape Cod
- Construction Materials:Wood Siding
- Levels:3+ Story
Schools
- High school:Heritage
- Middle school:Jane Edwards
- Elementary school:Honey Creek
Utilities
- Water:Public
- Sewer:Public Sewer
Finances and disclosures
- Price:$369,900
- Price per sq. ft.:$102.24
- Tax amount:$5,002 (2025)
Features and amenities
- Appliances:Dishwasher, Microwave, Oven/Range (Combo), Stainless Steel Appliance(s)
- Laundry features:In Hall, Laundry
Parking
- Total parking spaces:2
- Parking description:Attached, Garage
- Garage:Yes
 2026 Georgia MLS. All rights reserved. Information Deem Reliable But Not Guaranteed October 8, 2026
New listings near 3775 Clubhouse Lane Se
- Coming Soon
 $239,000Coming Soon3 beds 2 baths1,537 sq. ft.
1980 Christian Circle Se, Conyers, GA 30013
MLS# 10866481Listed by: Virtual Properties Realty.com - Coming Soon
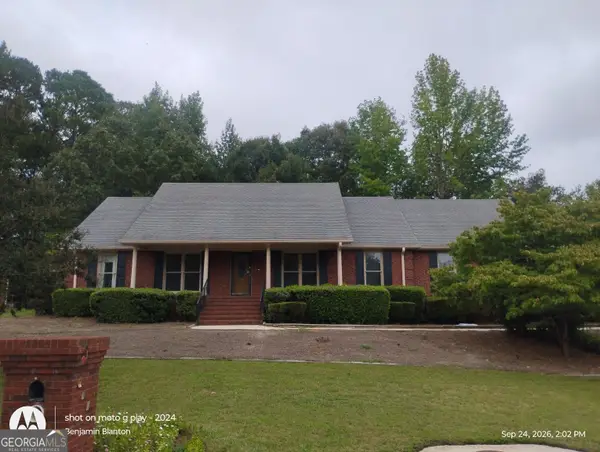 $330,000Coming Soon3 beds 3 baths3,706 sq. ft.
675 SE Clubland Circle, Conyers, GA 30094
MLS# 10856886Listed by: Redeemer Realty - Coming Soon
 $450,000Coming Soon7 beds 6 baths3,129 sq. ft.
2633 Crest Valley Drive, Conyers, GA 30094
MLS# 7847234Listed by: MARK SPAIN REAL ESTATE - Coming Soon
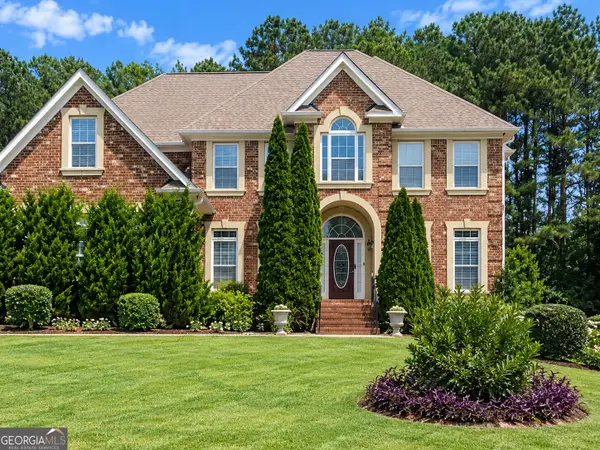 $450,000Coming Soon7 beds 6 baths3,129 sq. ft.
2633 Crest Valley Drive, Conyers, GA 30094
MLS# 10856415Listed by: Mark Spain Real Estate - Coming Soon
 $200,000Coming Soon-- beds -- baths
201 Oglesby Bridge Road Se, Conyers, GA 30094
MLS# 10854423Listed by: Virtual Properties Realty.com - Coming Soon
 $470,000Coming Soon5 beds 3 baths3,184 sq. ft.
3009 Inverness Court, Conyers, GA 30094
MLS# 10854316Listed by: Orchard Brokerage, LLC - Coming Soon
 $255,000Coming Soon3 beds 2 baths1,781 sq. ft.
2140 Lost Forest Lane, Conyers, GA 30094
MLS# 7838843Listed by: MARK SPAIN REAL ESTATE - New
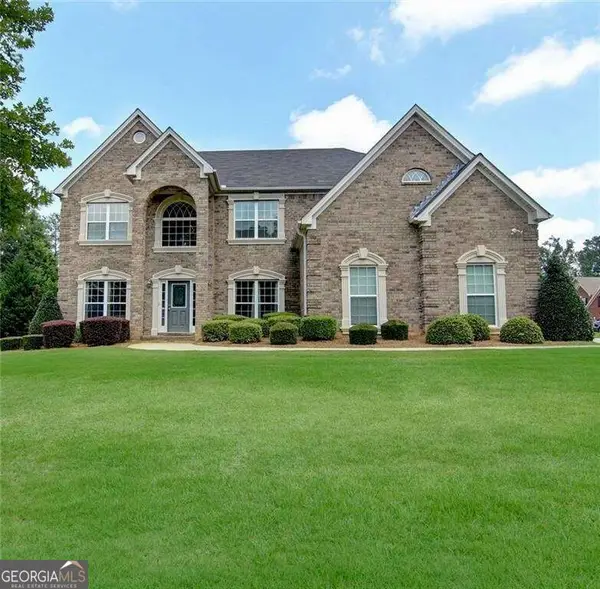 $500,000Active5 beds 4 baths5,203 sq. ft.
1900 Buford Court, Conyers, GA 30094
MLS# 10869699Listed by: Sanders Real Estate - New
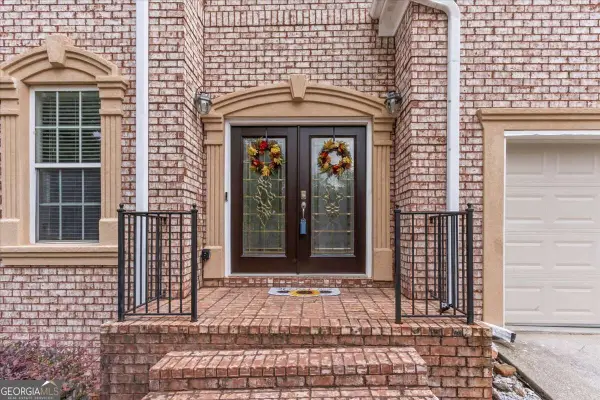 $430,000Active4 beds 3 baths4,214 sq. ft.
3113 Brians Creek Drive Se, Conyers, GA 30013
MLS# 10869733Listed by: Coldwell Banker Realty - New
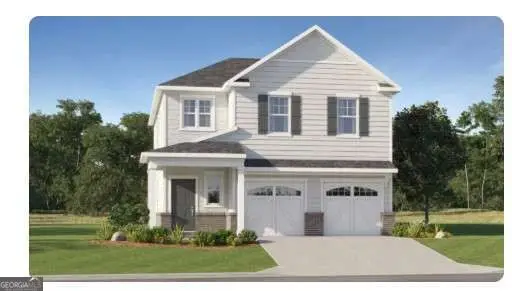 $359,400Active4 beds 3 baths1,822 sq. ft.
1808 Holmsey Circle Se, Conyers, GA 30094
MLS# 10869640Listed by: Lennar Realty Inc.


Protect your home and budget from life's surprises with an Assurant Home Warranty, backed by a partner that supports you through every step of homeownership. Explore Plans.
© 2026 Better Homes and Gardens Real Estate LLC. An Anywhere Real Estate company. All rights reserved. Better Homes and Gardens® Real Estate is a registered trademark owned by Meredith Operations Corporation, licensed to Better Homes and Gardens Real Estate LLC and used with permission. Better Homes and Gardens Real Estate LLC fully supports the principles of the Fair Housing Act and the Equal Opportunity Act. Listing information is deemed reliable but is not guaranteed accurate.
Each office is independently owned and operated.
Any services or products provided by third parties are not provided by, affiliated with or related to Better Homes and Gardens Real Estate LLC, or its affiliated companies.