
1569 Salem Drive #85, Conyers, GA 30013
Local realty services provided by:Better Homes and Gardens Real Estate Metro Brokers
1569 Salem Drive #85,Conyers, GA 30013
$279,900
- 3 Beds
- 3 Baths
- - sq. ft.
- Townhouse
- Active
Listed by: luceseia watson, chris jackson
Office: on point realty, inc
MLS#:10848532
Source:METROMLS
Price summary
- Price:$279,900
- Monthly HOA dues:$175
About this home
New Maintenance Free Community Located in Conyers with Convenient Access to I-20 for Quick and Easy Routes to Downtown and Hartsfield Airport. Our Beautiful IVEY Floorplan Offers 3 Bedrooms and 2.5 Bath with Rear Entry Oversized 2 Car Garage and 2 Car Driveway. Enjoy a Gourmet Kitchen with Oven, Stove, Microwave, and Dishwasher Appliances Included, White Cabinets, Pantry, Separate Dining Room Overlooking Family Room. Upstairs Sports Two Large Secondary Bedrooms, Open Loft Bonus Room, Private Laundry Room, Inviting Owner's Suite with Tray Ceilings, Sitting Area, Huge Walk-in Closet, Raised Vanity with Dual Sinks, and Relaxing Garden Tub with Separate Shower. **Pictures are of Staged Model Home Layout** Home is Move-in Ready. Ask about our 100% Financing or Just $500 Gets You In Program. Seller Incentives - Rate Buydown to as Low as 4.99%* FHA/VA Fixed, Refrigerator, Stainless Steel Appliance Upgrade, Full House Blinds and up to $10K FLEX CASH if Under Contract By October 15th, 2026 with Preferred Lender Bank South Mortgage. - LIMITED TIME OFFER! See Agent Peaches Watson or Chris Jackson for More Details and Availability....
Contact an agent
Home facts
- Year built:2026
- Subdivision & Development:Old Salem Crossing
- Listing ID #:10848532
- Updated:September 19, 2026 at 04:27 AM
Rooms and interior
- Bedrooms:3
- Total bathrooms:3
- Full bathrooms:2
- Half bathrooms:1
- Flooring:Carpet, Vinyl
- Dining Description:Living Room/Dining Room Combo
- Bathrooms Description:Double Vanity
- Kitchen Description:Cooktop, Dishwasher, Kitchen Island, Microwave, Pantry, Refrigerator, Stainless Steel Appliance(s)
- Bedroom Description:Walk-In Closet(s)
Heating and cooling
- Cooling:Electric
- Heating:Electric
Structure and exterior
- Year built:2026
- Lot Features:Corner Lot
- Architectural Style:Brick Front, Craftsman
- Construction Materials:Concrete
- Foundation Description:Slab
- Levels:2 Story
Schools
- High school:Salem
- Middle school:Memorial
- Elementary school:Flat Shoals
Utilities
- Water:Public, Water Available
- Sewer:Public Sewer, Sewer Available
Finances and disclosures
- Price:$279,900
Features and amenities
- Appliances:Cooktop, Dishwasher, Electric Water Heater, Microwave, Refrigerator, Stainless Steel Appliance(s)
- Laundry features:In Hall, Laundry Closet, Upper Level
- Amenities:Double Pane Windows, Electric Water Heater, Pulldown Attic Stairs, Smoke Detector(s), Tray Ceiling(s)
Parking
- Total parking spaces:2
- Parking description:Garage, Garage Door Opener, Side/Rear Entrance
- Garage:Yes
 2026 Georgia MLS. All rights reserved. Information Deem Reliable But Not Guaranteed September 19, 2026
New listings near 1569 Salem Drive #85
- Coming Soon
 $255,000Coming Soon3 beds 2 baths1,781 sq. ft.
2140 Lost Forest Lane, Conyers, GA 30094
MLS# 7838843Listed by: MARK SPAIN REAL ESTATE - Coming Soon
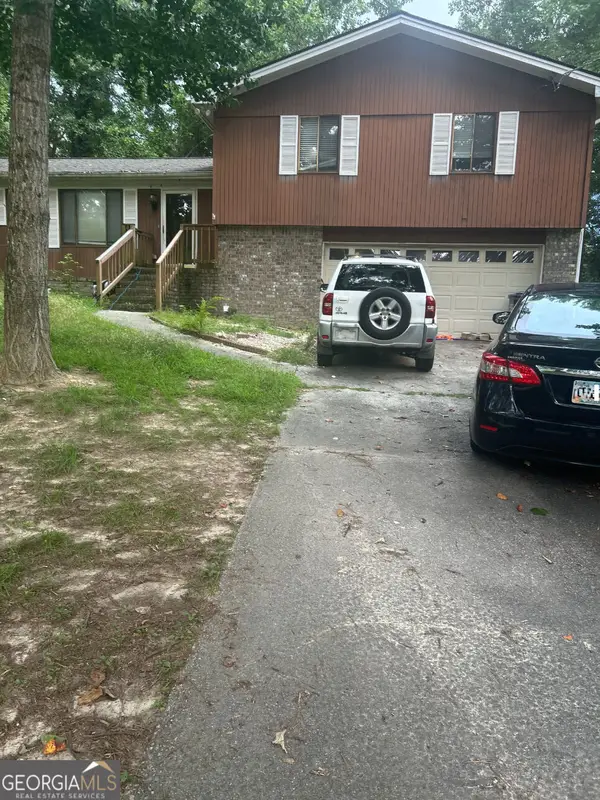 $255,000Coming Soon3 beds 2 baths1,781 sq. ft.
2140 Lost Forest Lane, Conyers, GA 30094
MLS# 10847024Listed by: Mark Spain Real Estate - Coming Soon
 $709,813Coming Soon5 beds 5 baths5,728 sq. ft.
3311 Bartlett Avenue, Conyers, GA 30013
MLS# 10842892Listed by: 1 Look Real Estate - Coming Soon
 $365,000Coming Soon4 beds 3 baths4,082 sq. ft.
584 Clubland Circle Se, Conyers, GA 30094
MLS# 10842670Listed by: Mark Spain Real Estate - Coming Soon
 $365,000Coming Soon4 beds 3 baths2,148 sq. ft.
584 Clubland Circle Southeast, Conyers, GA 30094
MLS# 7835037Listed by: MARK SPAIN REAL ESTATE - Coming Soon
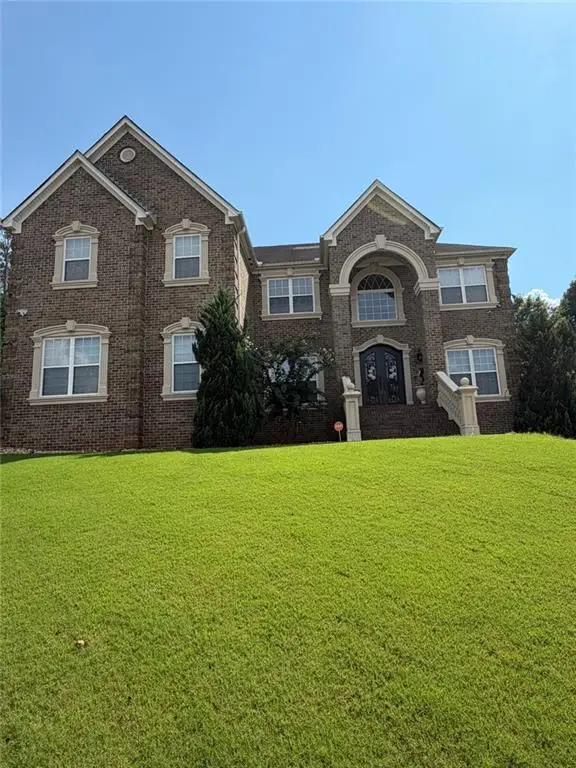 $709,813Coming Soon6 beds 7 baths5,700 sq. ft.
3311 Bartlett Avenue, Conyers, GA 30013
MLS# 7832741Listed by: 1 LOOK REAL ESTATE - New
 $255,000Active3 beds 2 baths1,840 sq. ft.
2640 Rolling Hills Way, Conyers, GA 30094
MLS# 10849073Listed by: Offerpad Brokerage - New
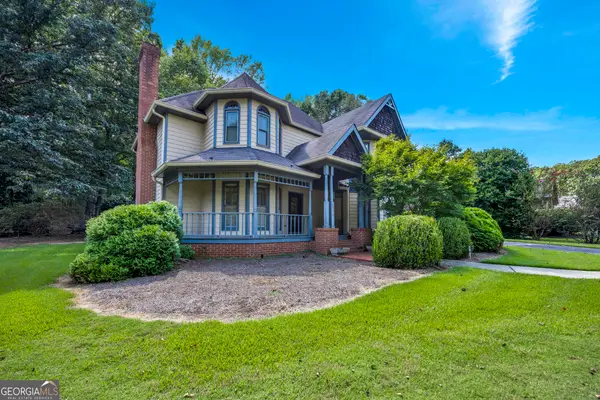 $339,900Active3 beds 3 baths2,268 sq. ft.
2773 Harvest Drive Se, Conyers, GA 30013
MLS# 10849120Listed by: Tammy Farmer Real Estate - Open Sat, 12 to 5pmNew
 $289,900Active3 beds 3 baths
405 Whitehorse Way #40, Conyers, GA 30094
MLS# 10849155Listed by: Chapman Hall Realtors Atlanta North - New
 $238,000Active3 beds 2 baths1,637 sq. ft.
3725 Windy Hill Drive Se, Conyers, GA 30013
MLS# 10848882Listed by: Opendoor Brokerage


Protect your home and budget from life's surprises with an Assurant Home Warranty, backed by a partner that supports you through every step of homeownership. Explore Plans.
© 2026 Better Homes and Gardens Real Estate LLC. An Anywhere Real Estate company. All rights reserved. Better Homes and Gardens® Real Estate is a registered trademark owned by Meredith Operations Corporation, licensed to Better Homes and Gardens Real Estate LLC and used with permission. Better Homes and Gardens Real Estate LLC fully supports the principles of the Fair Housing Act and the Equal Opportunity Act. Listing information is deemed reliable but is not guaranteed accurate.
Each office is independently owned and operated.
Any services or products provided by third parties are not provided by, affiliated with or related to Better Homes and Gardens Real Estate LLC, or its affiliated companies.