
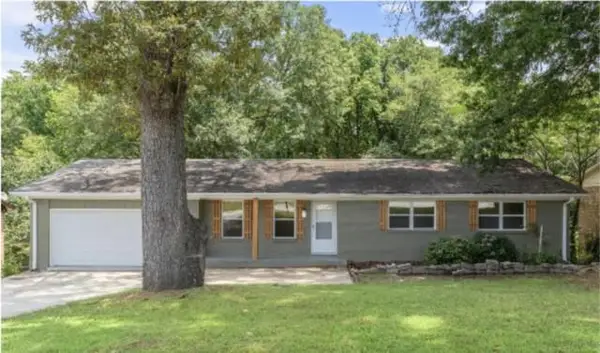
1695 SE Winchester Way, Conyers, GA 30013
Local realty services provided by:Better Homes and Gardens Real Estate Metro Brokers
1695 SE Winchester Way,Conyers, GA 30013
$169,900
- 2 Beds
- 3 Baths
- 1,220 sq. ft.
- Townhouse
- Active
Listed by: james beaver
Office: alert properties
MLS#:7715702
Source:FIRSTMLS
Price summary
- Price:$169,900
- Price per sq. ft.:$139.26
About this home
Welcome to this charming and meticulously maintained 2-bedroom, 3-bathroom home built in 1989. With a spacious 1220 square feet of living space, this property is the perfect blend of modern convenience and classic charm. As you step inside, you are greeted by a bright and airy living room with a cozy fireplace, perfect for relaxing on chilly evenings. The open-concept kitchen features sleek countertops, stainless steel appliances, and ample cabinet space, making it a chef's dream. The master bedroom boasts a luxurious en-suite bathroom with a soaking tub, perfect for unwinding after a long day. The second bedroom is ideal for guests or a home office, offering flexibility to suit your needs. Outside, the beautifully fenced backyard is an oasis of tranquility, perfect for entertaining or enjoying a morning cup of coffee. With its convenient location and modern amenities, this home is sure to impress even the most discerning buyer. Don't miss your chance to make this property your own! The home may qualify for down-payment assistance, subject to buyer eligibility and lender approval. Schedule your showing today....
Contact an agent
Home facts
- Year built:1989
- Listing ID #:7715702
- Updated:May 29, 2026 at 01:26 PM
Rooms and interior
- Bedrooms:2
- Total bathrooms:3
- Full bathrooms:2
- Half bathrooms:1
- Flooring:Ceramic Tile, Vinyl
- Bathrooms Description:Soaking Tub
- Kitchen Description:Dishwasher, Microwave, Pantry, Refrigerator
- Living area:1,220 sq. ft.
Heating and cooling
- Cooling:Ceiling Fan(s), Central Air, Heat Pump
- Heating:Central, Heat Pump
- Central air:Yes
Structure and exterior
- Roof:Composition
- Year built:1989
- Building area:1,220 sq. ft.
- Lot area:0.1 Acres
- Lot Features:Back Yard, Private
- Architectural Style:Townhouse, Traditional
- Construction Materials:Cedar, Wood Siding
- Exterior Features:Private Yard
- Levels:2 Story
Schools
- High school:Salem
- Middle school:Memorial
- Elementary school:Flat Shoals - Rockdale
Utilities
- Water:Public, Water Available
- Sewer:Public Sewer, Sewer Available
Finances and disclosures
- Price:$169,900
- Price per sq. ft.:$139.26
- Tax amount:$2,959 (2024)
Features and amenities
- Laundry features:Dryer, Upper Level, Washer
- Amenities:Electric Water Heater, High Speed Internet
Parking
- Total parking spaces:2
- Parking description:Parking Pad
 Listings identified with the FMLS IDX logo come from FMLS and are held by brokerage firms other than the owner of this website. The listing brokerage is identified in any listing details. Information is deemed reliable but is not guaranteed. If you believe any FMLS listing contains material that infringes your copyrighted work please click here (https://www.fmls.com/dmca) to review our DMCA policy and learn how to submit a takedown request. ©2026 First Multiple Listing Service, Inc.
New listings near 1695 SE Winchester Way
- New
 $340,000Active4 beds 3 baths3,517 sq. ft.
1421 Queenie Smith Road Ne, Conyers, GA 30012
MLS# 10773845Listed by: Keller Williams Premier - New
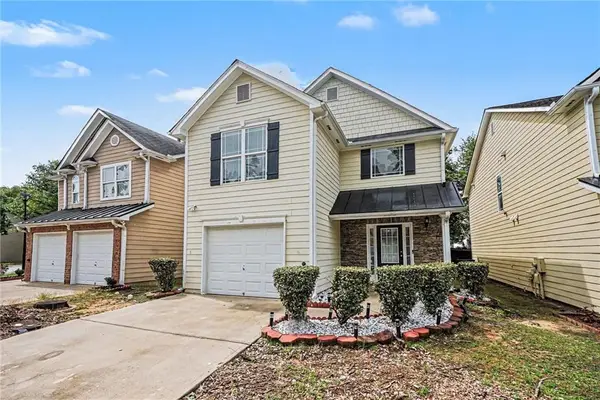 $240,000Active3 beds 3 baths1,848 sq. ft.
2025 Briar Creek Court Ne, Conyers, GA 30012
MLS# 7778437Listed by: ATLANTA COMMUNITIES - New
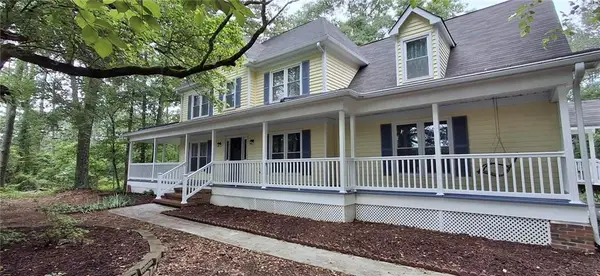 $385,000Active4 beds 3 baths2,415 sq. ft.
3660 Laurel Lane Ne, Conyers, GA 30012
MLS# 7778385Listed by: EXP REALTY, LLC. - New
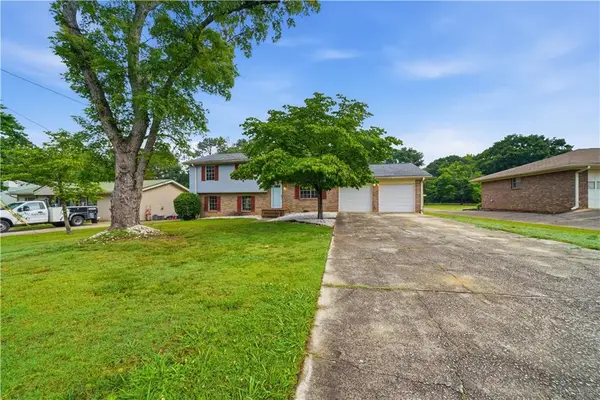 $228,000Active3 beds 2 baths1,752 sq. ft.
930 Cochise Trail Se, Conyers, GA 30094
MLS# 7778330Listed by: OPENDOOR BROKERAGE, LLC - New
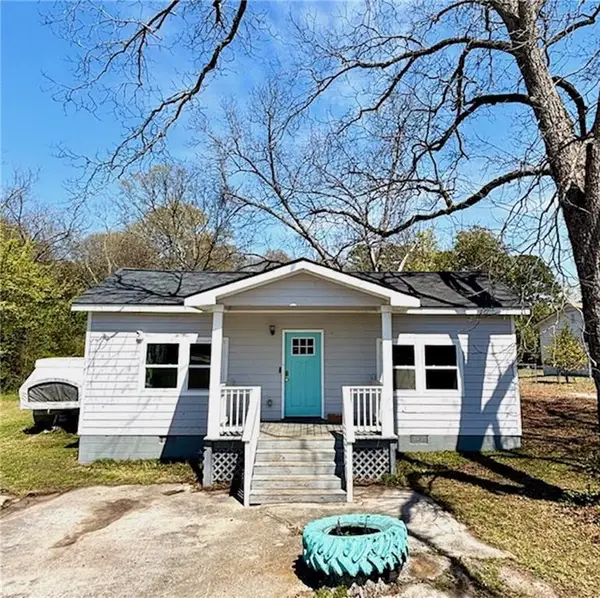 $175,000Active3 beds 2 baths986 sq. ft.
1086 Barton Street, Conyers, GA 30012
MLS# 7778293Listed by: SELF PROPERTY ADVISORS, LLC - New
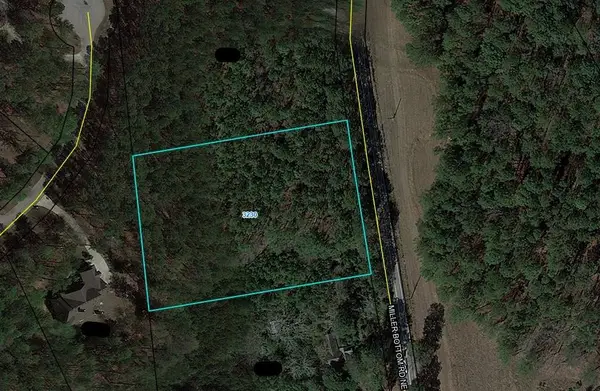 $230,000Active2.26 Acres
3230 Miller Bottom Road, Conyers, GA 30012
MLS# 7777694Listed by: THE COMMISSION LUXURY GROUP LLC - New
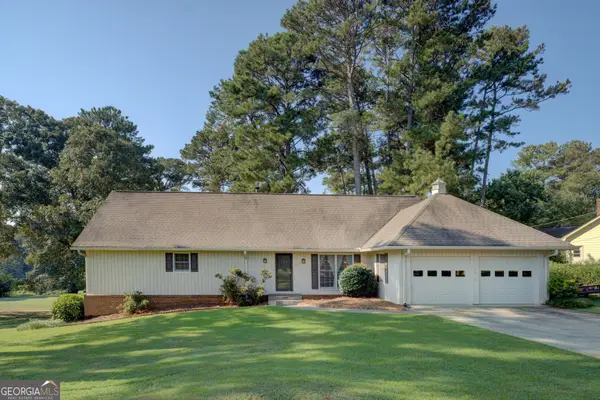 $337,000Active4 beds 3 baths2,839 sq. ft.
719 Clubhouse Drive, Conyers, GA 30094
MLS# 10773094Listed by: Red Key Properties LLC - New
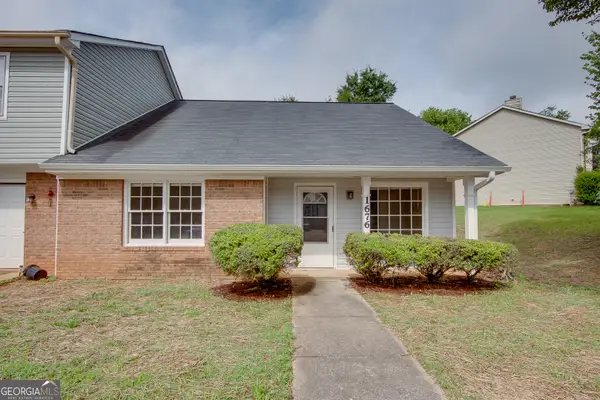 $184,000Active3 beds 3 baths1,313 sq. ft.
1676 Winchester Way, Conyers, GA 30013
MLS# 10773187Listed by: BHHS Georgia Properties - New
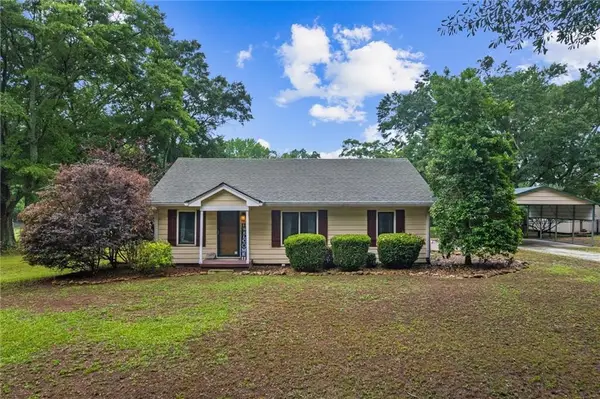 $260,000Active3 beds 2 baths1,368 sq. ft.
3920 Fork Road, Conyers, GA 30012
MLS# 7777656Listed by: VIRTUAL PROPERTIES REALTY.COM - New
 $269,000Active3 beds 2 baths1,303 sq. ft.
1558 Tanglewood Way Nw, Conyers, GA 30012
MLS# 7777881Listed by: THE LEGACY REAL ESTATE GROUP, LLC


Protect your home and budget from life's surprises with an Assurant Home Warranty, backed by a partner that supports you through every step of homeownership. Explore Plans.
© 2026 Better Homes and Gardens Real Estate LLC. An Anywhere Real Estate company. All rights reserved. Better Homes and Gardens® Real Estate is a registered trademark owned by Meredith Operations Corporation, licensed to Better Homes and Gardens Real Estate LLC and used with permission. Better Homes and Gardens Real Estate LLC fully supports the principles of the Fair Housing Act and the Equal Opportunity Act. Listing information is deemed reliable but is not guaranteed accurate.
Each office is independently owned and operated.
Any services or products provided by third parties are not provided by, affiliated with or related to Better Homes and Gardens Real Estate LLC, or its affiliated companies.