
930 Cochise Trail Se, Conyers, GA 30094
Local realty services provided by:Better Homes and Gardens Real Estate Metro Brokers
930 Cochise Trail Se,Conyers, GA 30094
$232,000
- 3 Beds
- 2 Baths
- - sq. ft.
- Single family
- Sold
Listed by: tanya pickens, lance stadler
Office: opendoor brokerage, llc.
MLS#:7778330
Source:FIRSTMLS
Sorry, we are unable to map this address
Price summary
- Price:$232,000
About this home
Picture yourself at 930 Cochise Trl SE, a property recently updated with a new hvac system and fresh interior paint throughout. The dwelling also includes partial flooring replacement, complementing the kitchen's accent backsplash. The primary bedroom features a walk in closet, and its bathroom contains a jacuzzi tub for relaxation. Exterior elements include a functional patio and the fenced in backyard with a handy storage shed. Experience updated comfort and functional outdoor living.. Included 100-Day Home Warranty with buyer activation
Contact an agent
Home facts
- Year built:1976
- Listing ID #:7778330
- Updated:July 13, 2026 at 06:11 PM
Rooms and interior
- Bedrooms:3
- Total bathrooms:2
- Full bathrooms:2
- Flooring:Ceramic Tile, Hardwood, Laminate
- Bathrooms Description:Tub/Shower Combo
- Kitchen Description:Gas Range, Stone Counters
Heating and cooling
- Cooling:Central Air
- Heating:Central
- Central air:Yes
Structure and exterior
- Roof:Composition
- Year built:1976
- Construction Materials:Brick Veneer, Vinyl Siding
- Levels:2 Story
Schools
- High school:Salem
- Middle school:General Ray Davis
- Elementary school:Barksdale
Utilities
- Water:Public
- Sewer:Septic Tank
Finances and disclosures
- Price:$232,000
- Tax amount:$1,662 (2025)
Parking
- Parking description:Attached, Driveway, Garage
- Garage spaces:2
 Listings identified with the FMLS IDX logo come from FMLS and are held by brokerage firms other than the owner of this website. The listing brokerage is identified in any listing details. Information is deemed reliable but is not guaranteed. If you believe any FMLS listing contains material that infringes your copyrighted work please click here (https://www.fmls.com/dmca) to review our DMCA policy and learn how to submit a takedown request. ©2026 First Multiple Listing Service, Inc.
New listings near 930 Cochise Trail Se
- New
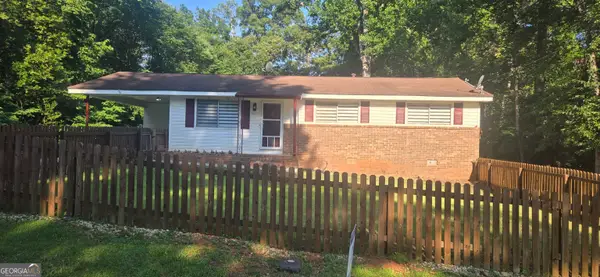 $249,900Active3 beds 1 baths1,008 sq. ft.
3075 Sunset Road Se, Conyers, GA 30094
MLS# 10804328Listed by: Ocie J Murphy Realty, LLC - New
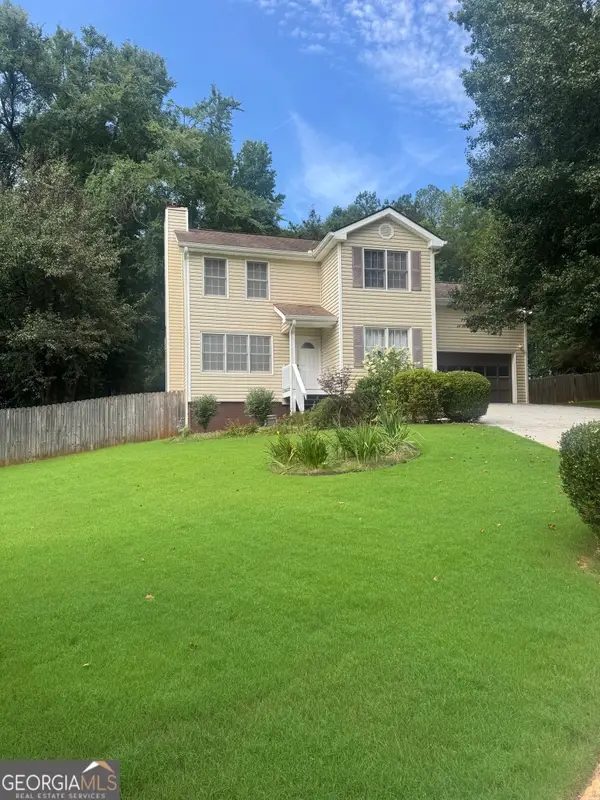 $255,900Active4 beds 3 baths1,991 sq. ft.
1619 Windy Hill Place Se, Conyers, GA 30013
MLS# 10804244Listed by: SouthSide, REALTORS - New
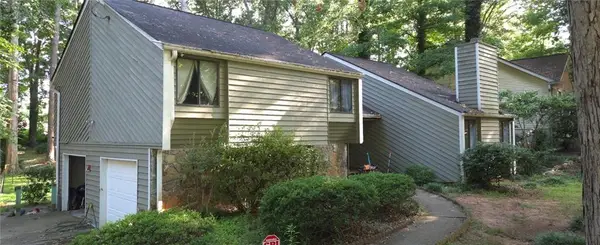 $269,000Active3 beds 2 baths1,661 sq. ft.
1979 Lou Drive Se, Conyers, GA 30013
MLS# 7803560Listed by: KELLER WILLIAMS REALTY ATL PERIMETER - New
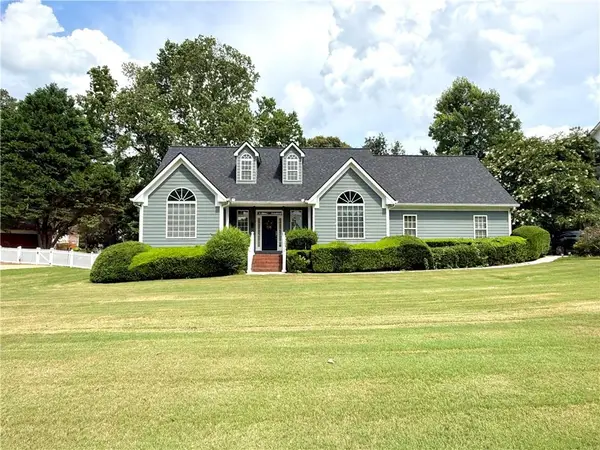 $330,000Active3 beds 2 baths2,495 sq. ft.
2995 Orchard Road Sw, Conyers, GA 30094
MLS# 7803651Listed by: HOMESMART - New
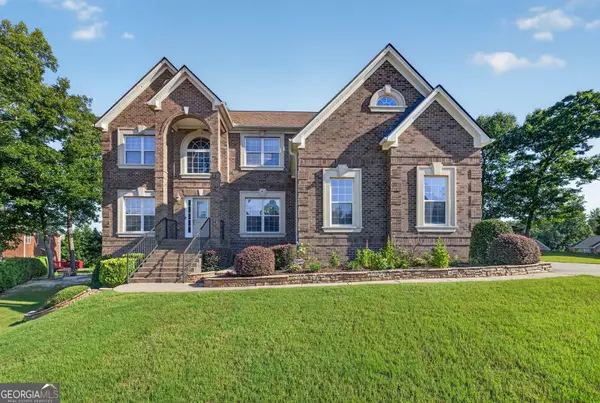 $575,000Active7 beds 6 baths5,114 sq. ft.
2204 Anise Court, Conyers, GA 30094
MLS# 10803930Listed by: Keller Williams Premier - New
 $399,990Active4 beds 3 baths2,506 sq. ft.
211 Whispering Pines Avenue, Conyers, GA 30094
MLS# 10803946Listed by: Rockhaven Realty - New
 $305,400Active3 beds 3 baths1,745 sq. ft.
1577 Aiden Way #39, Conyers, GA 30013
MLS# 10803605Listed by: On Point Realty, Inc - New
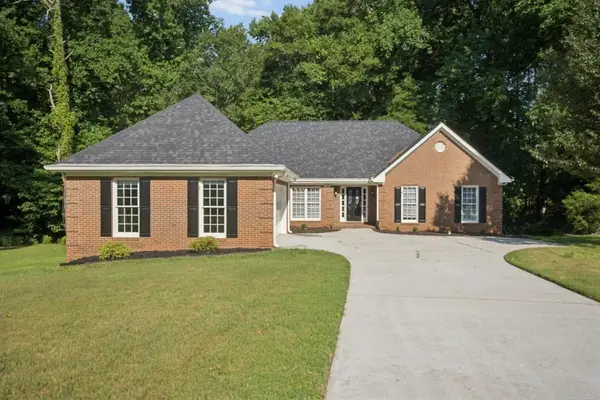 $359,900Active3 beds 4 baths2,204 sq. ft.
1200 Lambeth Way Se, Conyers, GA 30013
MLS# 7803075Listed by: ATLANTA FINE HOMES SOTHEBY'S INTERNATIONAL - Open Fri, 12 to 4pmNew
 $305,400Active3 beds 3 baths1,708 sq. ft.
1567 Aiden Way #34, Conyers, GA 30013
MLS# 10803515Listed by: On Point Realty, Inc - Open Fri, 12 to 4pmNew
 $297,900Active3 beds 3 baths1,745 sq. ft.
1512 Aralynn Court #29, Conyers, GA 30013
MLS# 10803415Listed by: On Point Realty, Inc


Protect your home and budget from life's surprises with an Assurant Home Warranty, backed by a partner that supports you through every step of homeownership. Explore Plans.
© 2026 Better Homes and Gardens Real Estate LLC. An Anywhere Real Estate company. All rights reserved. Better Homes and Gardens® Real Estate is a registered trademark owned by Meredith Operations Corporation, licensed to Better Homes and Gardens Real Estate LLC and used with permission. Better Homes and Gardens Real Estate LLC fully supports the principles of the Fair Housing Act and the Equal Opportunity Act. Listing information is deemed reliable but is not guaranteed accurate.
Each office is independently owned and operated.
Any services or products provided by third parties are not provided by, affiliated with or related to Better Homes and Gardens Real Estate LLC, or its affiliated companies.