
1900 Buford Court, Conyers, GA 30094
Local realty services provided by:Better Homes and Gardens Real Estate Metro Brokers
1900 Buford Court,Conyers, GA 30094
$500,000
- 5 Beds
- 4 Baths
- 3,452 sq. ft.
- Single family
- Active
Listed by: rachelle jean
Office: sanders re, llc.
MLS#:7851459
Source:FIRSTMLS
Price summary
- Price:$500,000
- Price per sq. ft.:$144.84
- Monthly HOA dues:$19.17
About this home
Welcome to 1900 Buford Court! A stunning 3,452 sq ft. Brick Front home offering 5 bedrooms, 4 full bathrooms and designed with comfort, elegance, and everyday living in mind. From the moment you enter, you'll be greeted by soaring ceilings, elegant fixtures, a grand foyer, and a spacious formal dining room perfect for entertaining. The main level features a private Guest Suite with a beautifully updated tiled walk-in shower, along with new wood flooring that adds warmth and style throughout the home. The Chef's Kitchen is equipped with Stainless Steel Appliances, Double Ovens, a 5 Burner Gas Cooktop, and a large center island overlooking the family room with a cozy fireplace. Upstairs, the luxurious Primary Suite provides a peaceful retreat with a spa-inspired bath, while the additional bedrooms offer plenty of room for family, guests or flex space. A 3-Car Garage, spacious Laundry Room, and abundant storage complete this Move-In ready home. If you've been searching for a home where you don't have to choose between tranquility and convenience, you've found it. Enjoy the perfect balance of peaceful living with easy access to shopping, dining, schools, parks, and major highways. This exceptional home truly has it all. Welcome to your future dream home! Don't miss this stunning property, it won't last long! Schedule your private showing today and experience everything this beautiful home has to offer....
Contact an agent
Home facts
- Year built:2005
- Subdivision & Development:Holly Hill
- Listing ID #:7851459
- Updated:October 09, 2026 at 12:46 PM
Rooms and interior
- Bedrooms:5
- Total bathrooms:4
- Full bathrooms:4
- Flooring:Carpet, Hardwood
- Dining Description:Open Concept, Seats 12+
- Bathrooms Description:Double Vanity, Separate Tub/Shower, Soaking Tub, Vaulted Ceiling(s)
- Kitchen Description:Breakfast Bar, Cabinets Other, Cabinets Stain, Dishwasher, Disposal, Double Oven, Eat-in Kitchen, Gas Oven, Gas Range, Kitchen Island, Microwave, Pantry, Pantry Walk-In, Refrigerator, Solid Surface Counters, View to Family Room
- Bedroom Description:Master on Main, Oversized Master
- Living area:3,452 sq. ft.
Heating and cooling
- Cooling:Attic Fan, Ceiling Fan(s), Central Air, Electric Air Filter
- Heating:Central
- Central air:Yes
Structure and exterior
- Roof:Composition
- Year built:2005
- Building area:3,452 sq. ft.
- Lot area:0.37 Acres
- Lot Features:Back Yard, Front Yard, Landscaped, Private
- Architectural Style:Traditional
- Exterior Features:Private Yard, Rain Gutters
- Levels:2 Story
Schools
- High school:Heritage - Rockdale
- Middle school:Edwards
- Elementary school:Shoal Creek
Utilities
- Water:Public, Water Available
- Sewer:Public Sewer, Sewer Available
Finances and disclosures
- Price:$500,000
- Price per sq. ft.:$144.84
- Tax amount:$5,804 (2025)
Features and amenities
- Laundry features:Dryer, Laundry Room, Main Level
- Amenities:Beamed Ceilings, Electric Water Heater, Walk-In Closet(s)
Parking
- Total parking spaces:3
- Parking description:Driveway, Garage, Garage Door Opener, Garage Faces Front, Kitchen Level, Level Driveway
- Garage spaces:3
 Listings identified with the FMLS IDX logo come from FMLS and are held by brokerage firms other than the owner of this website. The listing brokerage is identified in any listing details. Information is deemed reliable but is not guaranteed. If you believe any FMLS listing contains material that infringes your copyrighted work please click here (https://www.fmls.com/dmca) to review our DMCA policy and learn how to submit a takedown request. ©2026 First Multiple Listing Service, Inc.
New listings near 1900 Buford Court
- Coming Soon
 $239,000Coming Soon3 beds 2 baths1,537 sq. ft.
1980 Christian Circle Se, Conyers, GA 30013
MLS# 10866481Listed by: Virtual Properties Realty.com - Coming Soon
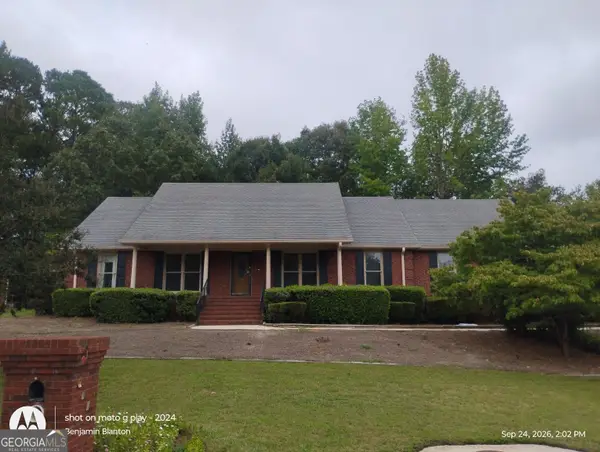 $330,000Coming Soon3 beds 3 baths3,706 sq. ft.
675 SE Clubland Circle, Conyers, GA 30094
MLS# 10856886Listed by: Redeemer Realty - Coming Soon
 $450,000Coming Soon7 beds 6 baths3,129 sq. ft.
2633 Crest Valley Drive, Conyers, GA 30094
MLS# 7847234Listed by: MARK SPAIN REAL ESTATE - Coming Soon
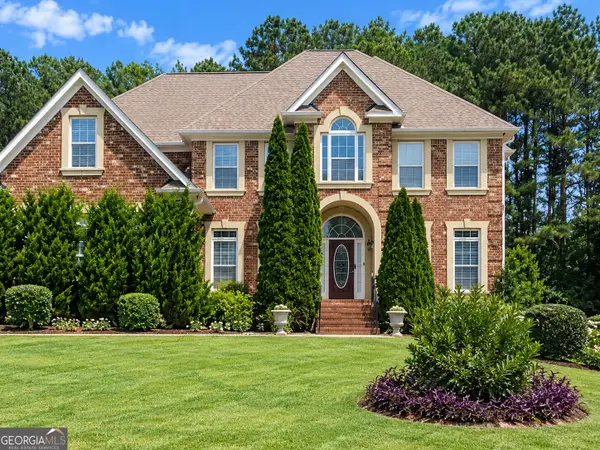 $450,000Coming Soon7 beds 6 baths3,129 sq. ft.
2633 Crest Valley Drive, Conyers, GA 30094
MLS# 10856415Listed by: Mark Spain Real Estate - Coming Soon
 $200,000Coming Soon-- beds -- baths
201 Oglesby Bridge Road Se, Conyers, GA 30094
MLS# 10854423Listed by: Virtual Properties Realty.com - Coming Soon
 $470,000Coming Soon5 beds 3 baths3,184 sq. ft.
3009 Inverness Court, Conyers, GA 30094
MLS# 10854316Listed by: Orchard Brokerage, LLC - Coming Soon
 $255,000Coming Soon3 beds 2 baths1,781 sq. ft.
2140 Lost Forest Lane, Conyers, GA 30094
MLS# 7838843Listed by: MARK SPAIN REAL ESTATE - New
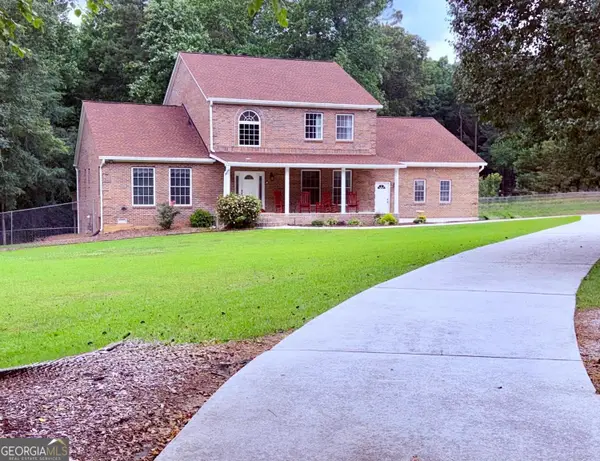 $639,990Active6 beds 5 baths4,264 sq. ft.
2904 Union Grove Road, Conyers, GA 30012
MLS# 10869872Listed by: Integrity Professionals Realty - New
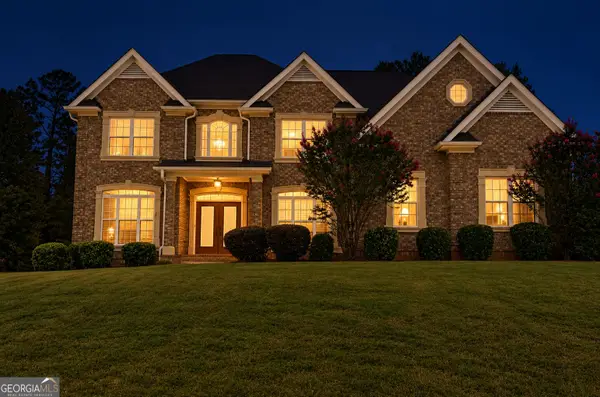 $559,999Active5 beds 4 baths3,202 sq. ft.
3351 Branch Valley Trail, Conyers, GA 30094
MLS# 10869876Listed by: One80 Realty


Protect your home and budget from life's surprises with an Assurant Home Warranty, backed by a partner that supports you through every step of homeownership. Explore Plans.
© 2026 Better Homes and Gardens Real Estate LLC. An Anywhere Real Estate company. All rights reserved. Better Homes and Gardens® Real Estate is a registered trademark owned by Meredith Operations Corporation, licensed to Better Homes and Gardens Real Estate LLC and used with permission. Better Homes and Gardens Real Estate LLC fully supports the principles of the Fair Housing Act and the Equal Opportunity Act. Listing information is deemed reliable but is not guaranteed accurate.
Each office is independently owned and operated.
Any services or products provided by third parties are not provided by, affiliated with or related to Better Homes and Gardens Real Estate LLC, or its affiliated companies.