
2056 Wildflower Way, Conyers, GA 30012
Local realty services provided by:Better Homes and Gardens Real Estate Metro Brokers
2056 Wildflower Way,Conyers, GA 30012
$244,000
- 2 Beds
- 3 Baths
- 1,589 sq. ft.
- Townhouse
- Active
Listed by: kimolyn adams
Office: coldwell banker realty
MLS#:7784360
Source:FIRSTMLS
Price summary
- Price:$244,000
- Price per sq. ft.:$153.56
- Monthly HOA dues:$167
About this home
Welcome home to this beautifully maintained 2-bedroom, 2.5-bath townhome offering the perfect blend of comfort, convenience, and value. Step inside to an inviting open-concept floor plan featuring a spacious kitchen that flows seamlessly into the living and dining areas ideal for entertaining guests or enjoying everyday living.
The oversized primary suite serves as a private retreat with its own ensuite bathroom and generous closet space. The secondary bedroom is equally spacious and perfect for guests, family, or a home office.
Enjoy access to a large, beautifully maintained shared green space, providing plenty of room to relax and unwind outdoors.
Conveniently located in the heart of Conyers, you'll be just minutes from shopping, dining, parks, and entertainment. Explore the charm of Olde Town Conyers, enjoy events at the Georgia International Horse Park, or spend time outdoors along the scenic Rockdale River Trail. Lender incentives.
Contact an agent
Home facts
- Year built:2019
- Subdivision & Development:Parkside at Travers Creek
- Listing ID #:7784360
- Updated:October 23, 2026 at 01:25 PM
Rooms and interior
- Bedrooms:2
- Total bathrooms:3
- Full bathrooms:2
- Half bathrooms:1
- Flooring:Carpet, Vinyl
- Dining Description:Open Concept
- Bathrooms Description:Tub/Shower Combo
- Kitchen Description:Eat-in Kitchen, Electric Cooktop, Electric Oven, Microwave, Refrigerator, View to Family Room
- Bedroom Description:Roommate Floor Plan
- Living area:1,589 sq. ft.
Heating and cooling
- Cooling:Ceiling Fan(s)
- Heating:Central, Zoned
Structure and exterior
- Roof:Composition
- Year built:2019
- Building area:1,589 sq. ft.
- Lot area:0.03 Acres
- Architectural Style:Townhouse
- Construction Materials:Brick Front
- Exterior Features:Patio
- Levels:2 Story
Schools
- High school:Rockdale - Other
- Middle school:Edwards
- Elementary school:Pine Street
Utilities
- Water:Public
- Sewer:Public Sewer
Finances and disclosures
- Price:$244,000
- Price per sq. ft.:$153.56
- Tax amount:$5,374 (2024)
Features and amenities
- Laundry features:In Hall, Upper Level
- Amenities:Walk-In Closet(s)
Parking
- Total parking spaces:2
- Parking description:Driveway, Garage, Garage Door Opener, Parking Pad
- Garage spaces:1
 Listings identified with the FMLS IDX logo come from FMLS and are held by brokerage firms other than the owner of this website. The listing brokerage is identified in any listing details. Information is deemed reliable but is not guaranteed. If you believe any FMLS listing contains material that infringes your copyrighted work please click here (https://www.fmls.com/dmca) to review our DMCA policy and learn how to submit a takedown request. ©2026 First Multiple Listing Service, Inc.
New listings near 2056 Wildflower Way
- Coming Soon
 $275,000Coming Soon3 beds 2 baths1,773 sq. ft.
2692 Turner Valley Circle Southwest, Conyers, GA 30094
MLS# 7856805Listed by: MARK SPAIN REAL ESTATE - Coming Soon
 $275,000Coming Soon3 beds 2 baths1,773 sq. ft.
2692 Turner Valley Circle Sw, Conyers, GA 30094
MLS# 10876036Listed by: Mark Spain Real Estate - Coming Soon
 $300,000Coming Soon4 beds 3 baths2,928 sq. ft.
844 Sweet Briar Trail Se, Conyers, GA 30094
MLS# 7856140Listed by: SOLACE REALTY, LLC - Coming Soon
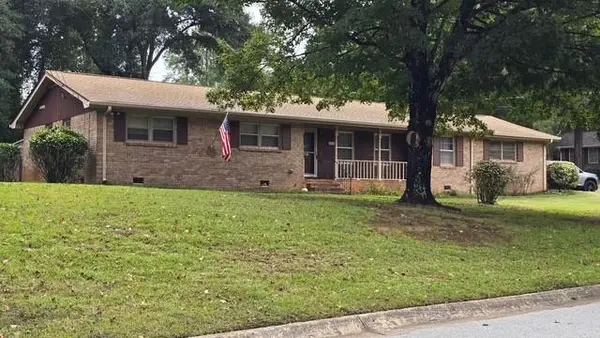 $315,000Coming Soon3 beds 2 baths1,797 sq. ft.
2545 Country Club Drive, Conyers, GA 30013
MLS# 7852537Listed by: ATLANTA COMMUNITIES - Coming Soon
 $315,000Coming Soon3 beds 2 baths1,797 sq. ft.
2545 Country Club Drive, Conyers, GA 30013
MLS# 10871231Listed by: Atlanta Communities - Coming Soon
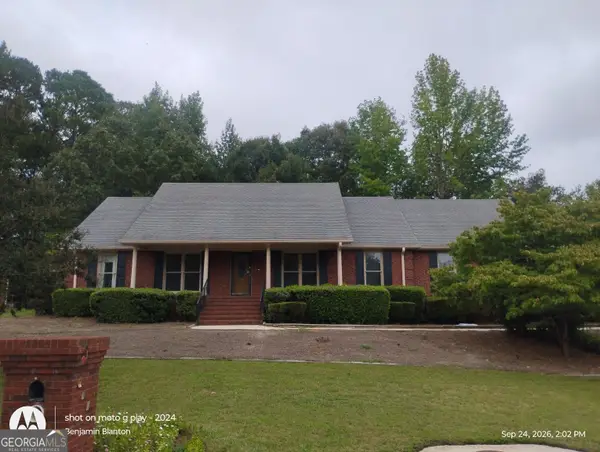 $330,000Coming Soon3 beds 3 baths3,706 sq. ft.
675 SE Clubland Circle, Conyers, GA 30094
MLS# 10856886Listed by: Redeemer Realty - Coming Soon
 $200,000Coming Soon-- beds -- baths
201 Oglesby Bridge Road Se, Conyers, GA 30094
MLS# 10854423Listed by: Virtual Properties Realty.com - New
 $425,000Active4 beds 3 baths
1669 Brentwood Crossing Se, Conyers, GA 30013
MLS# 10877813Listed by: The American Realty - New
 $199,900Active3 beds 3 baths1,876 sq. ft.
172 Odyssey Turn, Conyers, GA 30012
MLS# 7858231Listed by: FIRST UNITED REALTY, INC. - New
 $75,000Active2 beds 1 baths725 sq. ft.
1346 Lester Road Nw, Conyers, GA 30012
MLS# 7857534Listed by: KELLER WILLIAMS PREMIER


Protect your home and budget from life's surprises with an Assurant Home Warranty, backed by a partner that supports you through every step of homeownership. Explore Plans.
© 2026 Better Homes and Gardens Real Estate LLC. An Anywhere Real Estate company. All rights reserved. Better Homes and Gardens® Real Estate is a registered trademark owned by Meredith Operations Corporation, licensed to Better Homes and Gardens Real Estate LLC and used with permission. Better Homes and Gardens Real Estate LLC fully supports the principles of the Fair Housing Act and the Equal Opportunity Act. Listing information is deemed reliable but is not guaranteed accurate.
Each office is independently owned and operated.
Any services or products provided by third parties are not provided by, affiliated with or related to Better Homes and Gardens Real Estate LLC, or its affiliated companies.