
2208 Ginger Lake Drive Nw, Conyers, GA 30013
Local realty services provided by:Better Homes and Gardens Real Estate Metro Brokers
2208 Ginger Lake Drive Nw,Conyers, GA 30013
$459,900
- 5 Beds
- 3 Baths
- 3,000 sq. ft.
- Single family
- Active
Listed by: torrence ford
Office: real broker, llc.
MLS#:7861257
Source:FIRSTMLS
Price summary
- Price:$459,900
- Price per sq. ft.:$153.3
- Monthly HOA dues:$25
About this home
Welcome to 2208 Ginger Lake Drive, where spacious living, modern comfort, and a beautiful natural setting come together in the desirable Ginger Lake Estates community of Conyers! Built in 2020, this impressive two-story residence offers approximately 2,972 square feet of thoughtfully designed living space, featuring 5 bedrooms, 3 full bathrooms, and a generous 0.46-acre homesite. From the moment you enter, the dramatic two-story foyer sets the tone for a home designed to impress. The spacious floor plan offers both formal and casual living areas, including an elegant dining room with coffered ceilings, perfect for hosting memorable gatherings. At the heart of the home, the open-concept kitchen features granite countertops, stainless steel appliances, double ovens, a center island, and abundant cabinet space, all overlooking the breakfast area and inviting family room with fireplace. A main-level bedroom and full bathroom provide wonderful flexibility for overnight guests, a home office, or multigenerational living. Upstairs, retreat to the expansive owner's suite, complete with a private sitting area, walk-in closet, and spa-inspired bathroom featuring dual vanities, a soaking tub, and separate shower. Three additional bedrooms provide plenty of space for comfortable everyday living. Step outside and discover one of this property's standout features: a spacious, nearly half-acre homesite with a covered patio, wooded surroundings, and tranquil views that create a peaceful backdrop for relaxing or entertaining. Whether enjoying your morning coffee or hosting weekend gatherings, the outdoor space offers endless possibilities. Additional highlights include a two-car garage, covered front porch, spacious driveway, and convenient access to I-20, shopping, dining, and everyday conveniences. With 5-Bedrooms, Generous living spaces, and an oversized Lot, this property presents an exciting opportunity to enjoy the space and lifestyle you've been searching for. Schedule your private showing today!...
Contact an agent
Home facts
- Year built:2020
- Subdivision & Development:Ginger Lakes
- Listing ID #:7861257
- Updated:October 30, 2026 at 02:35 PM
Rooms and interior
- Bedrooms:5
- Total bathrooms:3
- Full bathrooms:3
- Flooring:Hardwood
- Dining Description:Open Concept
- Bathrooms Description:Double Vanity
- Kitchen Description:Cabinets Stain, Dishwasher, Disposal, Kitchen Island
- Bedroom Description:Oversized Master, Sitting Room
- Living area:3,000 sq. ft.
Heating and cooling
- Cooling:Central Air
- Heating:Central
- Central air:Yes
Structure and exterior
- Roof:Composition
- Year built:2020
- Building area:3,000 sq. ft.
- Lot area:0.46 Acres
- Lot Features:Back Yard, Front Yard
- Architectural Style:Craftsman, Traditional
- Construction Materials:Brick Front, Frame
- Exterior Features:Patio, Private Yard
- Levels:2 Story
Schools
- High school:Salem
- Middle school:Memorial
- Elementary school:Flat Shoals - Rockdale
Utilities
- Water:Public
- Sewer:Public Sewer
Finances and disclosures
- Price:$459,900
- Price per sq. ft.:$153.3
- Tax amount:$7,300 (2026)
Features and amenities
- Laundry features:In Hall, Upper Level
- Amenities:Entrance Foyer, Entrance Foyer 2 Story, Walk-In Closet(s)
 Listings identified with the FMLS IDX logo come from FMLS and are held by brokerage firms other than the owner of this website. The listing brokerage is identified in any listing details. Information is deemed reliable but is not guaranteed. If you believe any FMLS listing contains material that infringes your copyrighted work please click here (https://www.fmls.com/dmca) to review our DMCA policy and learn how to submit a takedown request. ©2026 First Multiple Listing Service, Inc.
New listings near 2208 Ginger Lake Drive Nw
- Coming Soon
 $330,000Coming Soon3 beds 3 baths2,082 sq. ft.
2810 Karen Ridge Sw, Conyers, GA 30094
MLS# 7859295Listed by: MARK SPAIN REAL ESTATE - Coming Soon
 $330,000Coming Soon3 beds 3 baths2,082 sq. ft.
2810 Karen Ridge Sw, Conyers, GA 30094
MLS# 10879154Listed by: Mark Spain Real Estate - Coming Soon
 $275,000Coming Soon3 beds 2 baths1,773 sq. ft.
2692 Turner Valley Circle Southwest, Conyers, GA 30094
MLS# 7856805Listed by: MARK SPAIN REAL ESTATE - Coming Soon
 $275,000Coming Soon3 beds 2 baths1,773 sq. ft.
2692 Turner Valley Circle Sw, Conyers, GA 30094
MLS# 10876036Listed by: Mark Spain Real Estate - Coming Soon
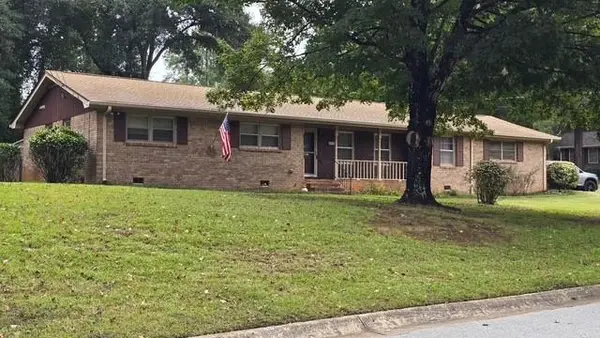 $315,000Coming Soon3 beds 2 baths1,797 sq. ft.
2545 Country Club Drive, Conyers, GA 30013
MLS# 7852537Listed by: ATLANTA COMMUNITIES - Coming Soon
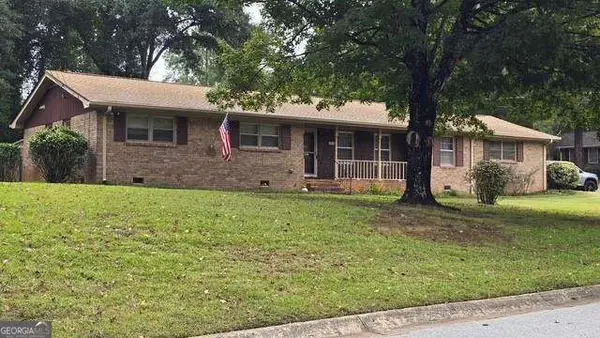 $315,000Coming Soon3 beds 2 baths1,797 sq. ft.
2545 Country Club Drive, Conyers, GA 30013
MLS# 10871231Listed by: Atlanta Communities - Coming Soon
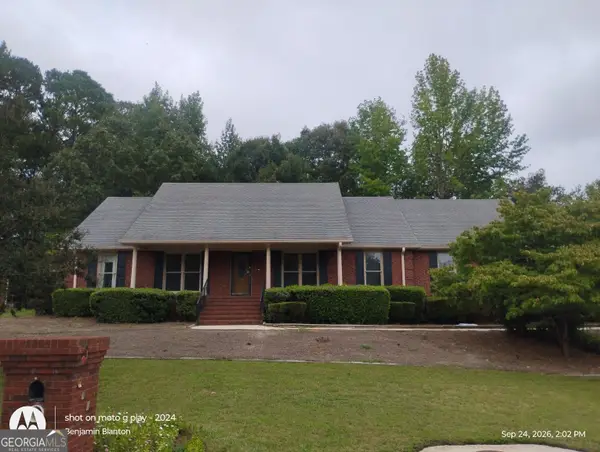 $330,000Coming Soon3 beds 3 baths3,706 sq. ft.
675 SE Clubland Circle, Conyers, GA 30094
MLS# 10856886Listed by: Redeemer Realty - New
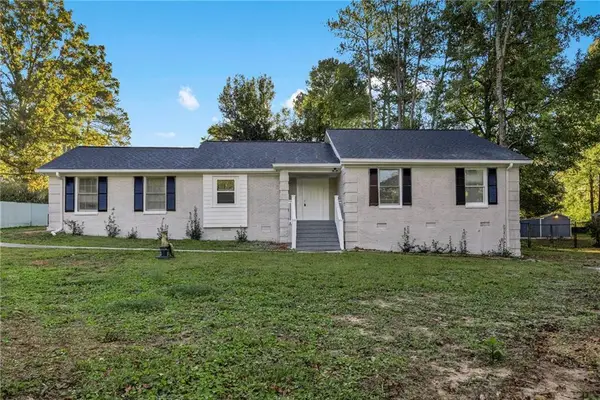 $294,900Active3 beds 2 baths1,631 sq. ft.
4770 Kensington Lane Se, Conyers, GA 30094
MLS# 7861425Listed by: KELLER WILLIAMS REALTY ATL PARTNERS - New
 $299,900Active4 beds 3 baths2,129 sq. ft.
556 Greenview Avenue Se, Conyers, GA 30094
MLS# 10881641Listed by: Keller Williams Realty


Protect your home and budget from life's surprises with an Assurant Home Warranty, backed by a partner that supports you through every step of homeownership. Explore Plans.
© 2026 Better Homes and Gardens Real Estate LLC. An Anywhere Real Estate company. All rights reserved. Better Homes and Gardens® Real Estate is a registered trademark owned by Meredith Operations Corporation, licensed to Better Homes and Gardens Real Estate LLC and used with permission. Better Homes and Gardens Real Estate LLC fully supports the principles of the Fair Housing Act and the Equal Opportunity Act. Listing information is deemed reliable but is not guaranteed accurate.
Each office is independently owned and operated.
Any services or products provided by third parties are not provided by, affiliated with or related to Better Homes and Gardens Real Estate LLC, or its affiliated companies.