
2421 Mercer Walk, Conyers, GA 30012
Local realty services provided by:Better Homes and Gardens Real Estate Metro Brokers
2421 Mercer Walk,Conyers, GA 30012
$549,900
- 5 Beds
- 4 Baths
- 3,495 sq. ft.
- Single family
- Active
Listed by: andrea ashby
Office: bluebird realty
MLS#:10851259
Source:METROMLS
Price summary
- Price:$549,900
- Price per sq. ft.:$157.34
About this home
This Beautiful Executive Home is Huge with 5 bedrooms and 2 large bonus rooms. The kitchen has stainless steel appliances including a cooktop, double ovens, dishwasher, microwave, LG smart refrigerator, granite countertops, breakfast bar and breakfast area. The Master Suite has trey ceiling and is on the main level with double vanities and a jetted tub, separate shower and water closet, large walk in closet. This open floor plan boasts a lovely 2 story Den with fireplace with gas logs and lots of windows and light, Arched tv niche with matching arched entrance to the Master Suite flank the Hearth. The main level Flooring is tile and laminate while the upstairs flooring is all carpet and tile. A beautiful Oak staircase and catwalk are open to the Den and Foyer located in the center of the house with views of the outside and the Kitchen as well. A Gazebo is located off the patio, perfect for entertaining and grilling! This home is professionally landscaped and is perfect for those who love to garden, including a variety of flowering bushes and ornamental trees. A privacy fence is located at the rear of the property to shield the neighborhood from view of Tucker Mill Road. Parking is very accommodating with a Double garage and a wide long driveway for extra parking. This home is located in the cul-se-sac for low traffic flow. Welcome to New Haven Subdivision, Beautiful High end homes....
Contact an agent
Home facts
- Year built:2004
- Subdivision & Development:New Haven
- Listing ID #:10851259
- Updated:September 24, 2026 at 10:28 PM
Rooms and interior
- Bedrooms:5
- Total bathrooms:4
- Full bathrooms:3
- Half bathrooms:1
- Flooring:Carpet, Laminate, Tile
- Dining Description:Separate Room
- Bathrooms Description:Double Vanity, Separate Shower, Soaking Tub, Whirlpool Bath
- Kitchen Description:Breakfast Area, Breakfast Bar, Cooktop, Dishwasher, Double Oven, Ice Maker, Microwave, Pantry, Refrigerator, Solid Surface Counters, Stainless Steel Appliance(s)
- Bedroom Description:Master On Main Level, Walk-In Closet(s)
- Living area:3,495 sq. ft.
Heating and cooling
- Cooling:Central Air
- Heating:Central
- Central air:Yes
Structure and exterior
- Roof:Composition
- Year built:2004
- Building area:3,495 sq. ft.
- Lot area:0.64 Acres
- Lot Features:Cul-De-Sac, Level
- Architectural Style:Brick 3 Side, European
- Construction Materials:Brick, Press Board
- Levels:2 Story
Schools
- High school:Heritage
- Middle school:Jane Edwards
- Elementary school:Sims
Utilities
- Water:Public
- Sewer:Septic Tank
Finances and disclosures
- Price:$549,900
- Price per sq. ft.:$157.34
- Tax amount:$7,930 (2025)
Features and amenities
- Appliances:Cooktop, Dishwasher, Double Oven, Gas Water Heater, Microwave, Refrigerator, Stainless Steel Appliance(s)
- Laundry features:In Hall, In Kitchen, Laundry
- Amenities:Bay Window(s), Double Pane Windows, Gas Water Heater, High Ceilings, In-Law Floorplan, Pulldown Attic Stairs, Tray Ceiling(s), Two Story Foyer, Vaulted Ceiling(s)
Parking
- Parking description:Attached
 2026 Georgia MLS. All rights reserved. Information Deem Reliable But Not Guaranteed September 24, 2026
New listings near 2421 Mercer Walk
- Coming Soon
 $255,000Coming Soon3 beds 2 baths1,781 sq. ft.
2140 Lost Forest Lane, Conyers, GA 30094
MLS# 7838843Listed by: MARK SPAIN REAL ESTATE - Coming Soon
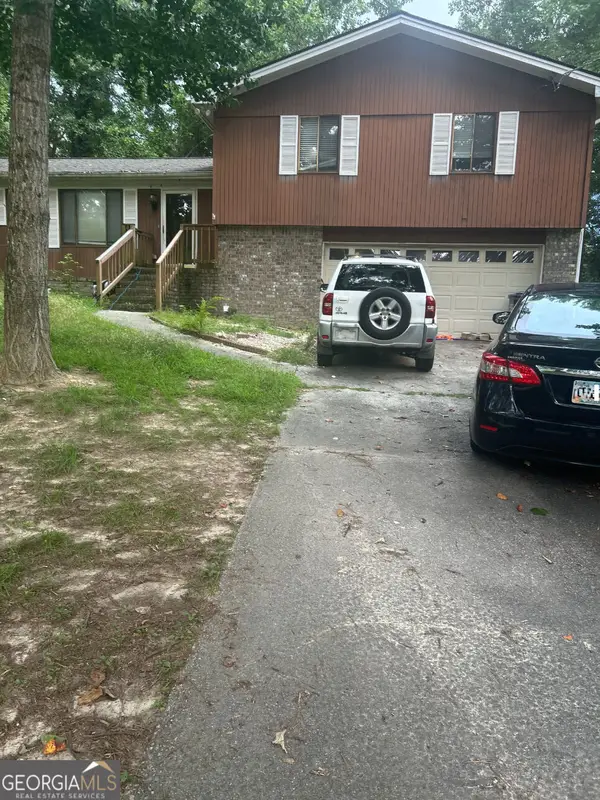 $255,000Coming Soon3 beds 2 baths1,781 sq. ft.
2140 Lost Forest Lane, Conyers, GA 30094
MLS# 10847024Listed by: Mark Spain Real Estate - Coming Soon
 $365,000Coming Soon4 beds 3 baths4,082 sq. ft.
584 Clubland Circle Se, Conyers, GA 30094
MLS# 10842670Listed by: Mark Spain Real Estate - Coming Soon
 $365,000Coming Soon4 beds 3 baths2,148 sq. ft.
584 Clubland Circle Southeast, Conyers, GA 30094
MLS# 7835037Listed by: MARK SPAIN REAL ESTATE - Coming Soon
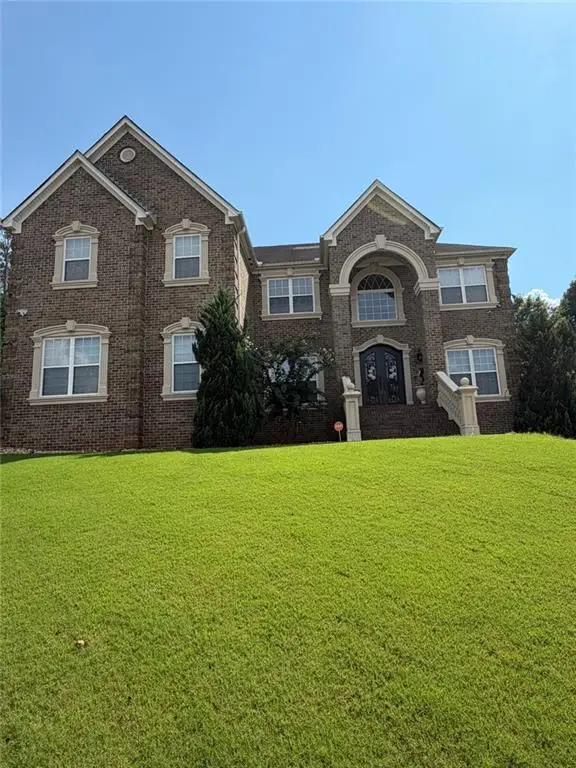 $709,813Coming Soon6 beds 7 baths5,700 sq. ft.
3311 Bartlett Avenue, Conyers, GA 30013
MLS# 7832741Listed by: 1 LOOK REAL ESTATE - New
 $624,228Active5 beds 4 baths3,150 sq. ft.
1929 Wheat Valley Circle, Conyers, GA 30013
MLS# 7843934Listed by: DFH REALTY GA, LLC - New
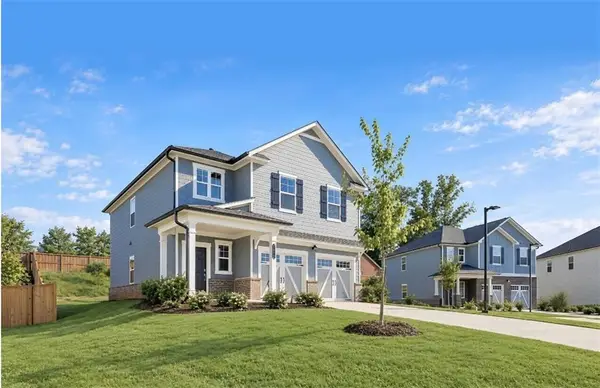 $361,900Active4 beds 3 baths1,822 sq. ft.
1872 Holmsey Circle Se, Conyers, GA 30094
MLS# 7843878Listed by: LENNAR REALTY INC. - New
 $357,900Active4 beds 3 baths1,822 sq. ft.
1836 Holmsey Circle Se, Conyers, GA 30094
MLS# 10852285Listed by: Lennar Realty Inc. - New
 $592,932Active4 beds 3 baths2,700 sq. ft.
1921 Wheat Valley Circle, Conyers, GA 30013
MLS# 10852319Listed by: DFH Realty Georgia - New
 $265,000Active3 beds 2 baths1,476 sq. ft.
2067 Brandy Woods Drive Se, Conyers, GA 30013
MLS# 10852038Listed by: Agents Realty LLC


Protect your home and budget from life's surprises with an Assurant Home Warranty, backed by a partner that supports you through every step of homeownership. Explore Plans.
© 2026 Better Homes and Gardens Real Estate LLC. An Anywhere Real Estate company. All rights reserved. Better Homes and Gardens® Real Estate is a registered trademark owned by Meredith Operations Corporation, licensed to Better Homes and Gardens Real Estate LLC and used with permission. Better Homes and Gardens Real Estate LLC fully supports the principles of the Fair Housing Act and the Equal Opportunity Act. Listing information is deemed reliable but is not guaranteed accurate.
Each office is independently owned and operated.
Any services or products provided by third parties are not provided by, affiliated with or related to Better Homes and Gardens Real Estate LLC, or its affiliated companies.