
2531 Ebenezer Road Se, Conyers, GA 30094
Local realty services provided by:Better Homes and Gardens Real Estate Metro Brokers
2531 Ebenezer Road Se,Conyers, GA 30094
$849,000
- 4 Beds
- 5 Baths
- 3,931 sq. ft.
- Single family
- Active
Listed by: shonnie alridge
Office: exp realty, llc.
MLS#:7774411
Source:FIRSTMLS
Price summary
- Price:$849,000
- Price per sq. ft.:$215.98
About this home
Welcome home to a rare find. This 1-story beauty offers one of a kind luxury, space, and thoughtful design. Situated on a pristine, beautifully sodded 1.21-acre lot, this breathtaking 3,931-square-foot estate offers the ultimate blend of elegant sophistication and everyday functionality-all with the freedom of no HOA. From the moment you step through the door, the craftsmanship is undeniable. Rich hardwood flooring flows underfoot, complemented by elegant trim work that frames the bright, airy spaces. The heart of the home is the magnificent Great Room, which anchors the open-concept layout and transitions seamlessly into a gourmet chef's kitchen. Outfitted with high-end appliances-including a Thor gas oven, Zephyr microwave, and Frigidaire dishwasher-the kitchen is anchored by a generous walk-in pantry, making entertaining an absolute breeze. Designed with privacy in mind, the split-bedroom plan ensures everyone has their own sanctuary. The grand Owner's Suite is a private retreat, boasting a dual-vanity bath, an oversized custom shower, and dual walk-in closets. On the opposite side of the home, the secondary bedrooms are all designed as private suites, perfect for family or guests. A dedicated office/flex room provides the ideal quiet space for remote work, a home gym, or a media room. Step outside to the enclosed patio, where you can enjoy peaceful morning coffee or evening sunsets. The exterior functionality matches the interior luxury, featuring an 8-zone irrigation system to keep your lawn flawless. For the hobbyist or car enthusiast, the massive 36x24 three-car garage features 8-foot insulated doors and ultra-quiet motors. Premium Functional Features Vehicles & Storage: Oversized 36x24 3-car garage with quiet-motor, 8ft insulated doors. Systems & Utilities: 1,500-gallon septic system (discreetly located in the front left yard); 8-zone lawn irrigation. Future Gated Entry: Prewired for future fencing and gated entry. This estate truly offers the rare combination of acreage, high-end finishes, and functional longevity....
Contact an agent
Home facts
- Year built:2026
- Listing ID #:7774411
- Updated:July 08, 2026 at 02:48 AM
Rooms and interior
- Bedrooms:4
- Total bathrooms:5
- Full bathrooms:4
- Half bathrooms:1
- Flooring:Carpet, Ceramic Tile, Hardwood
- Dining Description:Great Room, Separate Dining Room
- Bathrooms Description:Double Vanity, Separate His/Hers, Separate Tub/Shower
- Kitchen Description:Dishwasher, Double Oven, Eat-in Kitchen, Gas Oven, Gas Range, Kitchen Island, Microwave, Pantry Walk-In, Range Hood, Solid Surface Counters, View to Family Room
- Bedroom Description:Master on Main
- Living area:3,931 sq. ft.
Heating and cooling
- Cooling:Ceiling Fan(s), Central Air
- Heating:Central
- Central air:Yes
Structure and exterior
- Roof:Shingle
- Year built:2026
- Building area:3,931 sq. ft.
- Lot area:1.21 Acres
- Lot Features:Back Yard, Front Yard, Level
- Architectural Style:Ranch, Traditional
- Construction Materials:Brick 4 Sides
- Exterior Features:Enclosed, Patio, Rain Gutters
- Levels:1 Story
Schools
- High school:Heritage - Rockdale
- Middle school:Edwards
- Elementary school:Sims
Utilities
- Water:Public, Water Available
- Sewer:Septic Tank
Finances and disclosures
- Price:$849,000
- Price per sq. ft.:$215.98
- Tax amount:$507 (2024)
Features and amenities
- Laundry features:Laundry Room, Main Level
- Amenities:Bookcases, Coffered Ceiling(s), Disappearing Attic Stairs, High Ceilings 10 ft Main, His and Hers Closets, Walk-In Closet(s)
Parking
- Total parking spaces:2
- Parking description:Driveway, Garage, Garage Door Opener
- Garage spaces:2
 Listings identified with the FMLS IDX logo come from FMLS and are held by brokerage firms other than the owner of this website. The listing brokerage is identified in any listing details. Information is deemed reliable but is not guaranteed. If you believe any FMLS listing contains material that infringes your copyrighted work please click here (https://www.fmls.com/dmca) to review our DMCA policy and learn how to submit a takedown request. ©2026 First Multiple Listing Service, Inc.
New listings near 2531 Ebenezer Road Se
- New
 $305,400Active3 beds 3 baths1,745 sq. ft.
1577 Aiden Way #39, Conyers, GA 30013
MLS# 10803605Listed by: On Point Realty, Inc - New
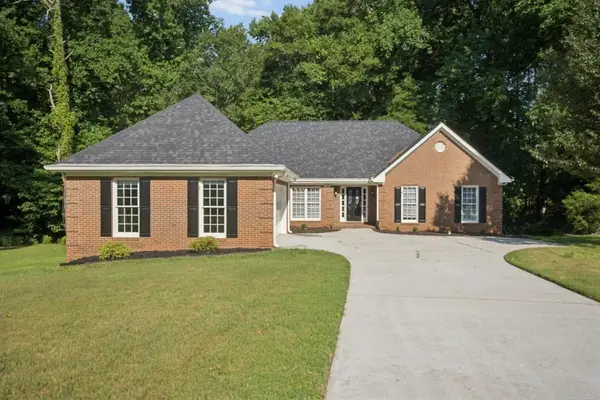 $359,900Active3 beds 4 baths2,204 sq. ft.
1200 Lambeth Way Se, Conyers, GA 30013
MLS# 7803075Listed by: ATLANTA FINE HOMES SOTHEBY'S INTERNATIONAL - Open Sat, 12 to 4pmNew
 $305,400Active3 beds 3 baths1,708 sq. ft.
1567 Aiden Way #34, Conyers, GA 30013
MLS# 10803515Listed by: On Point Realty, Inc - Open Sat, 12 to 4pmNew
 $297,900Active3 beds 3 baths1,745 sq. ft.
1512 Aralynn Court #29, Conyers, GA 30013
MLS# 10803415Listed by: On Point Realty, Inc - New
 $369,900Active4 beds 2 baths2,200 sq. ft.
4821 Camden Drive Sw, Conyers, GA 30094
MLS# 10803356Listed by: Keller Williams Premier - Open Sat, 12 to 4pmNew
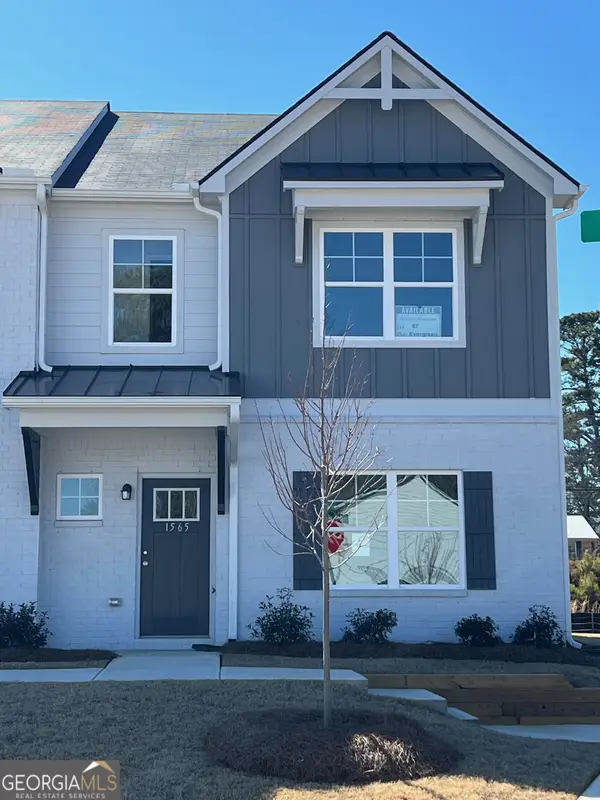 $287,400Active3 beds 3 baths1,665 sq. ft.
1565 Salem Drive #87, Conyers, GA 30013
MLS# 10803360Listed by: On Point Realty, Inc - New
 $200,000Active3 beds 2 baths
1355 Irwin Bridge Road Nw, Conyers, GA 30012
MLS# 10803025Listed by: Realty of America - New
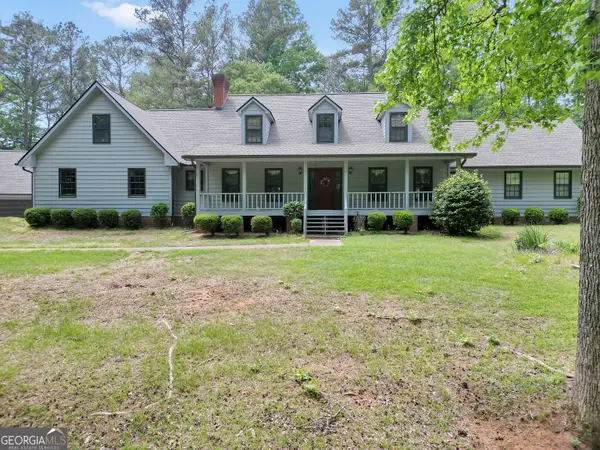 $405,000Active4 beds 3 baths2,980 sq. ft.
314 Winding Stream Trail Sw, Conyers, GA 30094
MLS# 10802365Listed by: Southern Roots Realty Partners - Open Sat, 12 to 4pmNew
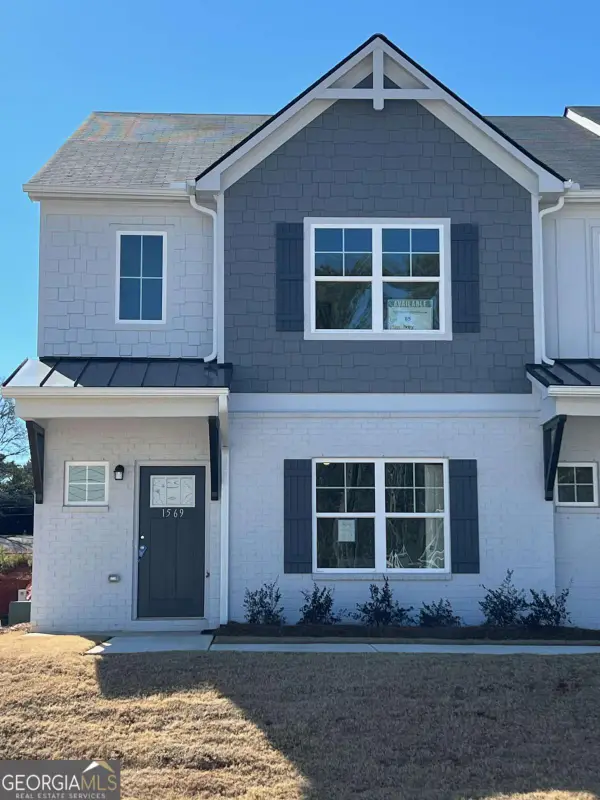 $287,400Active3 beds 3 baths
1569 Salem Drive #85, Conyers, GA 30013
MLS# 10802403Listed by: On Point Realty, Inc - New
 $399,900Active3 beds 2 baths1,575 sq. ft.
3121 Bonds Lake Road Nw, Conyers, GA 30012
MLS# 10802080Listed by: The American Realty


Protect your home and budget from life's surprises with an Assurant Home Warranty, backed by a partner that supports you through every step of homeownership. Explore Plans.
© 2026 Better Homes and Gardens Real Estate LLC. An Anywhere Real Estate company. All rights reserved. Better Homes and Gardens® Real Estate is a registered trademark owned by Meredith Operations Corporation, licensed to Better Homes and Gardens Real Estate LLC and used with permission. Better Homes and Gardens Real Estate LLC fully supports the principles of the Fair Housing Act and the Equal Opportunity Act. Listing information is deemed reliable but is not guaranteed accurate.
Each office is independently owned and operated.
Any services or products provided by third parties are not provided by, affiliated with or related to Better Homes and Gardens Real Estate LLC, or its affiliated companies.