
2710 Sandy Road #194, Conyers, GA 30013
Local realty services provided by:Better Homes and Gardens Real Estate Metro Brokers
2710 Sandy Road #194,Conyers, GA 30013
$287,400
- 3 Beds
- 3 Baths
- 1,665 sq. ft.
- Townhouse
- Active
Listed by: devin mckenzie
Office: on point realty, inc
MLS#:10882999
Source:METROMLS
Price summary
- Price:$287,400
- Price per sq. ft.:$172.61
- Monthly HOA dues:$16.67
About this home
AS LOW AS 5.75% 30YR FIXED Interest rate and $10,000 SELLER INCENTIVE to use any way your buyer wants including potential 3-2-1 buydown. "OWN IT" Program - INCLUDES Stainless Steel FRIDGE + DISHWASHER/STOVE/MICROWAVE + BLINDS + $10,000 FLEX CASH via preferred lender Banksouth Ca Discover the EvergreenCoour newest 2-story floor plan now selling in Conyers at an unbeatable value. This beautifully designed home features an open-concept layout with high smooth ceilings, recessed lighting, LVP flooring on the main level and carpet stairs, and cozy fixings to make this feel like home. The kitchen shines with granite countertops, and views into the living and dining areas. Upstairs, enjoy a spacious ownerCOs suite with dual vanities, separate tub and shower, and a large walk-in closet. A versatile loft and generously sized secondary bedrooms offer plenty of space for work or play. Plus, the rear-entry garage adds curb appeal and convenience.
Contact an agent
Home facts
- Year built:2025
- Subdivision & Development:Riverside
- Listing ID #:10882999
- Updated:November 09, 2026 at 12:16 PM
Rooms and interior
- Bedrooms:3
- Total bathrooms:3
- Full bathrooms:2
- Half bathrooms:1
- Flooring:Carpet
- Bathrooms Description:Double Vanity
- Kitchen Description:Breakfast Area, Breakfast Bar, Dishwasher, Disposal, Kitchen Island, Microwave, Pantry, Solid Surface Counters
- Bedroom Description:Roommate Plan, Split Bedroom Plan, Walk-In Closet(s)
- Living area:1,665 sq. ft.
Heating and cooling
- Cooling:Central Air, Zoned
- Heating:Electric, Zoned
- Central air:Yes
Structure and exterior
- Roof:Composition
- Year built:2025
- Building area:1,665 sq. ft.
- Lot Features:Level
- Architectural Style:Brick Front, Craftsman
- Construction Materials:Concrete
- Foundation Description:Slab
- Levels:2 Story
Schools
- High school:Salem
- Middle school:Memorial
- Elementary school:Hightower Trail
Utilities
- Water:Public, Water Available
- Sewer:Public Sewer, Sewer Available
Finances and disclosures
- Price:$287,400
- Price per sq. ft.:$172.61
- Tax amount:$1 (2025)
Features and amenities
- Appliances:Dishwasher, Disposal, Electric Water Heater, Microwave
- Laundry features:Laundry, Upper Level
- Amenities:Double Pane Windows, Electric Water Heater, High Ceilings, Pulldown Attic Stairs, Smoke Detector(s), Tray Ceiling(s), Window Treatments
Parking
- Total parking spaces:2
- Parking description:Garage, Garage Door Opener, Side/Rear Entrance
- Garage:Yes
 2026 Georgia MLS. All rights reserved. Information Deem Reliable But Not Guaranteed November 9, 2026
New listings near 2710 Sandy Road #194
- Coming Soon
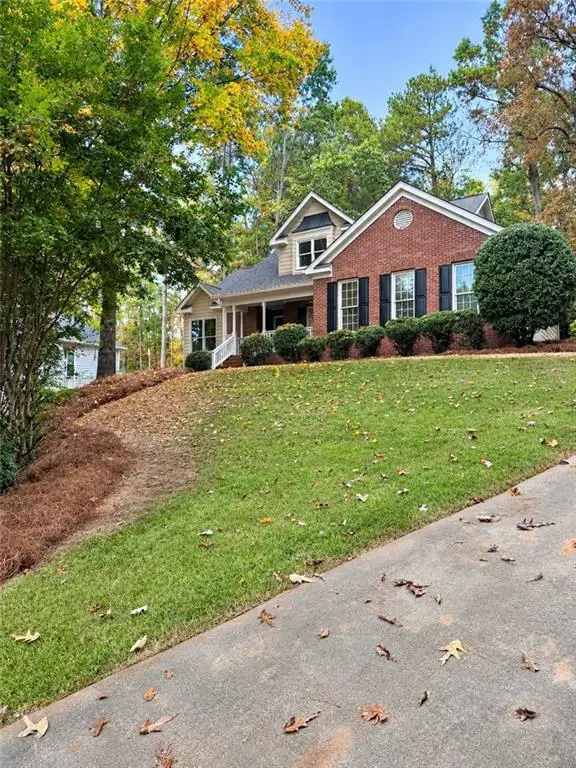 $389,900Coming Soon4 beds 4 baths1,798 sq. ft.
2160 S River Road Sw, Conyers, GA 30094
MLS# 7864329Listed by: REALTY OF AMERICA, LLC - Coming Soon
 $330,000Coming Soon3 beds 3 baths2,082 sq. ft.
2810 Karen Ridge Sw, Conyers, GA 30094
MLS# 7859295Listed by: MARK SPAIN REAL ESTATE - Coming Soon
 $330,000Coming Soon3 beds 3 baths2,082 sq. ft.
2810 Karen Ridge Sw, Conyers, GA 30094
MLS# 10879154Listed by: Mark Spain Real Estate - Coming Soon
 $275,000Coming Soon3 beds 2 baths1,773 sq. ft.
2692 Turner Valley Circle Southwest, Conyers, GA 30094
MLS# 7856805Listed by: MARK SPAIN REAL ESTATE - Coming Soon
 $275,000Coming Soon3 beds 2 baths1,773 sq. ft.
2692 Turner Valley Circle Sw, Conyers, GA 30094
MLS# 10876036Listed by: Mark Spain Real Estate - Coming Soon
 $300,000Coming Soon4 beds 3 baths2,928 sq. ft.
844 Sweet Briar Trail Se, Conyers, GA 30094
MLS# 10875307Listed by: Solace Realty - New
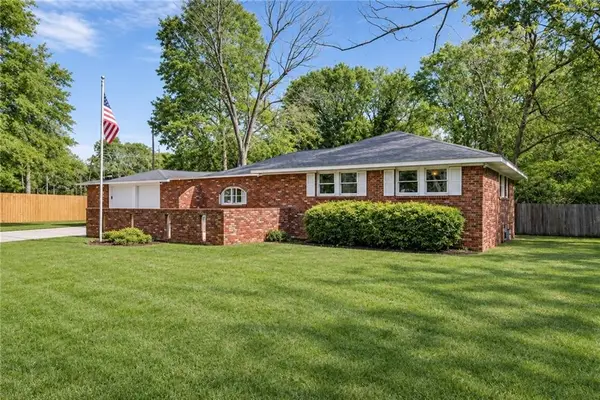 $309,999Active5 beds 4 baths3,140 sq. ft.
1150 Tinsley Drive Nw, Conyers, GA 30012
MLS# 7865751Listed by: TREND ATLANTA REALTY, INC. - New
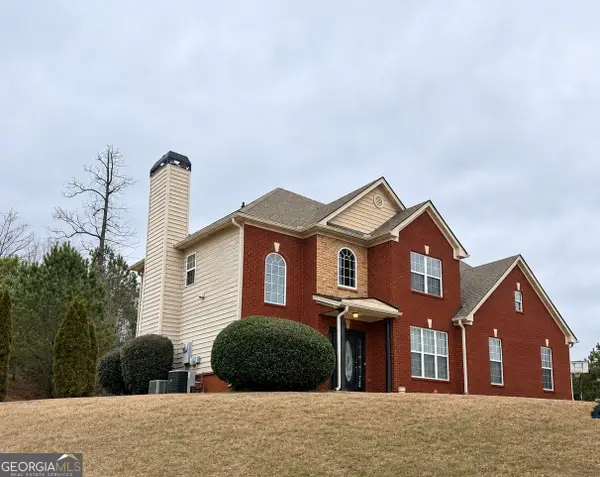 $335,000Active4 beds 3 baths2,518 sq. ft.
2048 Jessica Way, Conyers, GA 30012
MLS# 10887177Listed by: All Over Atlanta Realty, LLC - New
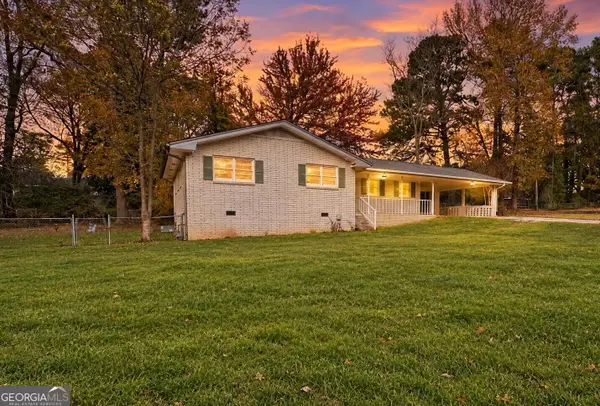 $279,900Active3 beds 2 baths1,618 sq. ft.
423 Center Circle Sw, Conyers, GA 30094
MLS# 10887180Listed by: Lee Staples Realty, Inc. - New
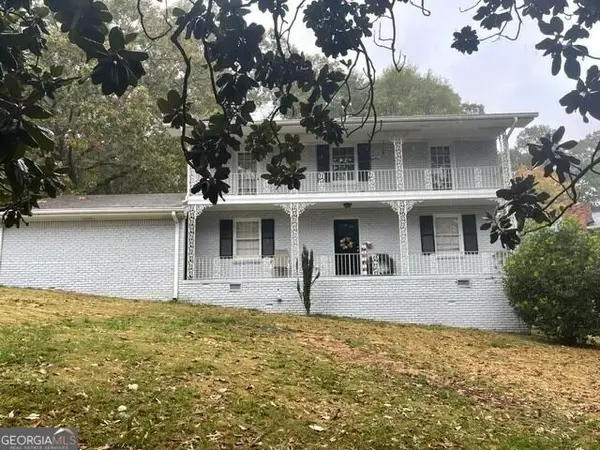 $299,900Active4 beds 3 baths1,944 sq. ft.
2910 Barcelona Way, Conyers, GA 30012
MLS# 10887129Listed by: Keller Williams Realty Atl. Partners


Protect your home and budget from life's surprises with an Assurant Home Warranty, backed by a partner that supports you through every step of homeownership. Explore Plans.
© 2026 Better Homes and Gardens Real Estate LLC. An Anywhere Real Estate company. All rights reserved. Better Homes and Gardens® Real Estate is a registered trademark owned by Meredith Operations Corporation, licensed to Better Homes and Gardens Real Estate LLC and used with permission. Better Homes and Gardens Real Estate LLC fully supports the principles of the Fair Housing Act and the Equal Opportunity Act. Listing information is deemed reliable but is not guaranteed accurate.
Each office is independently owned and operated.
Any services or products provided by third parties are not provided by, affiliated with or related to Better Homes and Gardens Real Estate LLC, or its affiliated companies.