
2871 Weatherstone Circle Se, Conyers, GA 30094
Local realty services provided by:Better Homes and Gardens Real Estate Metro Brokers
Upcoming open houses
- Sun, Sep 2002:00 pm - 04:00 pm
Listed by:
 Brooklyn Sample(404) 843 - 2500Better Homes and Gardens Real Estate Metro Brokers
Office: bhgre metro brokers
MLS#:10808498
Source:METROMLS
Price summary
- Price:$364,900
- Price per sq. ft.:$139.33
- Monthly HOA dues:$16.67
About this home
Looking for more space, a traditional floor plan, and the freedom to make a home your own? This Weatherstone home delivers all three. Offering 4 bedrooms, 3.5 baths and approximately 2,619 square feet above grade, the home features a main-level primary suite plus an additional upstairs bedroom with its own private full bath. A two-story family room with fireplace anchors the main level, while separate living and dining rooms provide dedicated spaces for entertaining, working, relaxing and everyday living. The kitchen features granite countertops, stainless steel appliances and a breakfast area with access to the elevated deck overlooking the backyard. The traditional layout gives each area a clear purpose while leaving plenty of opportunity to bring in your own style and make the home feel personal. Downstairs, approximately 1,623 square feet of unfinished basement space provides additional room for storage, hobbies, recreation or future finishing. Situated on approximately 0.47 acres in the established Weatherstone community, the property also includes a covered patio and two-car garage. Everyday convenience is close at hand with quick access to the Highway 138 corridor for groceries, dining, shopping, banks, pharmacies, home improvement stores and other daily needs, along with convenient access to I-20. With space to spread out, a flexible traditional layout and the opportunity to make it your own, 2871 Weatherstone Circle is one to see....
Contact an agent
Home facts
- Year built:2003
- Subdivision & Development:WEATHERSTONE UNIT 7
- Listing ID #:10808498
- Updated:September 15, 2026 at 06:30 PM
Rooms and interior
- Bedrooms:4
- Total bathrooms:4
- Full bathrooms:3
- Half bathrooms:1
- Flooring:Carpet, Hardwood, Tile
- Dining Description:Separate Room
- Bathrooms Description:Double Vanity, Separate Shower, Soaking Tub
- Kitchen Description:Breakfast Room, Dishwasher, Microwave, Oven/Range (Combo), Pantry, Refrigerator, Solid Surface Counters, Stainless Steel Appliance(s)
- Bedroom Description:Master On Main Level, Walk-In Closet(s)
- Living area:2,619 sq. ft.
Heating and cooling
- Cooling:Central Air
- Heating:Central
- Central air:Yes
Structure and exterior
- Roof:Composition
- Year built:2003
- Building area:2,619 sq. ft.
- Lot area:0.47 Acres
- Lot Features:Sloped
- Architectural Style:Traditional
- Construction Materials:Brick
- Levels:2 Story
Schools
- High school:Rockdale
- Middle school:Jane Edwards
- Elementary school:Flat Shoals
Utilities
- Water:Public, Water Available
- Sewer:Public Sewer, Sewer Available
Finances and disclosures
- Price:$364,900
- Price per sq. ft.:$139.33
- Tax amount:$4,958 (2025)
Features and amenities
- Appliances:Dishwasher, Microwave, Oven/Range (Combo), Refrigerator, Stainless Steel Appliance(s)
- Laundry features:Laundry
- Amenities:Carbon Monoxide Detector(s), High Ceilings, Smoke Detector(s), Tray Ceiling(s), Two Story Foyer, Vaulted Ceiling(s)
Parking
- Total parking spaces:2
- Parking description:Attached, Basement, Garage
- Garage:Yes
2026 Georgia MLS. All rights reserved. Information Deem Reliable But Not Guaranteed September 15, 2026New listings near 2871 Weatherstone Circle Se
- Coming Soon
 $396,000Coming Soon4 beds 3 baths2,738 sq. ft.
4750 Meadowlark Drive Se, Conyers, GA 30094
MLS# 10845164Listed by: Realty of America - Coming Soon
 $709,813Coming Soon5 beds 5 baths5,728 sq. ft.
3311 Bartlett Avenue, Conyers, GA 30013
MLS# 10842892Listed by: 1 Look Real Estate - Coming Soon
 $365,000Coming Soon4 beds 3 baths4,082 sq. ft.
584 Clubland Circle Se, Conyers, GA 30094
MLS# 10842670Listed by: Mark Spain Real Estate - Coming Soon
 $365,000Coming Soon4 beds 3 baths2,148 sq. ft.
584 Clubland Circle Southeast, Conyers, GA 30094
MLS# 7835037Listed by: MARK SPAIN REAL ESTATE - New
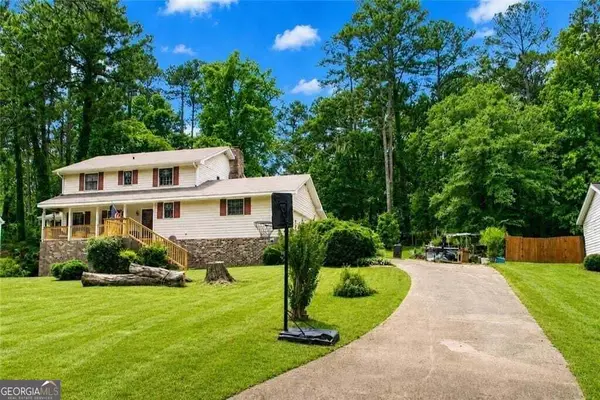 $310,000Active5 beds 4 baths2,707 sq. ft.
5057 Kurt Lane Sw, Conyers, GA 30094
MLS# 10846283Listed by: Keller Williams Premier - New
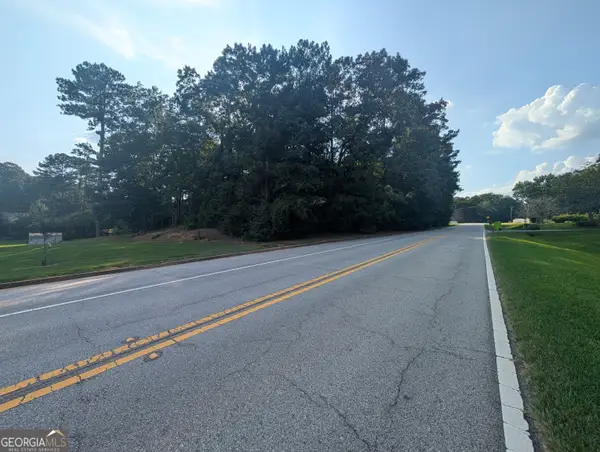 $23,000Active0.58 Acres
1195 Christian Se Circle, Conyers, GA 30013
MLS# 10846165Listed by: Keller Williams Realty Atlanta North - New
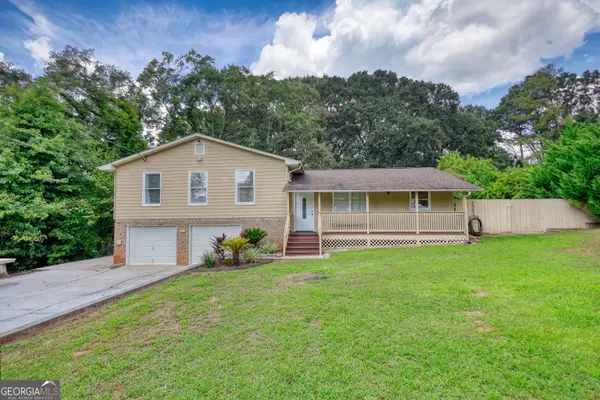 $297,000Active3 beds 2 baths1,853 sq. ft.
1042 Duke Drive Se, Conyers, GA 30013
MLS# 10846225Listed by: Astrin Real Estate - New
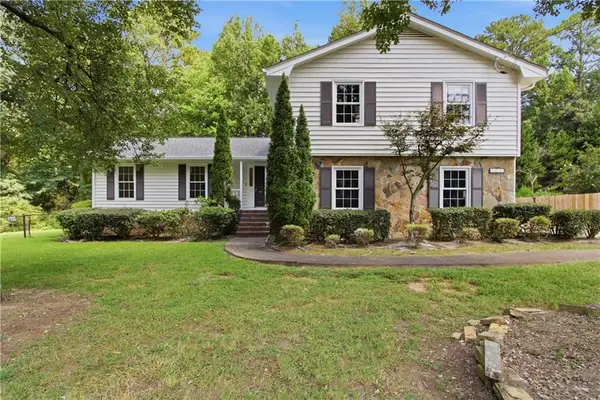 $293,000Active4 beds 3 baths2,099 sq. ft.
3662 Sweet Briar Lane Se, Conyers, GA 30094
MLS# 7837831Listed by: OPENDOOR BROKERAGE, LLC - New
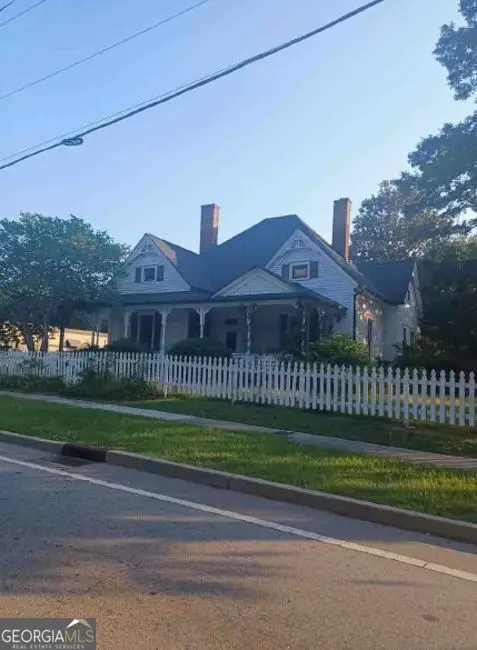 $210,800Active6 beds 3 baths3,387 sq. ft.
1017 Green Street Se, Conyers, GA 30012
MLS# 10845973Listed by: Angelo Properties, Inc - New
 $399,990Active3 beds 3 baths2,235 sq. ft.
311 Cedar Hollow Drive, Conyers, GA 30094
MLS# 10845930Listed by: Rockhaven Realty


Protect your home and budget from life's surprises with an Assurant Home Warranty, backed by a partner that supports you through every step of homeownership. Explore Plans.
© 2026 Better Homes and Gardens Real Estate LLC. An Anywhere Real Estate company. All rights reserved. Better Homes and Gardens® Real Estate is a registered trademark owned by Meredith Operations Corporation, licensed to Better Homes and Gardens Real Estate LLC and used with permission. Better Homes and Gardens Real Estate LLC fully supports the principles of the Fair Housing Act and the Equal Opportunity Act. Listing information is deemed reliable but is not guaranteed accurate.
Each office is independently owned and operated.
Any services or products provided by third parties are not provided by, affiliated with or related to Better Homes and Gardens Real Estate LLC, or its affiliated companies.