
311 Cedar Hollow Drive, Conyers, GA 30094
Local realty services provided by:Better Homes and Gardens Real Estate Jackson Realty
311 Cedar Hollow Drive,Conyers, GA 30094
$399,990
- 3 Beds
- 3 Baths
- 2,235 sq. ft.
- Single family
- Active
Listed by: brittney clement, shametria glass
Office: rockhaven realty
MLS#:10845930
Source:METROMLS
Price summary
- Price:$399,990
- Price per sq. ft.:$178.97
- Monthly HOA dues:$60
About this home
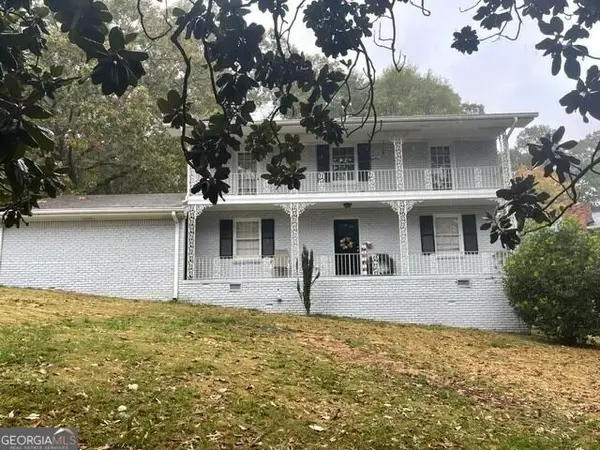
The popular and award-winning Wynbrooke plan is functional & fantastic. Main level sports open & airy kitchen w/LED disc lighting, granite countertops, tile backsplash & stainless-steel appliances. The large island overlooks the breakfast area and family room. Formal dining room & powder room complete the main level. The 2nd level has 3 bedrooms with spacious closets and a loft. A large Primary suite and bath with a soaking tub, separate shower & massive walk-in closet. Perfect allocation of space for comfort! Quick Move-In. Ready Now. Stock Photos Used. Actual Home May Vary.
Contact an agent
Home facts
- Year built:2026
- Subdivision & Development:Hillbrooke Preserve
- Listing ID #:10845930
- Updated:November 09, 2026 at 12:16 PM
Rooms and interior
- Bedrooms:3
- Total bathrooms:3
- Full bathrooms:2
- Half bathrooms:1
- Flooring:Carpet, Tile, Vinyl
- Bathrooms Description:Double Vanity
- Kitchen Description:Dishwasher, Kitchen Island, Microwave, Pantry
- Bedroom Description:Walk-In Closet(s)
- Living area:2,235 sq. ft.
Heating and cooling
- Cooling:Central Air, Electric
- Heating:Central, Electric
- Central air:Yes
Structure and exterior
- Roof:Composition
- Year built:2026
- Building area:2,235 sq. ft.
- Lot area:0.23 Acres
- Lot Features:Private
- Architectural Style:Brick Front, Craftsman
- Construction Materials:Brick, Vinyl Siding
- Foundation Description:Slab
- Levels:2 Story
Schools
- High school:Rockdale
- Middle school:Jane Edwards
- Elementary school:Shoal Creek
Utilities
- Water:Public, Water Available
- Sewer:Public Sewer, Sewer Available
Finances and disclosures
- Price:$399,990
- Price per sq. ft.:$178.97
- Tax amount:$850 (2025)
Features and amenities
- Appliances:Dishwasher, Electric Water Heater, Microwave
- Laundry features:Upper Level
- Amenities:Double Pane Windows, Electric Water Heater, High Ceilings, Smoke Detector(s), Window Treatments
Parking
- Total parking spaces:2
- Parking description:Garage
- Garage:Yes
 2026 Georgia MLS. All rights reserved. Information Deem Reliable But Not Guaranteed November 9, 2026
New listings near 311 Cedar Hollow Drive
- Coming Soon
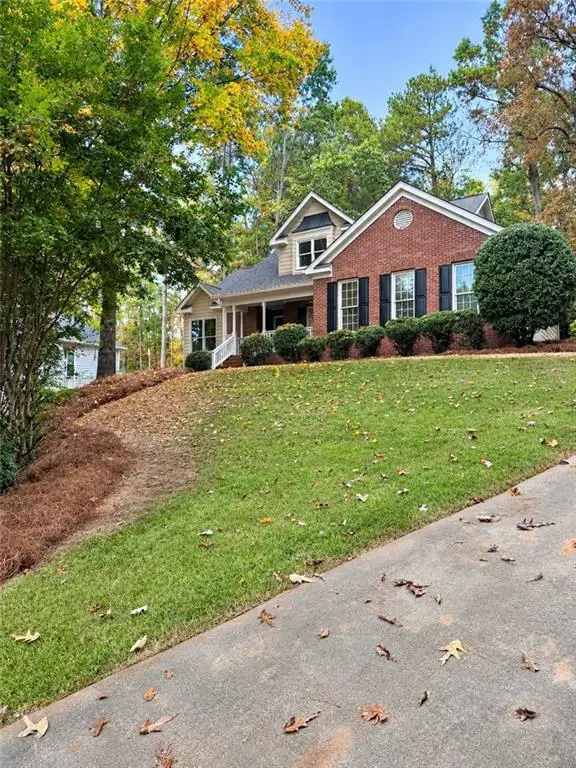 $389,900Coming Soon4 beds 4 baths1,798 sq. ft.
2160 S River Road Sw, Conyers, GA 30094
MLS# 7864329Listed by: REALTY OF AMERICA, LLC - Coming Soon
 $330,000Coming Soon3 beds 3 baths2,082 sq. ft.
2810 Karen Ridge Sw, Conyers, GA 30094
MLS# 7859295Listed by: MARK SPAIN REAL ESTATE - Coming Soon
 $330,000Coming Soon3 beds 3 baths2,082 sq. ft.
2810 Karen Ridge Sw, Conyers, GA 30094
MLS# 10879154Listed by: Mark Spain Real Estate - Coming Soon
 $275,000Coming Soon3 beds 2 baths1,773 sq. ft.
2692 Turner Valley Circle Southwest, Conyers, GA 30094
MLS# 7856805Listed by: MARK SPAIN REAL ESTATE - Coming Soon
 $275,000Coming Soon3 beds 2 baths1,773 sq. ft.
2692 Turner Valley Circle Sw, Conyers, GA 30094
MLS# 10876036Listed by: Mark Spain Real Estate - Coming Soon
 $300,000Coming Soon4 beds 3 baths2,928 sq. ft.
844 Sweet Briar Trail Se, Conyers, GA 30094
MLS# 10875307Listed by: Solace Realty - New
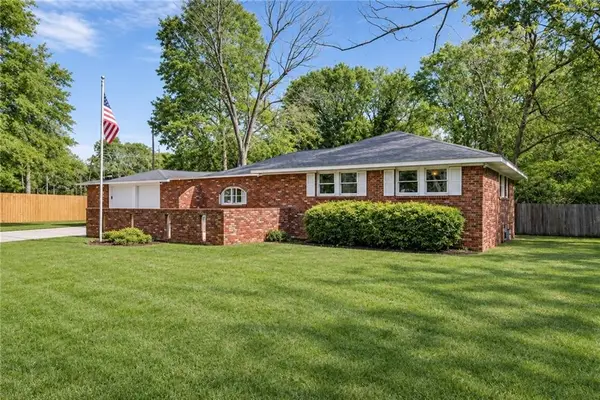 $309,999Active5 beds 4 baths3,140 sq. ft.
1150 Tinsley Drive Nw, Conyers, GA 30012
MLS# 7865751Listed by: TREND ATLANTA REALTY, INC. - New
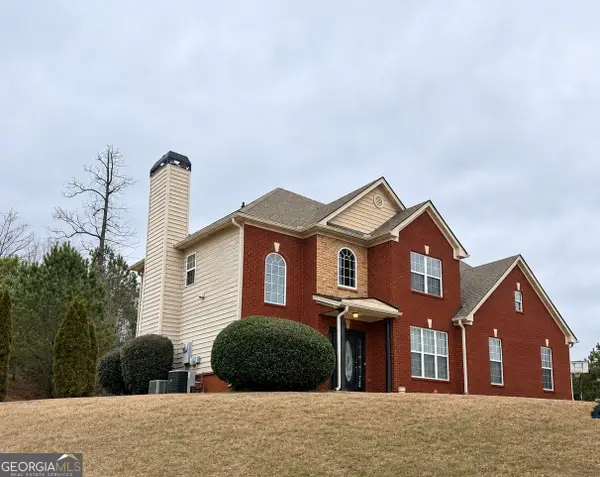 $335,000Active4 beds 3 baths2,518 sq. ft.
2048 Jessica Way, Conyers, GA 30012
MLS# 10887177Listed by: All Over Atlanta Realty, LLC - New
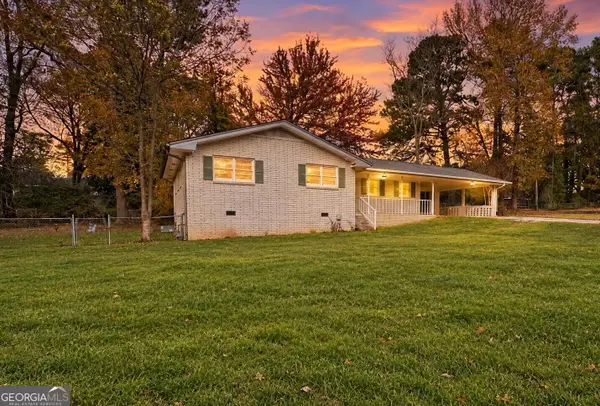 $279,900Active3 beds 2 baths1,618 sq. ft.
423 Center Circle Sw, Conyers, GA 30094
MLS# 10887180Listed by: Lee Staples Realty, Inc. - New
 $299,900Active4 beds 3 baths1,944 sq. ft.
2910 Barcelona Way, Conyers, GA 30012
MLS# 10887129Listed by: Keller Williams Realty Atl. Partners


Protect your home and budget from life's surprises with an Assurant Home Warranty, backed by a partner that supports you through every step of homeownership. Explore Plans.
© 2026 Better Homes and Gardens Real Estate LLC. An Anywhere Real Estate company. All rights reserved. Better Homes and Gardens® Real Estate is a registered trademark owned by Meredith Operations Corporation, licensed to Better Homes and Gardens Real Estate LLC and used with permission. Better Homes and Gardens Real Estate LLC fully supports the principles of the Fair Housing Act and the Equal Opportunity Act. Listing information is deemed reliable but is not guaranteed accurate.
Each office is independently owned and operated.
Any services or products provided by third parties are not provided by, affiliated with or related to Better Homes and Gardens Real Estate LLC, or its affiliated companies.