
313 Cedar Hollow Drive #LOT 146, Conyers, GA 30094
Local realty services provided by:Better Homes and Gardens Real Estate Jackson Realty
313 Cedar Hollow Drive #LOT 146,Conyers, GA 30094
$429,990
- 6 Beds
- 4 Baths
- 2,892 sq. ft.
- Single family
- Active
Listed by: shametria glass, brittney clement
Office: rockhaven realty
MLS#:10846570
Source:METROMLS
Price summary
- Price:$429,990
- Price per sq. ft.:$148.68
- Monthly HOA dues:$60
About this home
**Under Construction** Rockhaven Homes Presents: THE WELLINGTON | Homesite 146 5 Bedrooms | 4 Full Bathrooms | Brick Exterior | Thoughtfully Designed Living Discover The Wellington, a beautifully designed 5-bedroom, 4-bathroom brick home offering spacious living, elevated finishes, and a versatile floor plan designed for the way you live today. From the moment you enter, the main level welcomes you with a private guest bedroom and full bathroom, creating an ideal space for overnight guests, multigenerational living, or a home office. The main level also features separate formal living and dining spaces, providing the perfect setting for entertaining guests, hosting gatherings, or enjoying more intimate occasions. At the heart of the home is the spacious family room, highlighted by a sleek floating fireplace that creates a warm and inviting focal point. The open-concept kitchen is designed for both everyday living and entertaining, featuring 42-inch cabinetry with crown molding, granite countertops, and a large center island with plenty of workspace. Upstairs, the expansive owner's suite offers a private retreat with 9-foot vaulted ceilings and generously sized walk-in closets featuring dual windows for natural light and abundant storage. With five bedrooms and four full bathrooms, Wellington provides the space and flexibility to accommodate family, guests, work-from-home needs, and entertaining with ease. Currently Under Construction | Estimated Move-In: February/March 2027 Schedule your private tour today and discover The Wellington at Hillbrooke Preserve! Stock photos are used for illustrative purposes only....
Contact an agent
Home facts
- Year built:2026
- Subdivision & Development:Hillbrooke Preserve
- Listing ID #:10846570
- Updated:September 15, 2026 at 10:27 PM
Rooms and interior
- Bedrooms:6
- Total bathrooms:4
- Full bathrooms:4
- Flooring:Carpet, Vinyl
- Dining Description:Seats 12+, Separate Room
- Bathrooms Description:Double Vanity, Separate Shower, Soaking Tub
- Kitchen Description:Breakfast Area, Dishwasher, Disposal, Kitchen Island, Microwave, Oven/Range (Combo), Pantry, Stainless Steel Appliance(s), Walk-in Pantry
- Bedroom Description:Walk-In Closet(s)
- Living area:2,892 sq. ft.
Heating and cooling
- Cooling:Ceiling Fan(s), Central Air, Electric
- Heating:Central, Electric
- Central air:Yes
Structure and exterior
- Roof:Composition
- Year built:2026
- Building area:2,892 sq. ft.
- Lot area:0.24 Acres
- Lot Features:Level
- Architectural Style:Brick Front
- Construction Materials:Vinyl Siding
- Exterior Features:Deck/Patio
- Foundation Description:Slab
- Levels:2 Story
Schools
- High school:Rockdale
- Middle school:Jane Edwards
- Elementary school:Shoal Creek
Utilities
- Water:Public, Water Available
- Sewer:Public Sewer, Sewer Available, Sewer Connected
Finances and disclosures
- Price:$429,990
- Price per sq. ft.:$148.68
Features and amenities
- Appliances:Dishwasher, Disposal, Electric Water Heater, Microwave, Oven/Range (Combo), Stainless Steel Appliance(s)
- Laundry features:In Hall, Laundry, Upper Level
- Amenities:Carbon Monoxide Detector(s), Electric Water Heater, High Ceilings, Pulldown Attic Stairs, Security System, Smoke Detector(s), Tray Ceiling(s), Window Treatments
Parking
- Total parking spaces:2
- Parking description:Garage
- Garage:Yes
 2026 Georgia MLS. All rights reserved. Information Deem Reliable But Not Guaranteed September 15, 2026
New listings near 313 Cedar Hollow Drive #LOT 146
- Coming Soon
 $396,000Coming Soon4 beds 3 baths2,738 sq. ft.
4750 Meadowlark Drive Se, Conyers, GA 30094
MLS# 10845164Listed by: Realty of America - Coming Soon
 $709,813Coming Soon5 beds 5 baths5,728 sq. ft.
3311 Bartlett Avenue, Conyers, GA 30013
MLS# 10842892Listed by: 1 Look Real Estate - Coming Soon
 $365,000Coming Soon4 beds 3 baths4,082 sq. ft.
584 Clubland Circle Se, Conyers, GA 30094
MLS# 10842670Listed by: Mark Spain Real Estate - Coming Soon
 $365,000Coming Soon4 beds 3 baths2,148 sq. ft.
584 Clubland Circle Southeast, Conyers, GA 30094
MLS# 7835037Listed by: MARK SPAIN REAL ESTATE - New
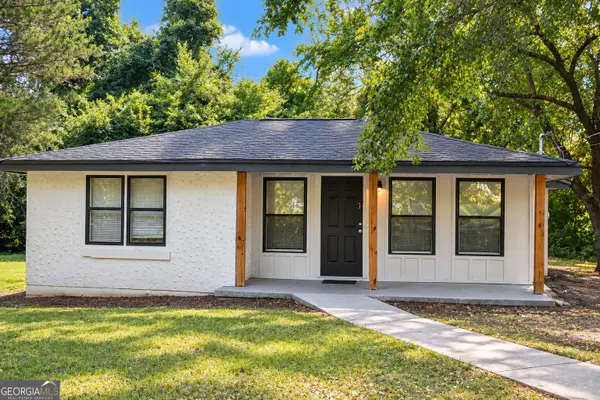 $225,000Active2 beds 2 baths900 sq. ft.
1192 Pleasant Circle Nw, Conyers, GA 30012
MLS# 10846454Listed by: Ansley RE|Christie's Int'l RE - New
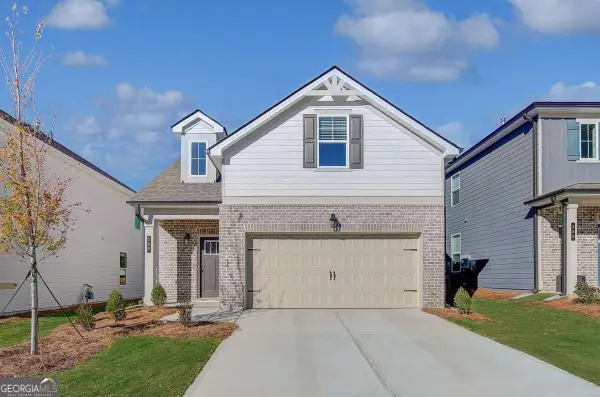 $388,050Active4 beds 4 baths2,163 sq. ft.
322 Bedford Trace, Conyers, GA 30094
MLS# 10846516Listed by: DRB Group Georgia LLC - New
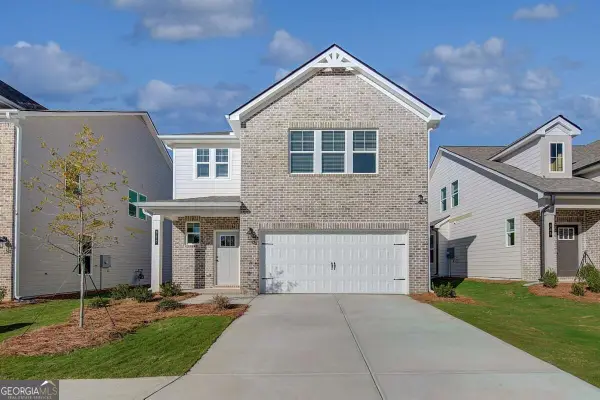 $398,390Active4 beds 3 baths2,429 sq. ft.
324 Bedford Trace, Conyers, GA 30094
MLS# 10846548Listed by: DRB Group Georgia LLC - New
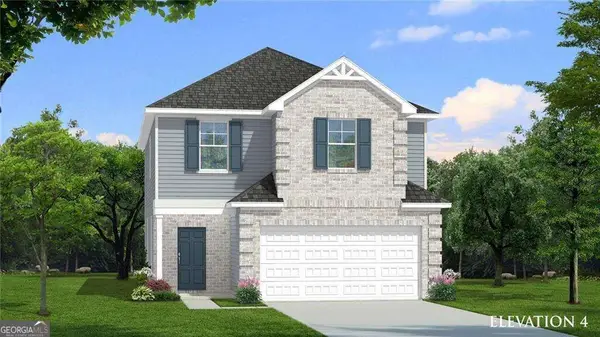 $385,700Active4 beds 3 baths2,102 sq. ft.
330 Bedford Trace, Conyers, GA 30094
MLS# 10846599Listed by: DRB Group Georgia LLC - New
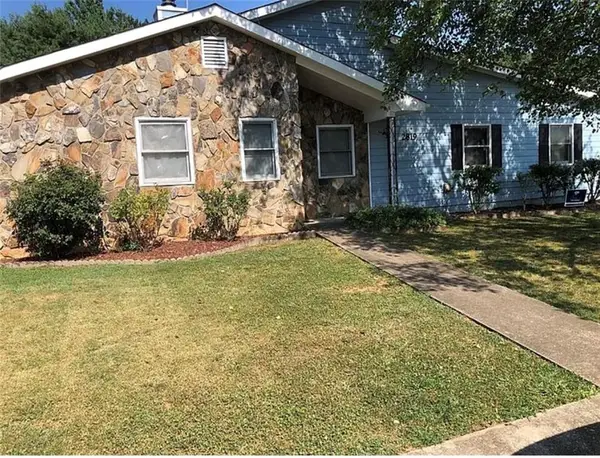 $360,000Active4 beds 2 baths2,620 sq. ft.
2819 Briar Hill Lane Se, Conyers, GA 30013
MLS# 7837099Listed by: ATLANTA HOMES AND DESIGN CO.


Protect your home and budget from life's surprises with an Assurant Home Warranty, backed by a partner that supports you through every step of homeownership. Explore Plans.
© 2026 Better Homes and Gardens Real Estate LLC. An Anywhere Real Estate company. All rights reserved. Better Homes and Gardens® Real Estate is a registered trademark owned by Meredith Operations Corporation, licensed to Better Homes and Gardens Real Estate LLC and used with permission. Better Homes and Gardens Real Estate LLC fully supports the principles of the Fair Housing Act and the Equal Opportunity Act. Listing information is deemed reliable but is not guaranteed accurate.
Each office is independently owned and operated.
Any services or products provided by third parties are not provided by, affiliated with or related to Better Homes and Gardens Real Estate LLC, or its affiliated companies.