
361 Sand Dune Way, Conyers, GA 30013
Local realty services provided by:Better Homes and Gardens Real Estate Jackson Realty
361 Sand Dune Way,Conyers, GA 30013
$346,900
- 3 Beds
- 3 Baths
- 1,770 sq. ft.
- Single family
- Active
Listed by: dale hill
Office: lgi homes realty llc
MLS#:10879812
Source:METROMLS
Price summary
- Price:$346,900
- Price per sq. ft.:$195.99
About this home
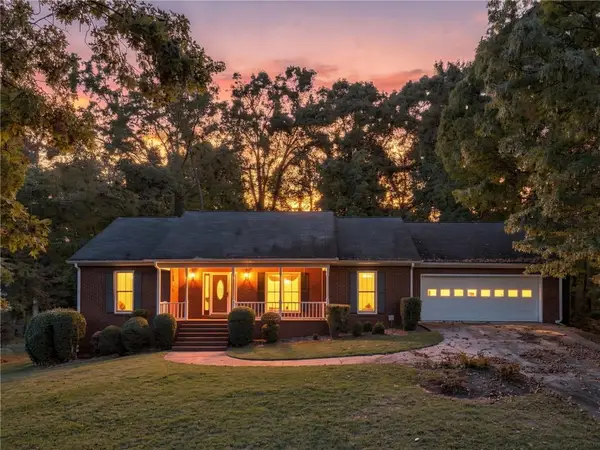
Your dream home awaits at Avondale North! The beautiful Oak floor plan by LGI Homes offers the perfect combination of modern finishes, functional living spaces and everyday comfort. Featuring 4 bedrooms, 2 bathrooms and 1,763 square feet of thoughtfully designed space, this single-story home is sure to impress! At the heart of the home, a spacious open-concept family room flows effortlessly into the dining area and chef-ready kitchen, creating an ideal setting for entertaining and making lasting memories. The kitchen shines with gorgeous granite countertops, stainless steel Whirlpool appliances and beautiful cabinetry. Retreat to the private owner's suite, complete with a spacious bedroom, en-suite bathroom and walk-in closet. Three additional bedrooms provide plenty of room to make the space your own. Enjoy the added value of LGI Homes' CompleteHomeTM package, featuring stylish upgrades included at no extra cost. Outside, a welcoming covered front porch and professionally landscaped yard enhance the home's curb appeal. Avondale North residents also enjoy access to a clubhouse, splash pad, playground, basketball court and picnic pavilion. Located in charming Conyers, this incredible home puts shopping, dining and entertainment within easy reach. Experience the beauty of the Oak and make your homeownership dreams a reality!...
Contact an agent
Home facts
- Year built:2025
- Subdivision & Development:Avondale North
- Listing ID #:10879812
- Updated:November 03, 2026 at 12:36 PM
Rooms and interior
- Bedrooms:3
- Total bathrooms:3
- Full bathrooms:2
- Half bathrooms:1
- Kitchen Description:Dishwasher, Microwave, Refrigerator, Stainless Steel Appliance(s)
- Living area:1,770 sq. ft.
Heating and cooling
- Cooling:Ceiling Fan(s), Central Air, Electric
- Heating:Central, Electric
- Central air:Yes
Structure and exterior
- Roof:Composition
- Year built:2025
- Building area:1,770 sq. ft.
- Lot area:0.25 Acres
- Levels:2 Story
Schools
- High school:Salem
- Middle school:Memorial
- Elementary school:Peeks Chapel
Utilities
- Water:Public
- Sewer:Public Sewer, Sewer Connected
Finances and disclosures
- Price:$346,900
- Price per sq. ft.:$195.99
- Tax amount:$1 (1)
Features and amenities
- Appliances:Dishwasher, Microwave, Refrigerator, Stainless Steel Appliance(s)
- Amenities:Carbon Monoxide Detector(s), Smoke Detector(s)
Parking
- Parking description:Attached, Garage, Garage Door Opener
- Garage:Yes
 2026 Georgia MLS. All rights reserved. Information Deem Reliable But Not Guaranteed November 3, 2026
New listings near 361 Sand Dune Way
- Coming Soon
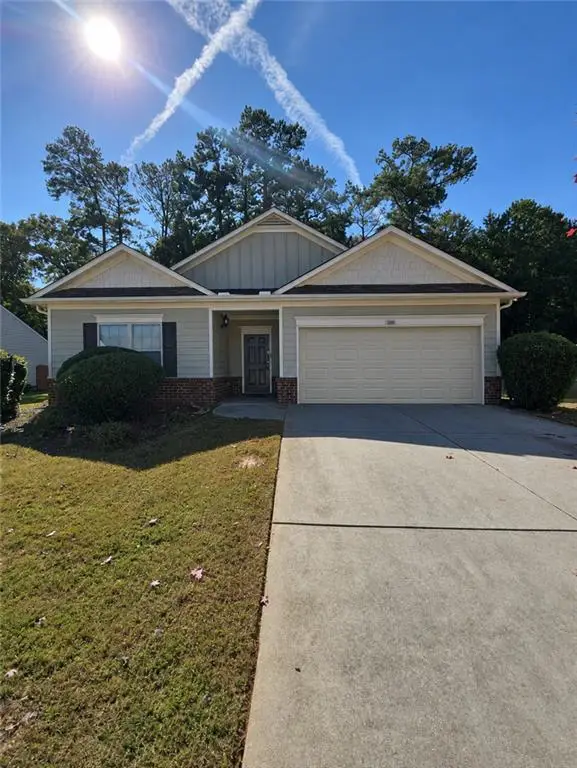 $275,000Coming Soon3 beds 2 baths1,860 sq. ft.
3612 Shale Ln Se, Conyers, GA 30013
MLS# 7862605Listed by: MARK SPAIN REAL ESTATE - Coming Soon
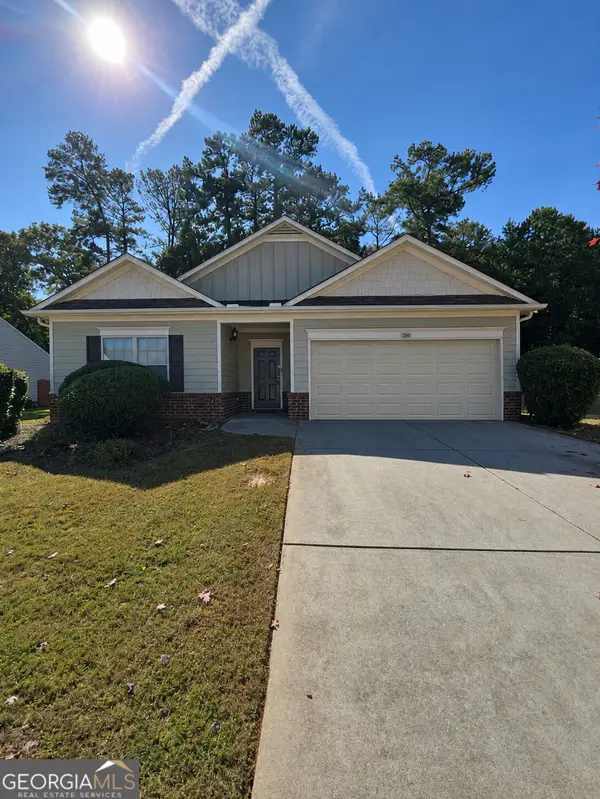 $275,000Coming Soon3 beds 2 baths1,860 sq. ft.
3612 Shale Ln Se, Conyers, GA 30013
MLS# 10883423Listed by: Mark Spain Real Estate - Coming Soon
 $330,000Coming Soon3 beds 3 baths2,082 sq. ft.
2810 Karen Ridge Sw, Conyers, GA 30094
MLS# 7859295Listed by: MARK SPAIN REAL ESTATE - Coming Soon
 $330,000Coming Soon3 beds 3 baths2,082 sq. ft.
2810 Karen Ridge Sw, Conyers, GA 30094
MLS# 10879154Listed by: Mark Spain Real Estate - Coming Soon
 $275,000Coming Soon3 beds 2 baths1,773 sq. ft.
2692 Turner Valley Circle Southwest, Conyers, GA 30094
MLS# 7856805Listed by: MARK SPAIN REAL ESTATE - Coming Soon
 $275,000Coming Soon3 beds 2 baths1,773 sq. ft.
2692 Turner Valley Circle Sw, Conyers, GA 30094
MLS# 10876036Listed by: Mark Spain Real Estate - Coming Soon
 $300,000Coming Soon4 beds 3 baths2,928 sq. ft.
844 Sweet Briar Trail Se, Conyers, GA 30094
MLS# 10875307Listed by: Solace Realty - Coming Soon
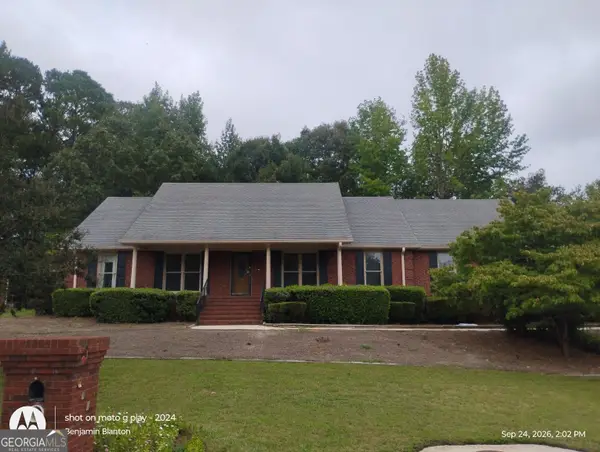 $330,000Coming Soon3 beds 3 baths3,706 sq. ft.
675 SE Clubland Circle, Conyers, GA 30094
MLS# 10856886Listed by: Redeemer Realty - New
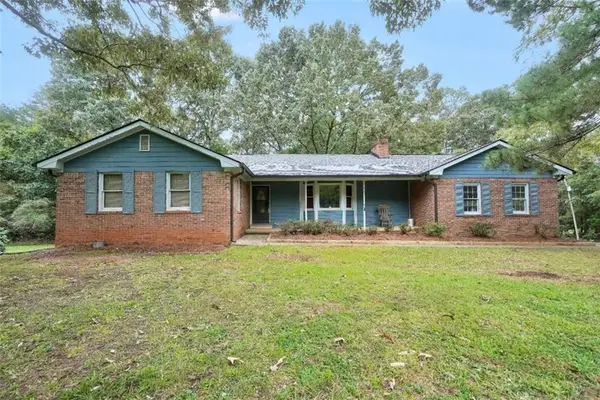 $349,900Active3 beds 3 baths1,890 sq. ft.
3483 Monica Lane, Conyers, GA 30094
MLS# 7862866Listed by: SELF PROPERTY ADVISORS, LLC - New
 $325,000Active3 beds 2 baths2,469 sq. ft.
4720 Habersham Way Se, Conyers, GA 30094
MLS# 7862872Listed by: KELLER WILLIAMS REALTY ATLANTA PARTNERS


Protect your home and budget from life's surprises with an Assurant Home Warranty, backed by a partner that supports you through every step of homeownership. Explore Plans.
© 2026 Better Homes and Gardens Real Estate LLC. An Anywhere Real Estate company. All rights reserved. Better Homes and Gardens® Real Estate is a registered trademark owned by Meredith Operations Corporation, licensed to Better Homes and Gardens Real Estate LLC and used with permission. Better Homes and Gardens Real Estate LLC fully supports the principles of the Fair Housing Act and the Equal Opportunity Act. Listing information is deemed reliable but is not guaranteed accurate.
Each office is independently owned and operated.
Any services or products provided by third parties are not provided by, affiliated with or related to Better Homes and Gardens Real Estate LLC, or its affiliated companies.