
3828 Martingale Drive Se, Conyers, GA 30094
Local realty services provided by:Better Homes and Gardens Real Estate Metro Brokers
3828 Martingale Drive Se,Conyers, GA 30094
$399,900
- 4 Beds
- 4 Baths
- 3,476 sq. ft.
- Single family
- Active
Listed by: cheryl kypreos
Office: gk properties, llc.
MLS#:7774286
Source:FIRSTMLS
Price summary
- Price:$399,900
- Price per sq. ft.:$115.05
- Monthly HOA dues:$37.5
About this home
This one has it all!!! Welcome to this beautifully updated home, with great curb appeal and brick veneer, featuring a spacious layout and an impressive list of recent improvements. The upgrades in this home are many, and include a NEW ROOF for added piece of mind, full interior paint, new bathroom fixtures, refinished cabinetry, new quartz countertops in the kitchen and bathrooms, new LVP flooring, new carpet, and a new wood deck (just to name a few) — making this home move-in ready with modern appeal. Enjoy multiple living spaces over three levels including an open living room on the lower level along with two bonus rooms perfect for a home office or gym, large storage area, and a full bathroom. On the main level you'll enjoy the comfort and convenience of a spacious family room with a cozy fireplace, dining room with wainscoting detail, large den, separate laundry and powder bath for guests. The kitchen boasts white cabinetry with upgraded hardware and includes an eating area, creating a comfortable space for everyday meals and gatherings. Upstairs, the primary suite offers a private retreat with an additional connected den or retreat, perfect for a sitting area, office, or personal space. The primary bathroom features quartz countertops, dual sinks, large walk-in closet along with a separate soaking tub and shower for added comfort and spa-like experience. This home offers space, flexibility, and stylish updates throughout. Hurry to schedule your showing as this one won't last!...
Contact an agent
Home facts
- Year built:2000
- Listing ID #:7774286
- Updated:July 09, 2026 at 03:51 AM
Rooms and interior
- Bedrooms:4
- Total bathrooms:4
- Full bathrooms:3
- Half bathrooms:1
- Flooring:Carpet, Hardwood
- Dining Description:Separate Dining Room
- Bathrooms Description:Double Vanity, Separate Tub/Shower, Soaking Tub
- Kitchen Description:Breakfast Bar, Cabinets White, Dishwasher, Eat-in Kitchen, Gas Range, Microwave, Pantry, Refrigerator, Solid Surface Counters, Stone Counters, View to Family Room
- Bedroom Description:Sitting Room
- Basement Description:Exterior Entry, Finished, Finished Bath, Interior Entry
- Living area:3,476 sq. ft.
Heating and cooling
- Cooling:Central Air
- Heating:Central
- Central air:Yes
Structure and exterior
- Roof:Composition, Shingle
- Year built:2000
- Building area:3,476 sq. ft.
- Lot area:1.57 Acres
- Lot Features:Back Yard, Corner Lot, Front Yard, Landscaped
- Architectural Style:Traditional
- Construction Materials:Brick Front, Vinyl Siding
- Exterior Features:Deck
- Levels:Multi/Split
Schools
- High school:Heritage - Rockdale
- Middle school:General Ray Davis
- Elementary school:Barksdale
Utilities
- Water:Public, Water Available
- Sewer:Septic Tank
Finances and disclosures
- Price:$399,900
- Price per sq. ft.:$115.05
- Tax amount:$7,093 (2025)
Features and amenities
- Laundry features:Laundry Room
- Amenities:Walk-In Closet(s)
Parking
- Total parking spaces:2
- Parking description:Garage
- Garage spaces:2
 Listings identified with the FMLS IDX logo come from FMLS and are held by brokerage firms other than the owner of this website. The listing brokerage is identified in any listing details. Information is deemed reliable but is not guaranteed. If you believe any FMLS listing contains material that infringes your copyrighted work please click here (https://www.fmls.com/dmca) to review our DMCA policy and learn how to submit a takedown request. ©2026 First Multiple Listing Service, Inc.
New listings near 3828 Martingale Drive Se
- New
 $305,400Active3 beds 3 baths1,745 sq. ft.
1577 Aiden Way #39, Conyers, GA 30013
MLS# 10803605Listed by: On Point Realty, Inc - New
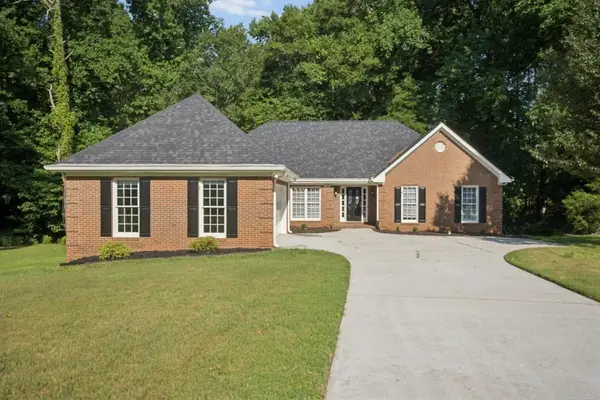 $359,900Active3 beds 4 baths2,204 sq. ft.
1200 Lambeth Way Se, Conyers, GA 30013
MLS# 7803075Listed by: ATLANTA FINE HOMES SOTHEBY'S INTERNATIONAL - Open Sat, 12 to 4pmNew
 $305,400Active3 beds 3 baths1,708 sq. ft.
1567 Aiden Way #34, Conyers, GA 30013
MLS# 10803515Listed by: On Point Realty, Inc - Open Sat, 12 to 4pmNew
 $297,900Active3 beds 3 baths1,745 sq. ft.
1512 Aralynn Court #29, Conyers, GA 30013
MLS# 10803415Listed by: On Point Realty, Inc - New
 $369,900Active4 beds 2 baths2,200 sq. ft.
4821 Camden Drive Sw, Conyers, GA 30094
MLS# 10803356Listed by: Keller Williams Premier - Open Sat, 12 to 4pmNew
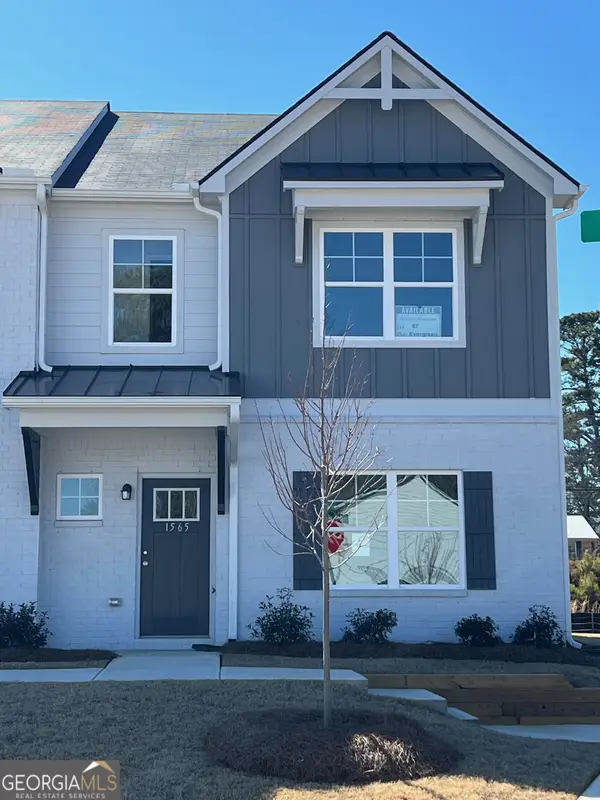 $287,400Active3 beds 3 baths1,665 sq. ft.
1565 Salem Drive #87, Conyers, GA 30013
MLS# 10803360Listed by: On Point Realty, Inc - New
 $200,000Active3 beds 2 baths
1355 Irwin Bridge Road Nw, Conyers, GA 30012
MLS# 10803025Listed by: Realty of America - New
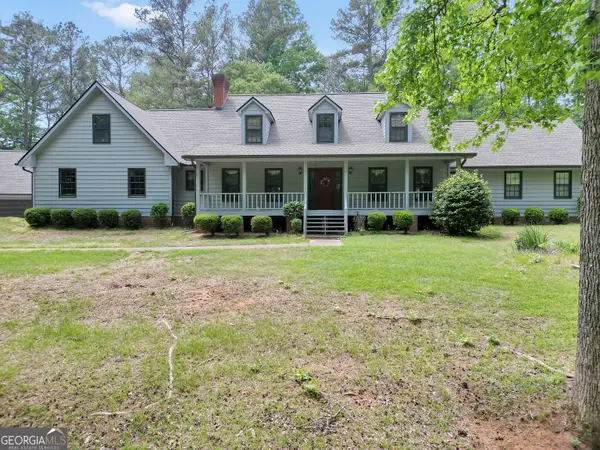 $405,000Active4 beds 3 baths2,980 sq. ft.
314 Winding Stream Trail Sw, Conyers, GA 30094
MLS# 10802365Listed by: Southern Roots Realty Partners - Open Sat, 12 to 4pmNew
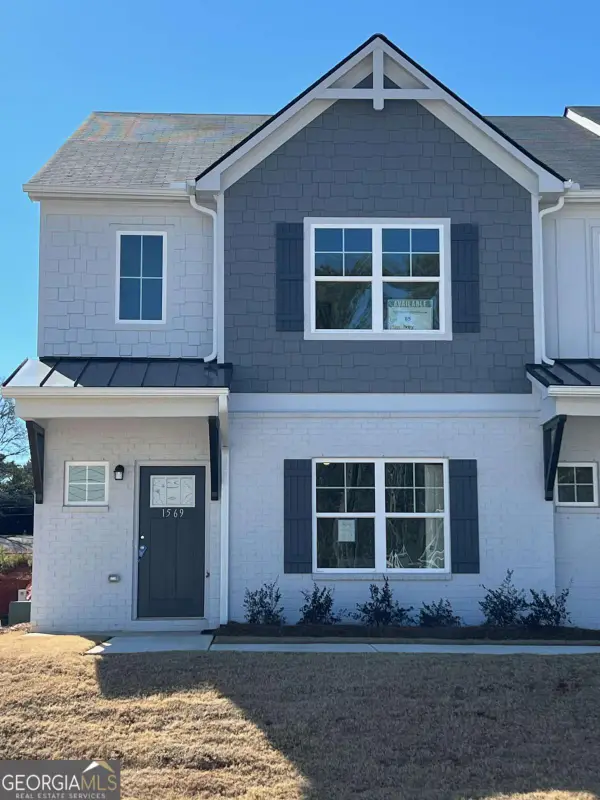 $287,400Active3 beds 3 baths
1569 Salem Drive #85, Conyers, GA 30013
MLS# 10802403Listed by: On Point Realty, Inc - New
 $399,900Active3 beds 2 baths1,575 sq. ft.
3121 Bonds Lake Road Nw, Conyers, GA 30012
MLS# 10802080Listed by: The American Realty


Protect your home and budget from life's surprises with an Assurant Home Warranty, backed by a partner that supports you through every step of homeownership. Explore Plans.
© 2026 Better Homes and Gardens Real Estate LLC. An Anywhere Real Estate company. All rights reserved. Better Homes and Gardens® Real Estate is a registered trademark owned by Meredith Operations Corporation, licensed to Better Homes and Gardens Real Estate LLC and used with permission. Better Homes and Gardens Real Estate LLC fully supports the principles of the Fair Housing Act and the Equal Opportunity Act. Listing information is deemed reliable but is not guaranteed accurate.
Each office is independently owned and operated.
Any services or products provided by third parties are not provided by, affiliated with or related to Better Homes and Gardens Real Estate LLC, or its affiliated companies.