
5112 Kurt Lane Sw, Conyers, GA 30094
Local realty services provided by:Better Homes and Gardens Real Estate Jackson Realty
Listed by: dakota bradley
Office: keller williams greater athens
MLS#:10873182
Source:METROMLS
Price summary
- Price:$340,000
- Price per sq. ft.:$116.4
About this home
Ask about the 4.9% FHA assumable loan option for qualified buyers! Located in the established Deer Run community, 5112 Kurt Lane offers much more space and flexibility than you might expect at first glance. With a main-level primary suite, two additional bedrooms upstairs, multiple bonus spaces, an oversized garage, and several outdoor living areas, this home gives you plenty of room to make it your own. At the heart of the home is a spacious living room featuring a floor-to-ceiling stone fireplace and plenty of natural light. The updated kitchen offers white cabinetry, solid surface countertops, subway tile backsplash, and ample counter and cabinet space, with an adjoining dining area that keeps the main living spaces connected. The primary suite is conveniently located on the main level, while two additional bedrooms and a full bath are upstairs. Beyond the traditional living areas, this home really sets itself apart with a large flex room, dedicated gym space, separate laundry room, and oversized attached garage. Whether you need a home office, workout area, hobby room, playroom, additional storage, or simply more room to spread out, there are plenty of options. Outside, the living space continues with a screened porch, open deck, and patio overlooking a backyard surrounded by mature trees. There's room to entertain, relax, garden, or simply enjoy having some space outdoors. Convenient to shopping, dining, and everyday necessities in Conyers, 5112 Kurt Lane combines an established setting with a layout that's anything but ordinary. Come see just how much this home has to offer....
Contact an agent
Home facts
- Year built:1973
- Subdivision & Development:Deer Run Sec 9
- Listing ID #:10873182
- Updated:October 16, 2026 at 11:08 AM
Rooms and interior
- Bedrooms:3
- Total bathrooms:3
- Full bathrooms:2
- Half bathrooms:1
- Flooring:Carpet, Hardwood
- Kitchen Description:Breakfast Area, Cooktop, Dishwasher, Microwave, Oven/Range (Combo), Refrigerator, Solid Surface Counters
- Living area:2,921 sq. ft.
Heating and cooling
- Cooling:Central Air, Electric
- Heating:Central
- Central air:Yes
Structure and exterior
- Roof:Composition
- Year built:1973
- Building area:2,921 sq. ft.
- Lot area:0.93 Acres
- Architectural Style:Ranch
- Construction Materials:Vinyl Siding
- Levels:1.5 Story
Schools
- High school:Salem
- Middle school:Gen Ray Davis
- Elementary school:Lorraine
Utilities
- Water:Public
- Sewer:Public Sewer
Finances and disclosures
- Price:$340,000
- Price per sq. ft.:$116.4
- Tax amount:$4,157 (2025)
Features and amenities
- Appliances:Cooktop, Dishwasher, Dryer, Microwave, Oven/Range (Combo), Refrigerator
- Laundry features:Dryer, In Mud Room, Laundry
- Amenities:Bookcases
Parking
- Parking description:Attached
 2026 Georgia MLS. All rights reserved. Information Deem Reliable But Not Guaranteed October 16, 2026
New listings near 5112 Kurt Lane Sw
- Coming Soon
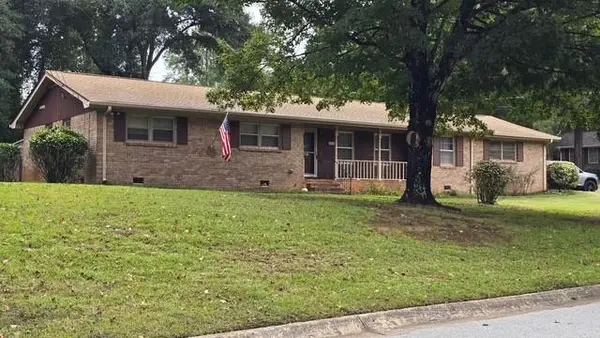 $315,000Coming Soon3 beds 2 baths1,797 sq. ft.
2545 Country Club Drive, Conyers, GA 30013
MLS# 7852537Listed by: ATLANTA COMMUNITIES - Coming Soon
 $315,000Coming Soon3 beds 2 baths
2545 Country Club Drive, Conyers, GA 30013
MLS# 10871231Listed by: Atlanta Communities - Coming Soon
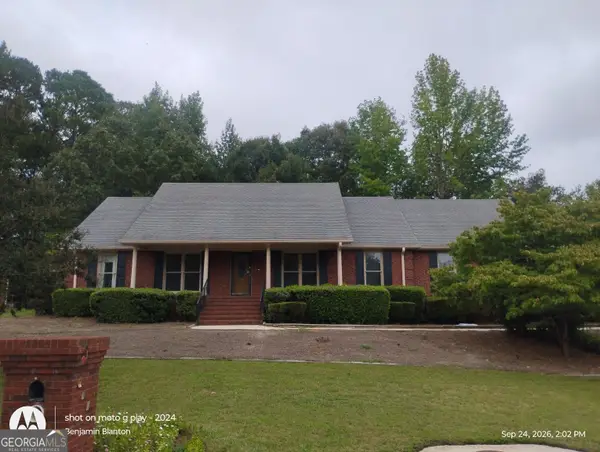 $330,000Coming Soon3 beds 3 baths3,706 sq. ft.
675 SE Clubland Circle, Conyers, GA 30094
MLS# 10856886Listed by: Redeemer Realty - Coming Soon
 $450,000Coming Soon7 beds 6 baths3,129 sq. ft.
2633 Crest Valley Drive, Conyers, GA 30094
MLS# 7847234Listed by: MARK SPAIN REAL ESTATE - Coming Soon
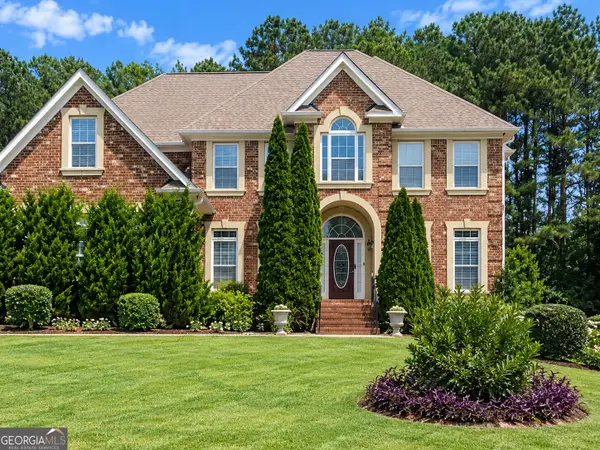 $450,000Coming Soon7 beds 6 baths3,129 sq. ft.
2633 Crest Valley Drive, Conyers, GA 30094
MLS# 10856415Listed by: Mark Spain Real Estate - Coming Soon
 $200,000Coming Soon-- beds -- baths
201 Oglesby Bridge Road Se, Conyers, GA 30094
MLS# 10854423Listed by: Virtual Properties Realty.com - New
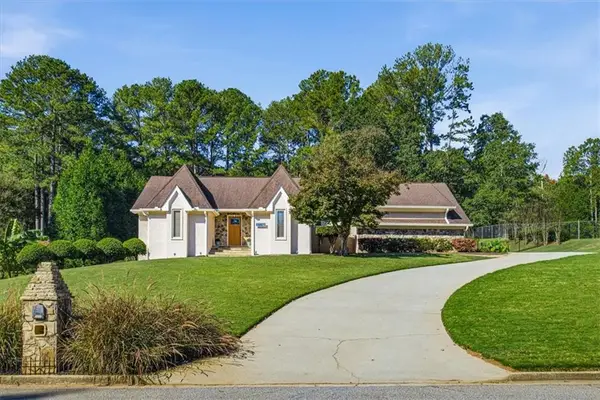 $529,900Active5 beds 3 baths4,154 sq. ft.
1321 N Brandy Shoals Se, Conyers, GA 30013
MLS# 7854982Listed by: KELLER WILLIAMS PREMIER - New
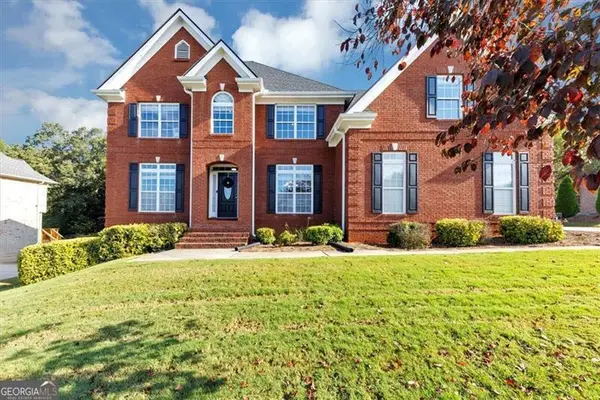 $465,000Active5 beds 3 baths4,612 sq. ft.
2052 Evergreen Drive, Conyers, GA 30013
MLS# 10873825Listed by: eXp Realty - Open Sat, 2 to 4pmNew
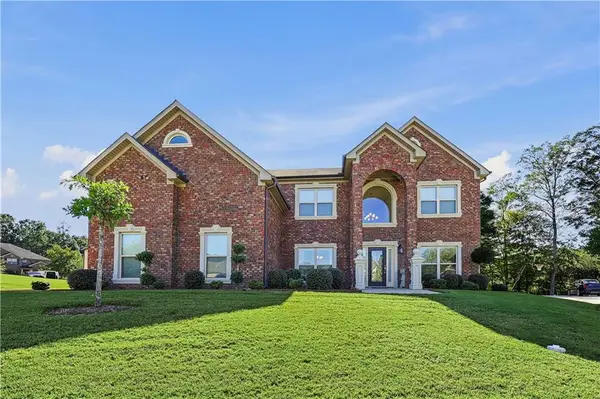 $575,000Active5 beds 4 baths3,919 sq. ft.
7447 Winterberry Trace, Conyers, GA 30094
MLS# 7854562Listed by: ENGEL & VOLKERS ATLANTA


Protect your home and budget from life's surprises with an Assurant Home Warranty, backed by a partner that supports you through every step of homeownership. Explore Plans.
© 2026 Better Homes and Gardens Real Estate LLC. An Anywhere Real Estate company. All rights reserved. Better Homes and Gardens® Real Estate is a registered trademark owned by Meredith Operations Corporation, licensed to Better Homes and Gardens Real Estate LLC and used with permission. Better Homes and Gardens Real Estate LLC fully supports the principles of the Fair Housing Act and the Equal Opportunity Act. Listing information is deemed reliable but is not guaranteed accurate.
Each office is independently owned and operated.
Any services or products provided by third parties are not provided by, affiliated with or related to Better Homes and Gardens Real Estate LLC, or its affiliated companies.