
5205 Annie Mitchell Drive Sw, Conyers, GA 30094
Local realty services provided by:Better Homes and Gardens Real Estate Metro Brokers
5205 Annie Mitchell Drive Sw,Conyers, GA 30094
$320,000
- 4 Beds
- 3 Baths
- 3,280 sq. ft.
- Single family
- Active
Upcoming open houses
- Sun, Oct 1801:00 pm - 03:00 pm
Listed by: scott trotter, robert petrina
Office: keller williams atlanta perimeter
MLS#:10873090
Source:METROMLS
Price summary
- Price:$320,000
- Price per sq. ft.:$97.56
About this home
Enjoy space, privacy, and fresh updates in this 4-bedroom, 2.5-bath home on a sprawling 1.6-acre lot in Conyers! Recent improvements include a new roof installed in July 2026, fresh interior paint throughout, new luxury vinyl plank flooring on both levels, and new carpet in all bedrooms. The renovated kitchen features new countertops, a new backsplash, and new appliances. Both the primary and Jack-and-Jill bathrooms offer double vanities with new cabinets and countertops. Outside, the expansive, level lot provides plenty of room for outdoor entertaining, gardening, recreation, and exploring future possibilities. With no HOA or rental restrictions, this property offers flexibility for homeowners and investors alike. Enjoy the privacy of a spacious setting with shopping, groceries, and entertainment nearby. Schedule your showing and discover all this updated home has to offer!
Contact an agent
Home facts
- Year built:1971
- Subdivision & Development:DEER RUN
- Listing ID #:10873090
- Updated:October 17, 2026 at 04:26 AM
Rooms and interior
- Bedrooms:4
- Total bathrooms:3
- Full bathrooms:2
- Half bathrooms:1
- Flooring:Carpet, Tile
- Bathrooms Description:Double Vanity
- Kitchen Description:Dishwasher, Microwave, Pantry, Refrigerator, Solid Surface Counters
- Basement Description:Finished
- Living area:3,280 sq. ft.
Heating and cooling
- Cooling:Central Air
- Central air:Yes
Structure and exterior
- Roof:Composition
- Year built:1971
- Building area:3,280 sq. ft.
- Lot area:1.6 Acres
- Lot Features:Level
- Architectural Style:Craftsman
- Construction Materials:Wood Siding
- Foundation Description:Slab
- Levels:Multi/Split
Schools
- High school:Salem
- Middle school:Gen Ray Davis
- Elementary school:Lorraine
Utilities
- Water:Public, Water Available
- Sewer:Septic Tank, Sewer Available
Finances and disclosures
- Price:$320,000
- Price per sq. ft.:$97.56
- Tax amount:$2,781 (2025)
Features and amenities
- Appliances:Dishwasher, Microwave, Refrigerator
- Laundry features:In Basement
Parking
- Parking description:Garage
- Garage:Yes
 2026 Georgia MLS. All rights reserved. Information Deem Reliable But Not Guaranteed October 17, 2026
New listings near 5205 Annie Mitchell Drive Sw
- Coming Soon
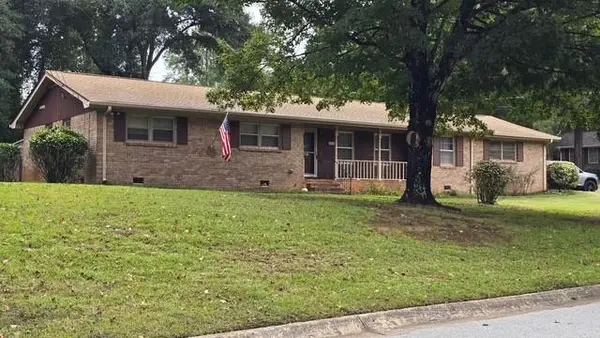 $315,000Coming Soon3 beds 2 baths1,797 sq. ft.
2545 Country Club Drive, Conyers, GA 30013
MLS# 7852537Listed by: ATLANTA COMMUNITIES - Coming Soon
 $315,000Coming Soon3 beds 2 baths
2545 Country Club Drive, Conyers, GA 30013
MLS# 10871231Listed by: Atlanta Communities - Coming Soon
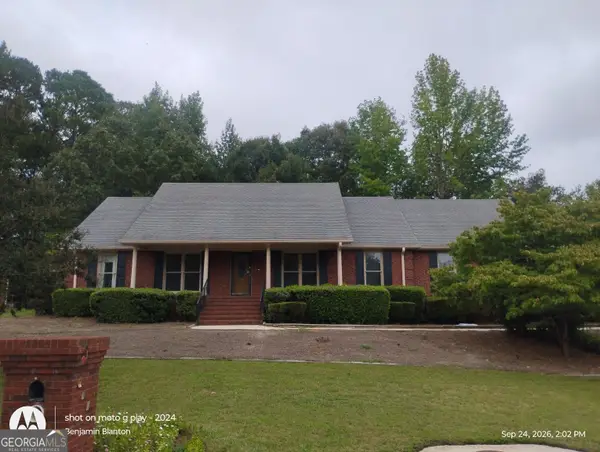 $330,000Coming Soon3 beds 3 baths3,706 sq. ft.
675 SE Clubland Circle, Conyers, GA 30094
MLS# 10856886Listed by: Redeemer Realty - Coming Soon
 $450,000Coming Soon7 beds 6 baths3,129 sq. ft.
2633 Crest Valley Drive, Conyers, GA 30094
MLS# 7847234Listed by: MARK SPAIN REAL ESTATE - Coming Soon
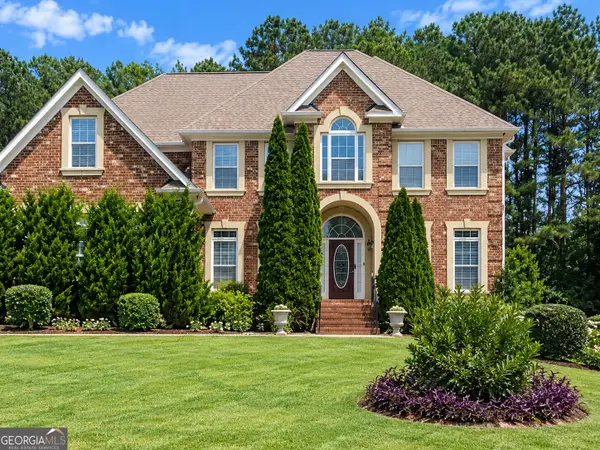 $450,000Coming Soon7 beds 6 baths3,129 sq. ft.
2633 Crest Valley Drive, Conyers, GA 30094
MLS# 10856415Listed by: Mark Spain Real Estate - Coming Soon
 $200,000Coming Soon-- beds -- baths
201 Oglesby Bridge Road Se, Conyers, GA 30094
MLS# 10854423Listed by: Virtual Properties Realty.com - Coming Soon
 $470,000Coming Soon5 beds 3 baths3,184 sq. ft.
3009 Inverness Court, Conyers, GA 30094
MLS# 10854316Listed by: Orchard Brokerage, LLC - New
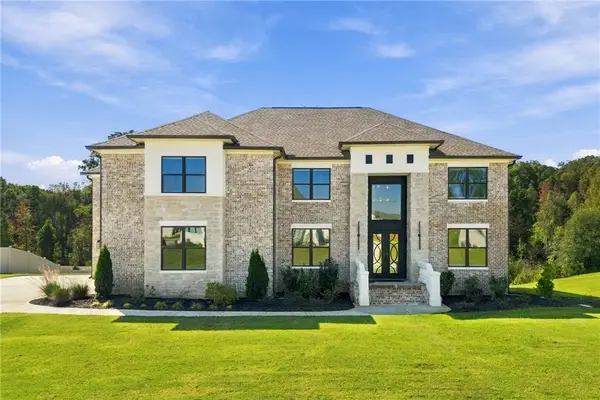 $950,000Active5 beds 4 baths4,200 sq. ft.
3071 Reserve Court Sw, Conyers, GA 30094
MLS# 7853958Listed by: ONEDOOR INC. - New
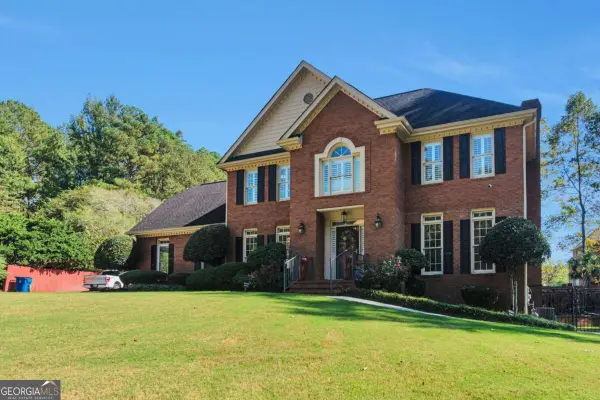 $750,000Active5 beds 4 baths4,154 sq. ft.
2504 Beech Tree Court Sw, Conyers, GA 30094
MLS# 10874521Listed by: Keller Williams Realty Atl. Partners - New
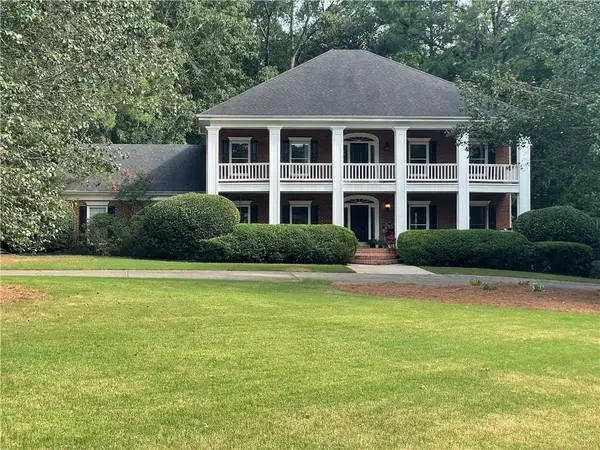 $700,000Active5 beds 5 baths5,652 sq. ft.
1302 Jimson Circle Se, Conyers, GA 30013
MLS# 7855491Listed by: ANNE TAMM, LLC.


Protect your home and budget from life's surprises with an Assurant Home Warranty, backed by a partner that supports you through every step of homeownership. Explore Plans.
© 2026 Better Homes and Gardens Real Estate LLC. An Anywhere Real Estate company. All rights reserved. Better Homes and Gardens® Real Estate is a registered trademark owned by Meredith Operations Corporation, licensed to Better Homes and Gardens Real Estate LLC and used with permission. Better Homes and Gardens Real Estate LLC fully supports the principles of the Fair Housing Act and the Equal Opportunity Act. Listing information is deemed reliable but is not guaranteed accurate.
Each office is independently owned and operated.
Any services or products provided by third parties are not provided by, affiliated with or related to Better Homes and Gardens Real Estate LLC, or its affiliated companies.