
140 Alston Courtyards, Cornelia, GA 30531
Local realty services provided by:Better Homes and Gardens Real Estate Metro Brokers
140 Alston Courtyards,Cornelia, GA 30531
$309,900
- 2 Beds
- 3 Baths
- 1,748 sq. ft.
- Single family
- Active
Listed by: dawn brooks
Office: remax around atlanta
MLS#:7870877
Source:FIRSTMLS
Price summary
- Price:$309,900
- Price per sq. ft.:$177.29
- Monthly HOA dues:$140
About this home
Welcome to this close-knit community, Alston Ridge Courtyards. Located on a cul-de-sac lot this brick front traditional home features 2 bedrooms and 2 1/2 baths. You will enjoy the convenience of the primary suite on the main. The kitchen boasts white cabinets and stainless steel appliances with a view of the vaulted family room. Enjoy the outdoors on the back deck and relax while the HOA covers all your yardwork.
Contact an agent
Home facts
- Year built:1993
- Subdivision & Development:Alston Ridge Courtyards
- Listing ID #:7870877
- Updated:November 21, 2026 at 09:45 PM
Rooms and interior
- Bedrooms:2
- Total bathrooms:3
- Full bathrooms:2
- Half bathrooms:1
- Flooring:Carpet, Hardwood
- Bathrooms Description:Tub/Shower Combo
- Kitchen Description:Cabinets White, Dishwasher, Eat-in Kitchen, Electric Range, Laminate Counters, Microwave, Pantry, View to Family Room
- Bedroom Description:Master on Main
- Living area:1,748 sq. ft.
Heating and cooling
- Cooling:Ceiling Fan(s), Central Air
- Heating:Forced Air
- Central air:Yes
Structure and exterior
- Roof:Composition
- Year built:1993
- Building area:1,748 sq. ft.
- Lot area:0.07 Acres
- Lot Features:Back Yard, Sloped
- Architectural Style:Traditional
- Construction Materials:Brick Front, Vinyl Siding
- Exterior Features:Deck, Front Porch
- Levels:2 Story
Schools
- High school:Habersham Central
- Middle school:South Habersham
- Elementary school:Level Grove
Utilities
- Water:Public, Water Available
- Sewer:Public Sewer
Finances and disclosures
- Price:$309,900
- Price per sq. ft.:$177.29
- Tax amount:$2,707 (2025)
Features and amenities
- Laundry features:Main Level
- Amenities:Entrance Foyer
Parking
- Parking description:Garage, Garage Faces Front
- Garage spaces:2
 Listings identified with the FMLS IDX logo come from FMLS and are held by brokerage firms other than the owner of this website. The listing brokerage is identified in any listing details. Information is deemed reliable but is not guaranteed. If you believe any FMLS listing contains material that infringes your copyrighted work please click here (https://www.fmls.com/dmca) to review our DMCA policy and learn how to submit a takedown request. ©2026 First Multiple Listing Service, Inc.
New listings near 140 Alston Courtyards
- Coming Soon
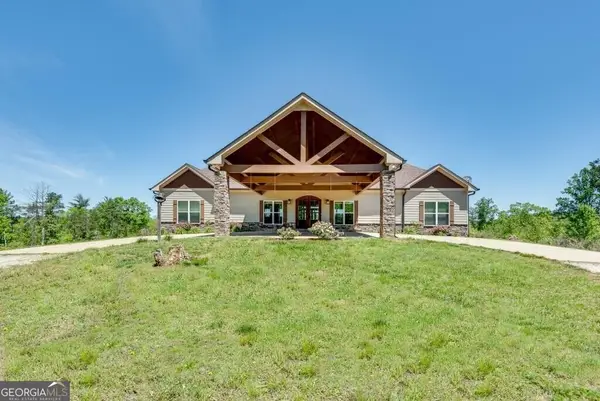 $899,000Coming Soon4 beds 4 baths3,477 sq. ft.
481 Ramblewood Drive, Cornelia, GA 30531
MLS# 10893883Listed by: Bolst - New
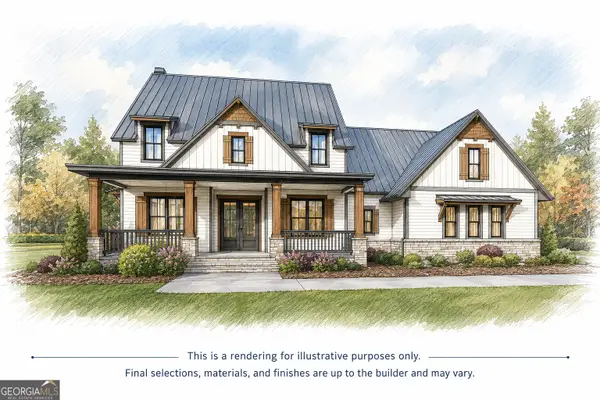 $589,900Active3 beds 4 baths2,957 sq. ft.
114 Grove Park Drive, Cornelia, GA 30531
MLS# 10894085Listed by: Keller Williams Lanier Partners - New
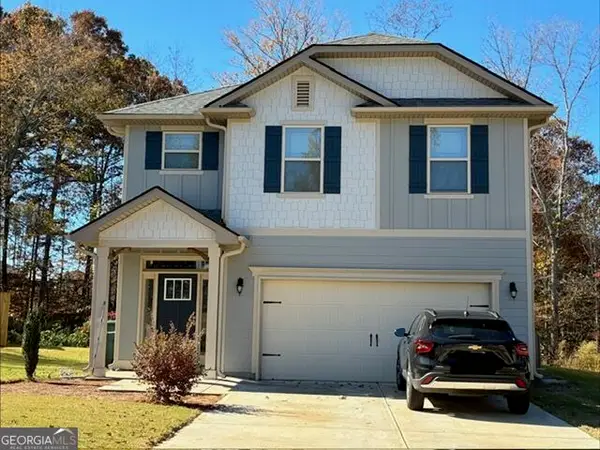 $349,900Active4 beds 3 baths2,220 sq. ft.
725 Pathway Circle, Cornelia, GA 30531
MLS# 10892746Listed by: Hulsey Real Estate Co. - New
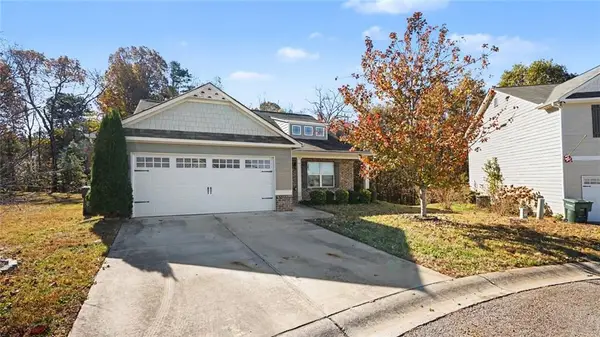 $316,900Active3 beds 2 baths1,417 sq. ft.
194 Sugar Creek Drive, Cornelia, GA 30531
MLS# 7870049Listed by: MARK SPAIN REAL ESTATE - New
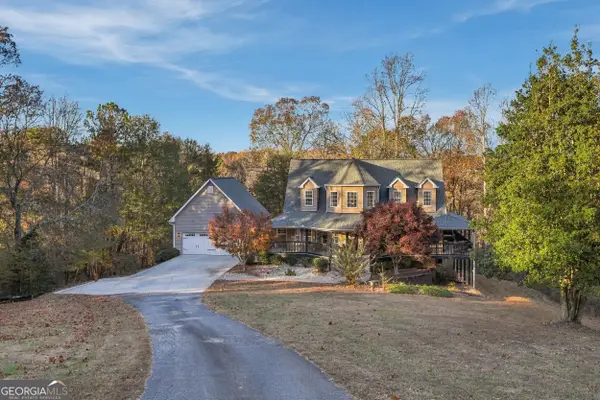 $1,150,000Active3 beds 3 baths3,364 sq. ft.
210 Duncan Bridge Lane, Cornelia, GA 30531
MLS# 10892392Listed by: Keller Williams Lanier Partners - New
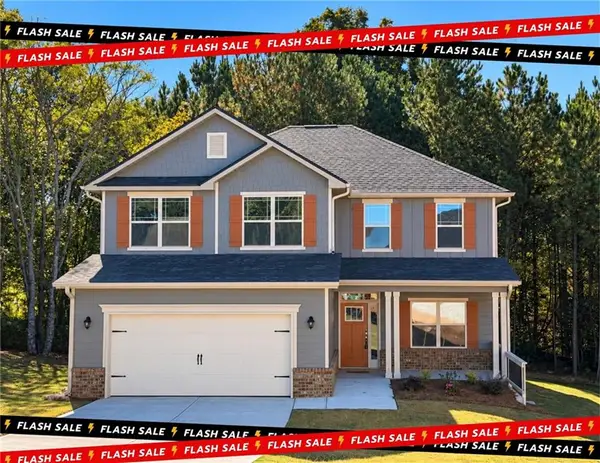 $369,500Active5 beds 4 baths2,628 sq. ft.
216 Magnolia Villas Drive, Cornelia, GA 30531
MLS# 7869093Listed by: ADAMS HOMES REALTY INC. - New
 $399,000Active7.01 Acres
LOT 8 Casa Rio Drive, Cornelia, GA 30531
MLS# 10890872Listed by: Georgia Land Brokerage - New
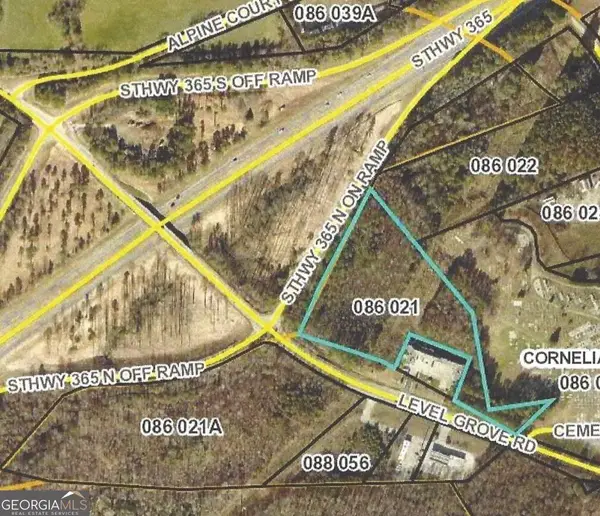 $999,999Active7 Acres
0 Level Grove Road, Cornelia, GA 30531
MLS# 10889021Listed by: Savage Real Estate - New
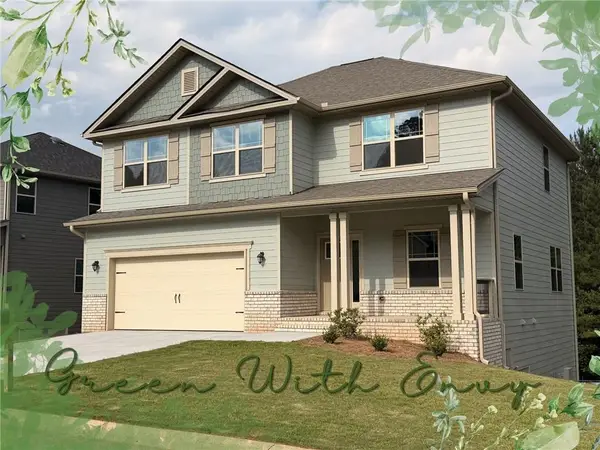 $372,730Active5 beds 4 baths2,307 sq. ft.
450 Magnolia Grove Place, Cornelia, GA 30531
MLS# 7867107Listed by: ADAMS HOMES REALTY INC.


Protect your home and budget from life's surprises with an Assurant Home Warranty, backed by a partner that supports you through every step of homeownership. Explore Plans.
© 2026 Better Homes and Gardens Real Estate LLC. An Anywhere Real Estate company. All rights reserved. Better Homes and Gardens® Real Estate is a registered trademark owned by Meredith Operations Corporation, licensed to Better Homes and Gardens Real Estate LLC and used with permission. Better Homes and Gardens Real Estate LLC fully supports the principles of the Fair Housing Act and the Equal Opportunity Act. Listing information is deemed reliable but is not guaranteed accurate.
Each office is independently owned and operated.
Any services or products provided by third parties are not provided by, affiliated with or related to Better Homes and Gardens Real Estate LLC, or its affiliated companies.