
481 Ramblewood Drive, Cornelia, GA 30531
Local realty services provided by:Better Homes and Gardens Real Estate Metro Brokers
481 Ramblewood Drive,Cornelia, GA 30531
$899,000
- 4 Beds
- 4 Baths
- 3,477 sq. ft.
- Single family
- Coming Soon
Listed by: brent sturgis, patrick grant
Office: bolst
MLS#:10893883
Source:METROMLS
Price summary
- Price:$899,000
- Price per sq. ft.:$258.56
About this home
16 + unrestricted acres tucked away in the rolling hills of peaceful Northeast Georgia. Whether you're dreaming of a private homestead, hobby farm, family compound, or simply a place to enjoy greater independence and security, this property offers the space and freedom to bring that vision to life - and it's just an hour north of Atlanta. This property boasts a gorgeous Craftsman-style home, private, climate-controlled artist studio, detached garage with room for all your toys, 2 creeks, rolling hills, open fields and wooded surroundings. The home features a light-filled open floor plan, generous living area, wood-burning stove, stainless steel appliances, abundant counter space, and a large gathering island.The primary suite is a relaxing retreat with his-and-hers closets and a newly remodeled, spa-inspired bathroom featuring dual vanities and a distinctive walk-in shower. A versatile mezzanine level, complete with a full bathroom and Mt Yonah views, offers flexible space for an additional bedroom, office, or sitting area. Outdoor living is equally inviting, with a pool, expansive deck, generous screened-in porch, and covered portico providing multiple places to relax and enjoy life. Home is also equipped with a full home monitoring and security system. A standout feature is the newly constructed, 30x50 heated and cooled artist studio. Designed to capture beautiful northern light, this versatile space includes a kitchenette and private bathroom. Ideal for an artist's studio, independent workspace, workshop, or potential additional home, it offers tremendous flexibility for a variety of uses. Whether your vision includes a hobby farm, expanded gardens, additional family homes, or simply having room to spread out and enjoy greater privacy while still being close enough to the city, this property can do it all....
Contact an agent
Home facts
- Year built:2018
- Subdivision & Development:None
- Listing ID #:10893883
- Updated:November 21, 2026 at 02:57 PM
Rooms and interior
- Bedrooms:4
- Total bathrooms:4
- Full bathrooms:3
- Half bathrooms:1
- Flooring:Carpet, Hardwood, Tile
- Bathrooms Description:Double Vanity
- Kitchen Description:Breakfast Area, Breakfast Bar, Dishwasher, Kitchen Island, Microwave, Solid Surface Counters, Walk-in Pantry
- Bedroom Description:Master On Main Level, Split Bedroom Plan, Walk-In Closet(s)
- Basement Description:Concrete, Crawl Space
- Living area:3,477 sq. ft.
Heating and cooling
- Cooling:Ceiling Fan(s), Central Air, Electric, Heat Pump
- Heating:Central, Electric, Heat Pump, Zoned
- Central air:Yes
Structure and exterior
- Roof:Composition
- Year built:2018
- Building area:3,477 sq. ft.
- Lot area:16.54 Acres
- Lot Features:Private
- Architectural Style:Craftsman
- Construction Materials:Stone
- Exterior Features:Screened
- Levels:2 Story
Schools
- High school:Habersham Central
- Middle school:North Habersham
- Elementary school:Level Grove
Utilities
- Water:Well
- Sewer:Septic Tank
Finances and disclosures
- Price:$899,000
- Price per sq. ft.:$258.56
- Tax amount:$7,279 (2025)
Features and amenities
- Appliances:Dishwasher, Microwave
- Amenities:Double Pane Windows, High Ceilings, Smoke Detector(s), Tray Ceiling(s), Two Story Foyer
- Pool features:Above Ground
Parking
- Parking description:Carport
 2026 Georgia MLS. All rights reserved. Information Deem Reliable But Not Guaranteed November 21, 2026
New listings near 481 Ramblewood Drive
- New
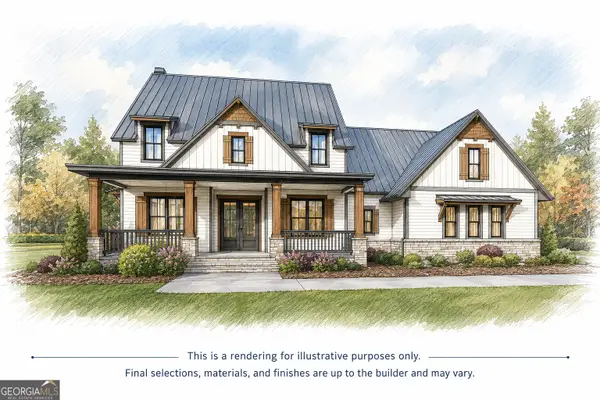 $589,900Active3 beds 4 baths2,957 sq. ft.
114 Grove Park Drive, Cornelia, GA 30531
MLS# 10894085Listed by: Keller Williams Lanier Partners - New
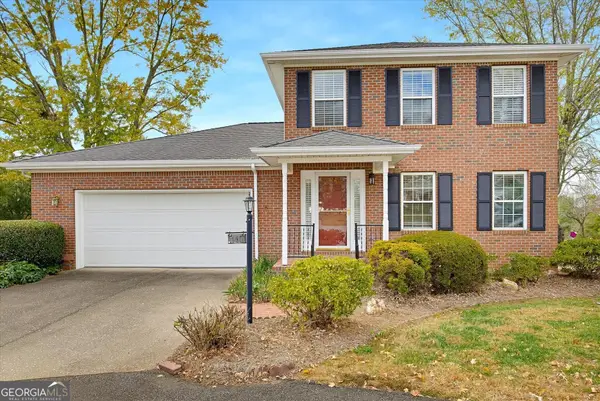 $309,900Active2 beds 3 baths
140 Alston Courtyards, Cornelia, GA 30531
MLS# 10893704Listed by: REMAX Around Atlanta - New
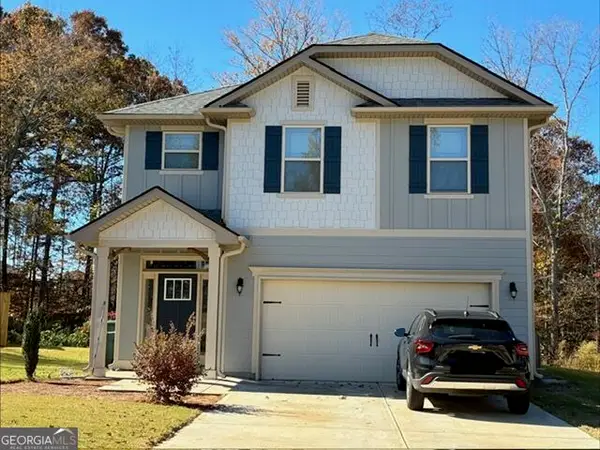 $349,900Active4 beds 3 baths2,220 sq. ft.
725 Pathway Circle, Cornelia, GA 30531
MLS# 10892746Listed by: Hulsey Real Estate Co. - New
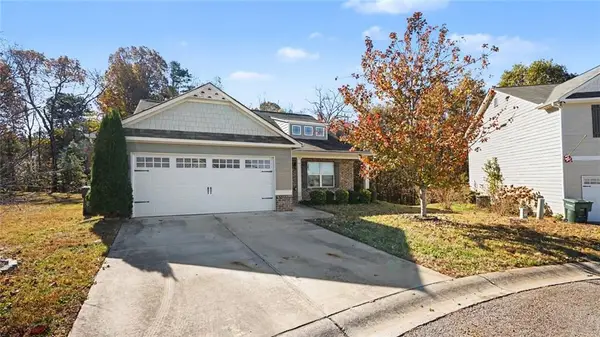 $316,900Active3 beds 2 baths1,417 sq. ft.
194 Sugar Creek Drive, Cornelia, GA 30531
MLS# 7870049Listed by: MARK SPAIN REAL ESTATE - New
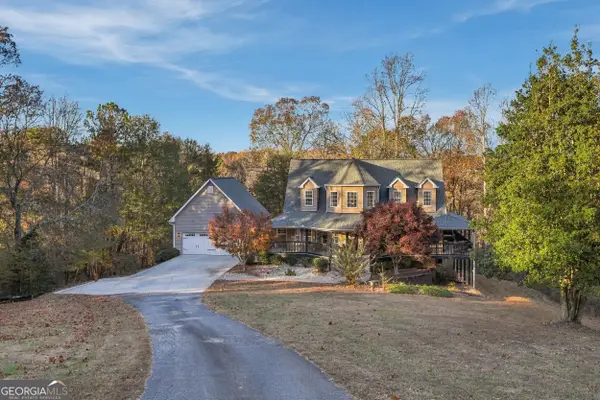 $1,150,000Active3 beds 3 baths3,364 sq. ft.
210 Duncan Bridge Lane, Cornelia, GA 30531
MLS# 10892392Listed by: Keller Williams Lanier Partners - New
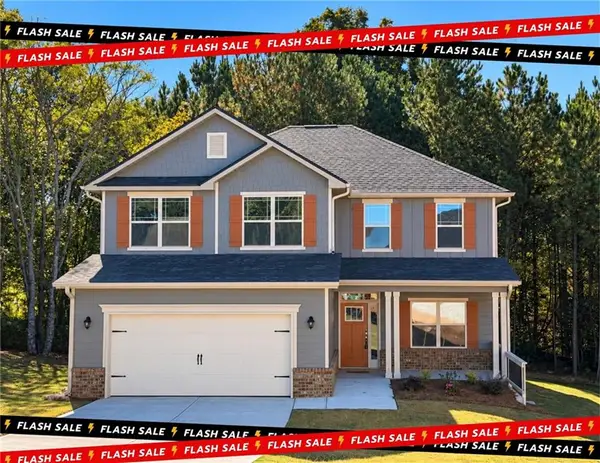 $369,500Active5 beds 4 baths2,628 sq. ft.
216 Magnolia Villas Drive, Cornelia, GA 30531
MLS# 7869093Listed by: ADAMS HOMES REALTY INC. - New
 $399,000Active7.01 Acres
LOT 8 Casa Rio Drive, Cornelia, GA 30531
MLS# 10890872Listed by: Georgia Land Brokerage - New
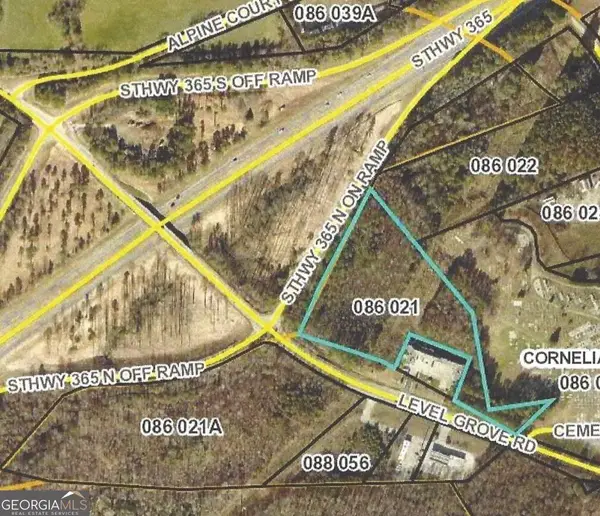 $999,999Active7 Acres
0 Level Grove Road, Cornelia, GA 30531
MLS# 10889021Listed by: Savage Real Estate - New
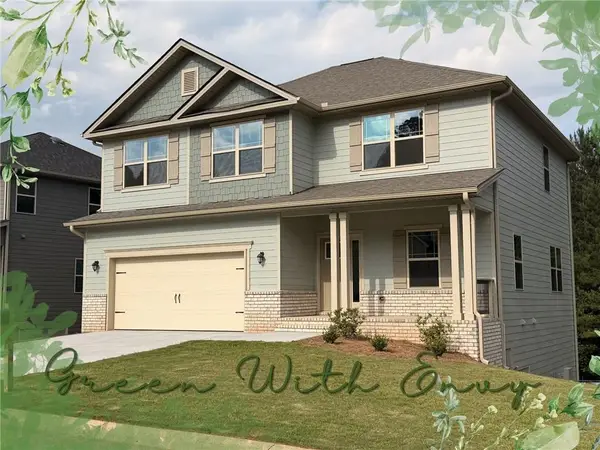 $372,730Active5 beds 4 baths2,307 sq. ft.
450 Magnolia Grove Place, Cornelia, GA 30531
MLS# 7867107Listed by: ADAMS HOMES REALTY INC.


Protect your home and budget from life's surprises with an Assurant Home Warranty, backed by a partner that supports you through every step of homeownership. Explore Plans.
© 2026 Better Homes and Gardens Real Estate LLC. An Anywhere Real Estate company. All rights reserved. Better Homes and Gardens® Real Estate is a registered trademark owned by Meredith Operations Corporation, licensed to Better Homes and Gardens Real Estate LLC and used with permission. Better Homes and Gardens Real Estate LLC fully supports the principles of the Fair Housing Act and the Equal Opportunity Act. Listing information is deemed reliable but is not guaranteed accurate.
Each office is independently owned and operated.
Any services or products provided by third parties are not provided by, affiliated with or related to Better Homes and Gardens Real Estate LLC, or its affiliated companies.