
275 Huntington Manor Court #18, Cornelia, GA 30531
Local realty services provided by:Better Homes and Gardens Real Estate Jackson Realty
275 Huntington Manor Court #18,Cornelia, GA 30531
$359,900
- 4 Beds
- 3 Baths
- 2,166 sq. ft.
- Single family
- Active
Listed by: amanda stewart
Office: keller williams lanier partners
MLS#:10848440
Source:METROMLS
Price summary
- Price:$359,900
- Price per sq. ft.:$166.16
- Monthly HOA dues:$20.83
About this home
Welcome home to this like-new 4 bedroom, 2.5 bathroom home located in the established Huntington Manor subdivision. Designed with comfortable everyday living in mind, the main level features a bright, open floor plan where the spacious living room, complete with a cozy fireplace, flows seamlessly into the kitchen. Stainless steel appliances, plenty of cabinetry, and generous counter space make the kitchen perfect for both entertaining and everyday life. Upstairs, the oversized primary suite offers a private retreat with a large ensuite bathroom featuring a separate soaking tub and shower, double vanity, and massive walk-in closet. Three additional generously sized bedrooms share a full bathroom, providing plenty of space for family, guests, or a home office. With its pristine condition, spacious layout, and location in a well-established neighborhood, this home offers the perfect combination of comfort, style, and convenience. Move right in and make it yours!
Contact an agent
Home facts
- Year built:2021
- Subdivision & Development:Huntington Manor
- Listing ID #:10848440
- Updated:September 20, 2026 at 11:17 AM
Rooms and interior
- Bedrooms:4
- Total bathrooms:3
- Full bathrooms:2
- Half bathrooms:1
- Flooring:Carpet, Laminate, Tile
- Dining Description:Separate Room
- Bathrooms Description:Soaking Tub
- Kitchen Description:Dishwasher, Kitchen Island, Microwave, Oven/Range (Combo), Pantry, Refrigerator, Solid Surface Counters, Stainless Steel Appliance(s)
- Bedroom Description:Walk-In Closet(s)
- Living area:2,166 sq. ft.
Heating and cooling
- Cooling:Ceiling Fan(s), Central Air, Electric
- Heating:Central, Heat Pump
- Central air:Yes
Structure and exterior
- Roof:Composition
- Year built:2021
- Building area:2,166 sq. ft.
- Lot area:0.36 Acres
- Lot Features:Open Lot, Sloped
- Architectural Style:Traditional
- Construction Materials:Concrete, Stone
- Exterior Features:Deck, Deck/Patio
- Foundation Description:Slab
- Levels:2 Story
Schools
- High school:Habersham Central
- Middle school:South Habersham
- Elementary school:Level Grove
Utilities
- Water:Public
- Sewer:Public Sewer
Finances and disclosures
- Price:$359,900
- Price per sq. ft.:$166.16
- Tax amount:$3,842 (2024)
Features and amenities
- Appliances:Dishwasher, Electric Water Heater, Microwave, Oven/Range (Combo), Refrigerator, Stainless Steel Appliance(s)
- Laundry features:Laundry, Upper Level
- Amenities:Double Pane Windows, Electric Water Heater, High Ceilings, Pulldown Attic Stairs, Smoke Detector(s), Two Story Foyer
Parking
- Parking description:Attached, Garage, Garage Door Opener, Side/Rear Entrance
- Garage:Yes
 2026 Georgia MLS. All rights reserved. Information Deem Reliable But Not Guaranteed September 20, 2026
New listings near 275 Huntington Manor Court #18
- Coming Soon
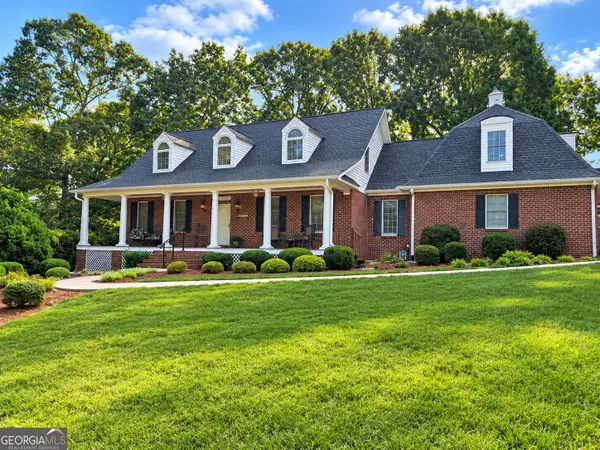 $575,000Coming Soon4 beds 3 baths2,874 sq. ft.
149 Wyndage Court, Cornelia, GA 30531
MLS# 10844938Listed by: Keller Williams Lanier Partners - New
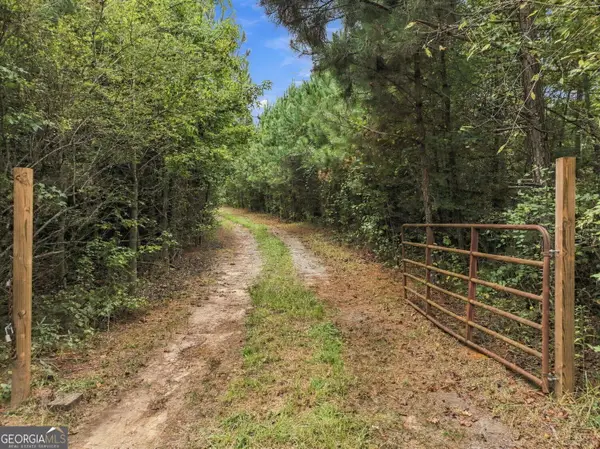 $225,000Active8.05 Acres
208 Garner Road, Cornelia, GA 30531
MLS# 10849007Listed by: UC Premier Properties - New
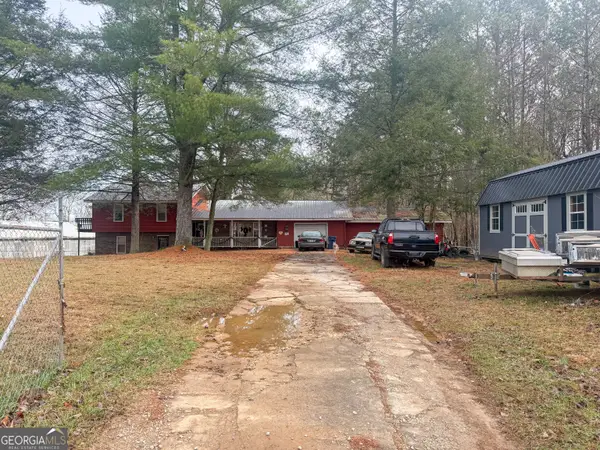 $239,000Active3 beds 2 baths2,594 sq. ft.
3750 Old Cleveland Road, Cornelia, GA 30531
MLS# 10848493Listed by: Leading Edge Real Estate LLC - New
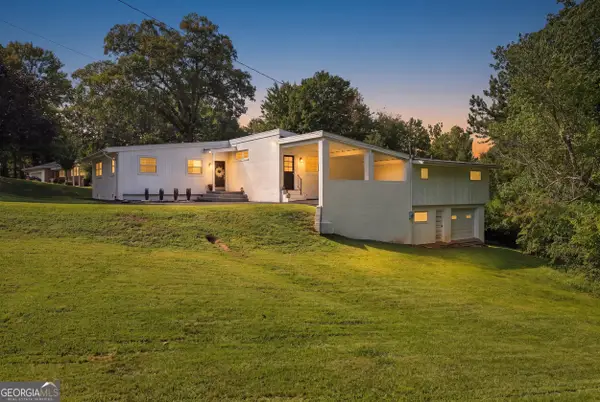 $475,000Active4 beds 2 baths2,837 sq. ft.
199 Sunrise Circle, Cornelia, GA 30531
MLS# 10846726Listed by: Keller Williams Lanier Partners - Open Sun, 2 to 5pm
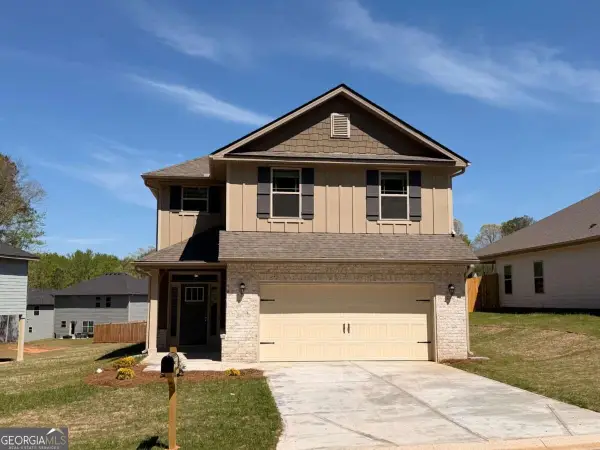 $376,563Active4 beds 3 baths2,408 sq. ft.
513 Creek Road, Cornelia, GA 30531
MLS# 10841409Listed by: Adams Homes Realty Inc. 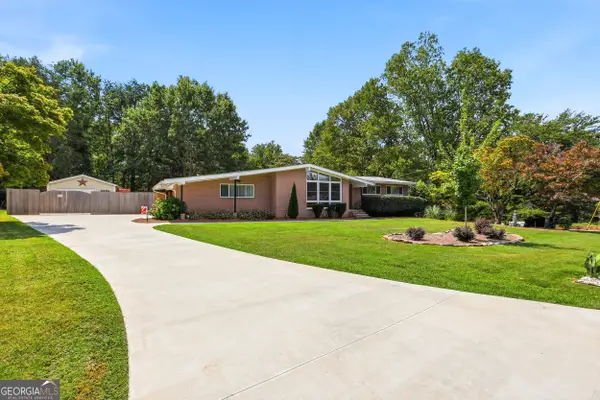 $369,900Active3 beds 2 baths1,543 sq. ft.
368 Highland Avenue, Cornelia, GA 30531
MLS# 10840539Listed by: Keller Williams Lanier Partners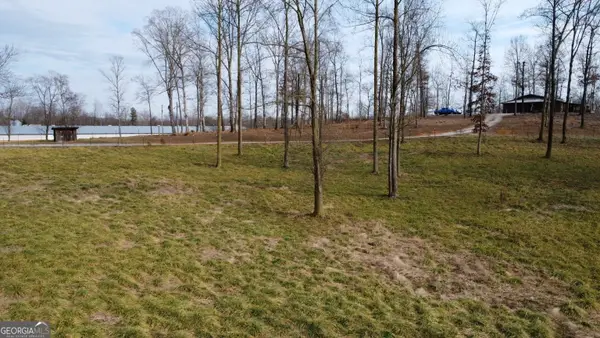 $89,900Active1.73 Acres
1.73 ACRES TR3 Garrison Road, Cornelia, GA 30531
MLS# 10839848Listed by: Leading Edge Real Estate LLC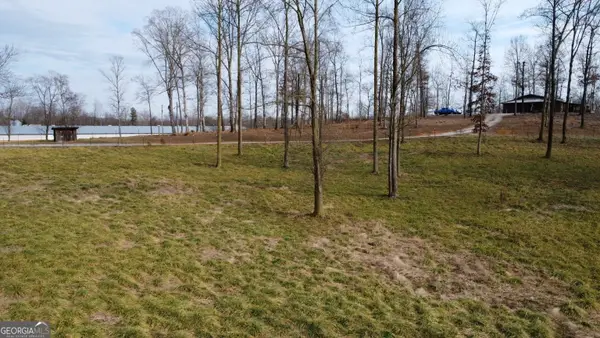 $74,900Active1.18 Acres
1.18 ACRES Garrison Road, Cornelia, GA 30531
MLS# 10839849Listed by: Leading Edge Real Estate LLC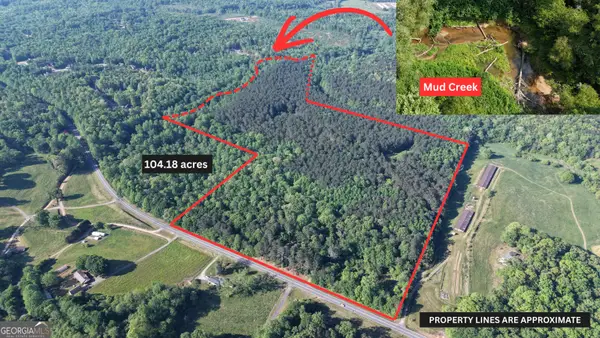 $2,244,000Active104.18 Acres
3729 Duncan Bridge Road, Cornelia, GA 30531
MLS# 10841653Listed by: Leading Edge Real Estate LLC


Protect your home and budget from life's surprises with an Assurant Home Warranty, backed by a partner that supports you through every step of homeownership. Explore Plans.
© 2026 Better Homes and Gardens Real Estate LLC. An Anywhere Real Estate company. All rights reserved. Better Homes and Gardens® Real Estate is a registered trademark owned by Meredith Operations Corporation, licensed to Better Homes and Gardens Real Estate LLC and used with permission. Better Homes and Gardens Real Estate LLC fully supports the principles of the Fair Housing Act and the Equal Opportunity Act. Listing information is deemed reliable but is not guaranteed accurate.
Each office is independently owned and operated.
Any services or products provided by third parties are not provided by, affiliated with or related to Better Homes and Gardens Real Estate LLC, or its affiliated companies.