
277 Yates Street, Cornelia, GA 30531
Local realty services provided by:Better Homes and Gardens Real Estate Metro Brokers
277 Yates Street,Cornelia, GA 30531
$235,000
- 3 Beds
- 2 Baths
- - sq. ft.
- Single family
- Sold
Listed by: chad buffington, judy winters
Office: buffington real estate group, llc.
MLS#:7815497
Source:FIRSTMLS
Sorry, we are unable to map this address
Price summary
- Price:$235,000
About this home
Welcome to 277 Yates St in Cornelia, Georgia, a well-located 3 bedroom, 2 bathroom manufactured home situated on a permanent foundation. Set on approximately 0.60 acres with no HOA, this property offers flexibility, privacy, and plenty of outdoor space to enjoy. The functional floor plan provides comfortable living areas, a spacious kitchen, and room for both everyday living and entertaining. The primary bedroom includes its own private bathroom, while two additional bedrooms offer space for family, guests, or a home office. Outside, the generous lot provides room for gardening, pets, outdoor gatherings, or future improvements. Conveniently located near downtown Cornelia, shopping, dining, schools, and major roadways, this home combines a peaceful setting with easy access to everyday essentials. Whether you are a first-time buyer, downsizing, or searching for an investment property, this affordable home offers a great opportunity to own property with land and no neighborhood restrictions to worry about....
Contact an agent
Home facts
- Year built:2016
- Subdivision & Development:NA
- Listing ID #:7815497
- Updated:September 20, 2026 at 06:23 AM
Rooms and interior
- Bedrooms:3
- Total bathrooms:2
- Full bathrooms:2
- Flooring:Carpet, Hardwood, Laminate
- Dining Description:Open Concept
- Bathrooms Description:Double Vanity, Tub/Shower Combo
- Kitchen Description:Breakfast Bar, Cabinets Stain, Electric Oven, Electric Range, Range Hood, Refrigerator
- Bedroom Description:Master on Main
Heating and cooling
- Cooling:Ceiling Fan(s), Central Air
- Heating:Central
- Central air:Yes
Structure and exterior
- Roof:Shingle
- Year built:2016
- Lot Features:Level, Private
- Architectural Style:Mobile
- Construction Materials:Vinyl Siding
- Exterior Features:Front Porch
- Levels:1 Story
Schools
- High school:Habersham - Other
- Middle school:Habersham - Other
- Elementary school:Cornelia
Utilities
- Water:Public
- Sewer:Public Sewer, Sewer Available
Finances and disclosures
- Price:$235,000
- Tax amount:$435 (2025)
Features and amenities
- Laundry features:Laundry Room
- Amenities:High Speed Internet
Parking
- Total parking spaces:2
- Parking description:Driveway, Level Driveway, Parking Pad
 Listings identified with the FMLS IDX logo come from FMLS and are held by brokerage firms other than the owner of this website. The listing brokerage is identified in any listing details. Information is deemed reliable but is not guaranteed. If you believe any FMLS listing contains material that infringes your copyrighted work please click here (https://www.fmls.com/dmca) to review our DMCA policy and learn how to submit a takedown request. ©2026 First Multiple Listing Service, Inc.
New listings near 277 Yates Street
- Coming Soon
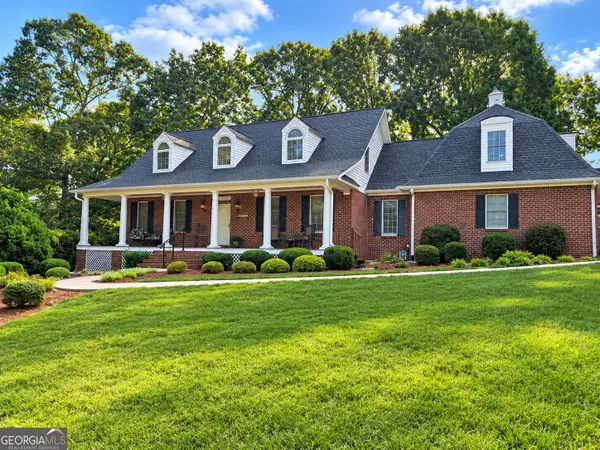 $575,000Coming Soon4 beds 3 baths2,874 sq. ft.
149 Wyndage Court, Cornelia, GA 30531
MLS# 10844938Listed by: Keller Williams Lanier Partners - New
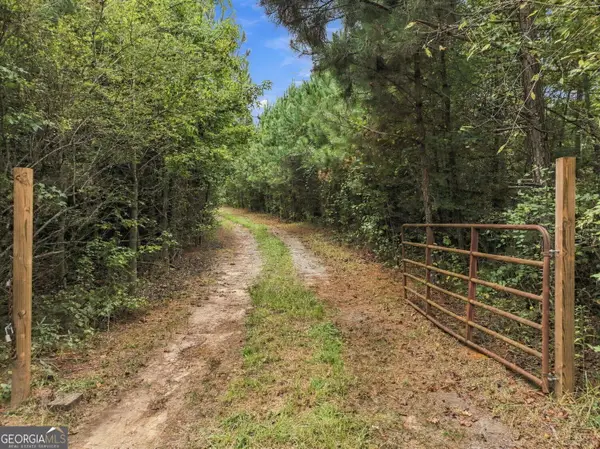 $225,000Active8.05 Acres
208 Garner Road, Cornelia, GA 30531
MLS# 10849007Listed by: UC Premier Properties - New
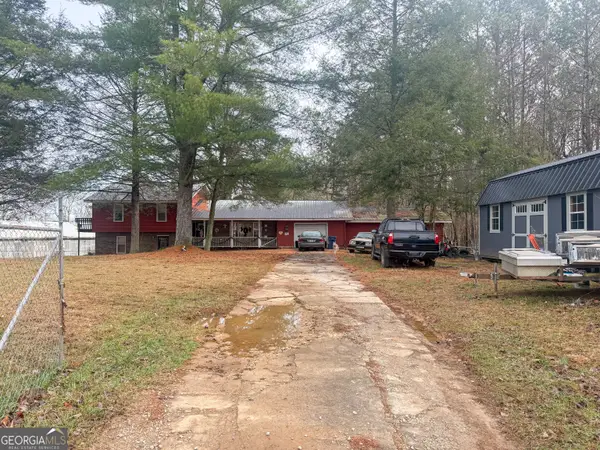 $239,000Active3 beds 2 baths2,594 sq. ft.
3750 Old Cleveland Road, Cornelia, GA 30531
MLS# 10848493Listed by: Leading Edge Real Estate LLC - New
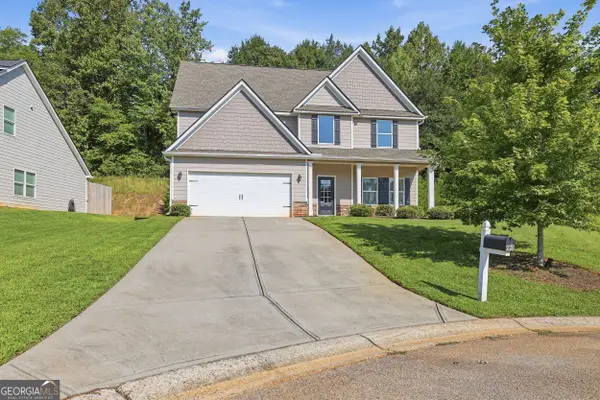 $359,900Active4 beds 3 baths2,166 sq. ft.
275 Huntington Manor Court #18, Cornelia, GA 30531
MLS# 10848440Listed by: Keller Williams Lanier Partners - New
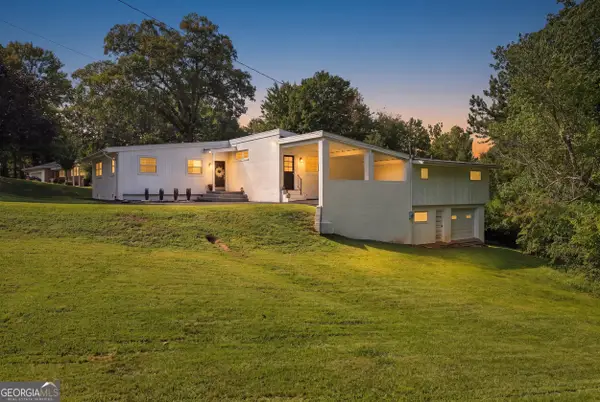 $475,000Active4 beds 2 baths2,837 sq. ft.
199 Sunrise Circle, Cornelia, GA 30531
MLS# 10846726Listed by: Keller Williams Lanier Partners - Open Sun, 2 to 5pm
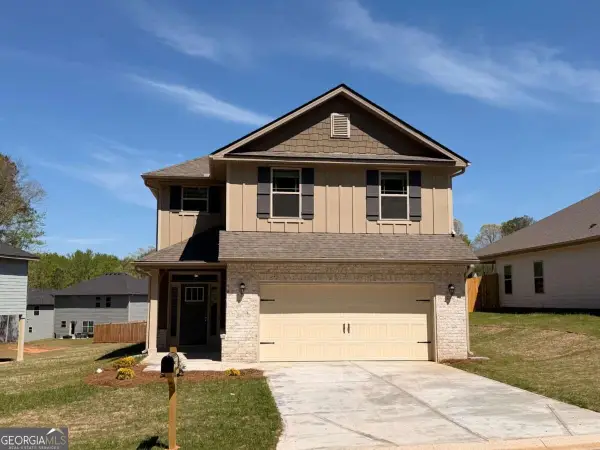 $376,563Active4 beds 3 baths2,408 sq. ft.
513 Creek Road, Cornelia, GA 30531
MLS# 10841409Listed by: Adams Homes Realty Inc. 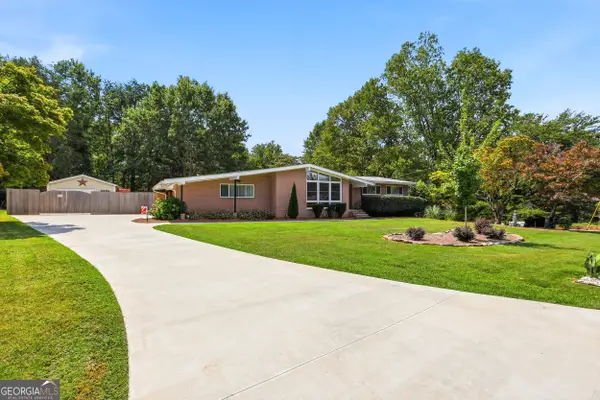 $369,900Active3 beds 2 baths1,543 sq. ft.
368 Highland Avenue, Cornelia, GA 30531
MLS# 10840539Listed by: Keller Williams Lanier Partners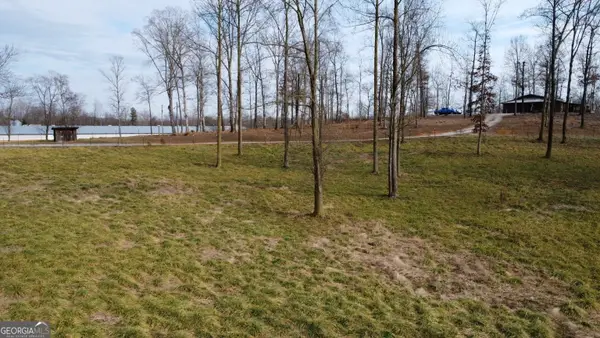 $89,900Active1.73 Acres
1.73 ACRES TR3 Garrison Road, Cornelia, GA 30531
MLS# 10839848Listed by: Leading Edge Real Estate LLC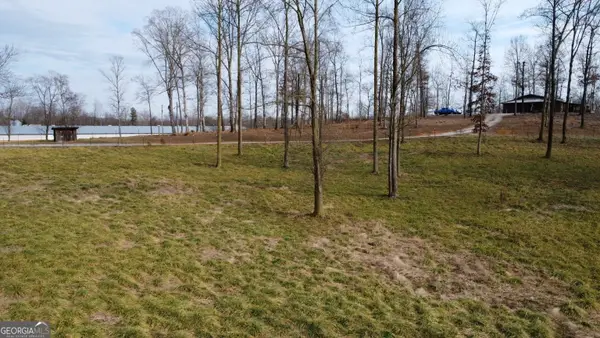 $74,900Active1.18 Acres
1.18 ACRES Garrison Road, Cornelia, GA 30531
MLS# 10839849Listed by: Leading Edge Real Estate LLC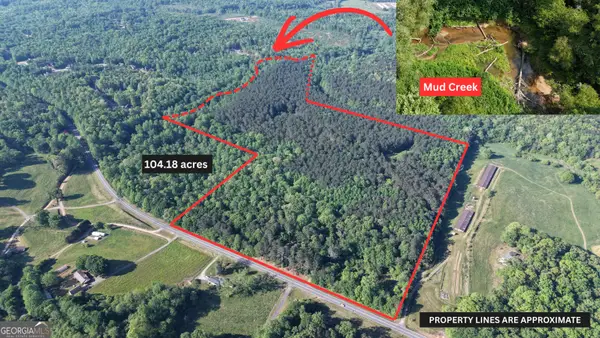 $2,244,000Active104.18 Acres
3729 Duncan Bridge Road, Cornelia, GA 30531
MLS# 10841653Listed by: Leading Edge Real Estate LLC


Protect your home and budget from life's surprises with an Assurant Home Warranty, backed by a partner that supports you through every step of homeownership. Explore Plans.
© 2026 Better Homes and Gardens Real Estate LLC. An Anywhere Real Estate company. All rights reserved. Better Homes and Gardens® Real Estate is a registered trademark owned by Meredith Operations Corporation, licensed to Better Homes and Gardens Real Estate LLC and used with permission. Better Homes and Gardens Real Estate LLC fully supports the principles of the Fair Housing Act and the Equal Opportunity Act. Listing information is deemed reliable but is not guaranteed accurate.
Each office is independently owned and operated.
Any services or products provided by third parties are not provided by, affiliated with or related to Better Homes and Gardens Real Estate LLC, or its affiliated companies.