
3845 Level Grove Road, Cornelia, GA 30531
Local realty services provided by:Better Homes and Gardens Real Estate Metro Brokers
3845 Level Grove Road,Cornelia, GA 30531
$460,000
- 4 Beds
- 2 Baths
- 2,135 sq. ft.
- Single family
- Active
Listed by: bonds realty group, harrison bonds
Office: keller williams realty atlanta partners
MLS#:7806589
Source:FIRSTMLS
Price summary
- Price:$460,000
- Price per sq. ft.:$215.46
About this home
Welcome to 3845 Level Grove Road, a private North Georgia retreat situated on just over 7 wooded acres in Cornelia. This well-maintained all-brick ranch combines updated interior spaces with plenty of room to expand, all while offering the privacy and outdoor lifestyle that's becoming harder to find. Inside, you'll find updated flooring, refreshed finishes, spacious living areas, and an oversized secondary bedroom featuring custom shiplap accents, a built-in window seat, workspace, and generous closet space. The partially finished basement already includes a full bedroom and additional heated and cooled living space that's ideal for a home office, recreation room, or flex space. The remaining unfinished basement provides an excellent opportunity to add even more finished square footage with additional bedrooms, a media room, home gym, or whatever best fits your needs. Outside is where this property really stands out. A large rear deck overlooks the wooded backyard with seasonal Mt. Yonah views, and a running creek flows along the back of the property, adding to the peaceful setting. The 30' x 30' detached metal shop is equipped with 220-volt power, making it perfect for a workshop, equipment storage, woodworking, automotive projects, or housing recreational vehicles. With over 7 acres, you'll have plenty of room to explore, create walking trails, enjoy outdoor recreation, or simply relax and take in the peaceful surroundings. If you've been looking for acreage, usable outbuildings, room to grow, and a move-in ready home in a convenient Cornelia location, 3845 Level Grove Road is a property you won't want to miss....
Contact an agent
Home facts
- Year built:1996
- Subdivision & Development:None
- Listing ID #:7806589
- Updated:September 22, 2026 at 01:22 PM
Rooms and interior
- Bedrooms:4
- Total bathrooms:2
- Full bathrooms:2
- Flooring:Ceramic Tile
- Bathrooms Description:Shower Only
- Kitchen Description:Breakfast Bar, Breakfast Room, Cabinets White, Dishwasher, Disposal, Gas Oven, Gas Range, Microwave, Pantry, Range Hood, Refrigerator, Solid Surface Counters, View to Family Room
- Bedroom Description:Master on Main, Oversized Master, Roommate Floor Plan
- Basement Description:Partial
- Living area:2,135 sq. ft.
Heating and cooling
- Cooling:Ceiling Fan(s), Central Air
- Heating:Electric, Heat Pump
- Central air:Yes
Structure and exterior
- Roof:Composition, Shingle
- Year built:1996
- Building area:2,135 sq. ft.
- Lot area:7.34 Acres
- Lot Features:Back Yard, Creek On Lot, Front Yard, Landscaped, Level, Wooded
- Architectural Style:Ranch
- Construction Materials:Brick 4 Sides
- Exterior Features:Deck, Permeable Paving, Private Yard, Rear Porch
- Levels:1 Story
Schools
- High school:Habersham Central
- Middle school:North Habersham
- Elementary school:Demorest
Utilities
- Water:Public
- Sewer:Septic Tank
Finances and disclosures
- Price:$460,000
- Price per sq. ft.:$215.46
- Tax amount:$3,251 (2025)
Features and amenities
- Laundry features:Laundry Room, Main Level, Mud Room
- Amenities:High Ceilings 9 ft Main, High Speed Internet, Walk-In Closet(s)
Parking
- Total parking spaces:2
- Parking description:Parking Pad
 Listings identified with the FMLS IDX logo come from FMLS and are held by brokerage firms other than the owner of this website. The listing brokerage is identified in any listing details. Information is deemed reliable but is not guaranteed. If you believe any FMLS listing contains material that infringes your copyrighted work please click here (https://www.fmls.com/dmca) to review our DMCA policy and learn how to submit a takedown request. ©2026 First Multiple Listing Service, Inc.
New listings near 3845 Level Grove Road
- Coming Soon
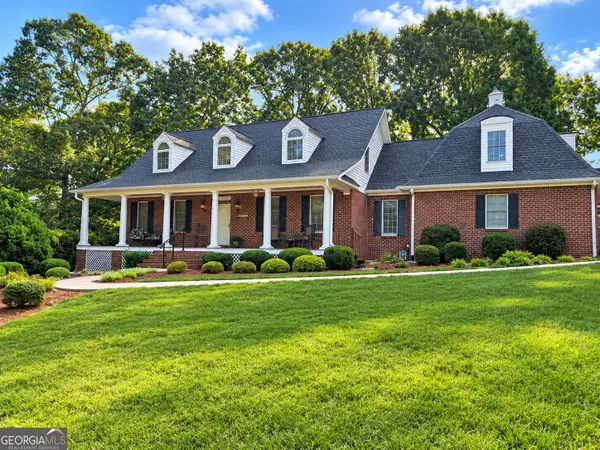 $575,000Coming Soon4 beds 3 baths2,874 sq. ft.
149 Wyndage Court, Cornelia, GA 30531
MLS# 10844938Listed by: Keller Williams Lanier Partners - New
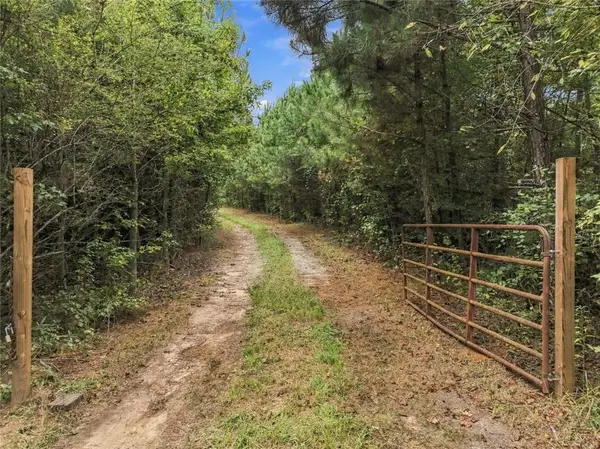 $225,000Active8.05 Acres
208 Garner Road, Cornelia, GA 30531
MLS# 7840364Listed by: UC PREMIER PROPERTIES - New
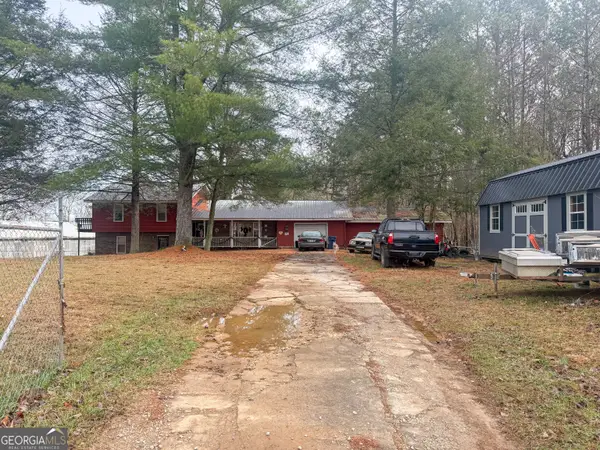 $239,000Active3 beds 2 baths2,594 sq. ft.
3750 Old Cleveland Road, Cornelia, GA 30531
MLS# 10848493Listed by: Leading Edge Real Estate LLC - New
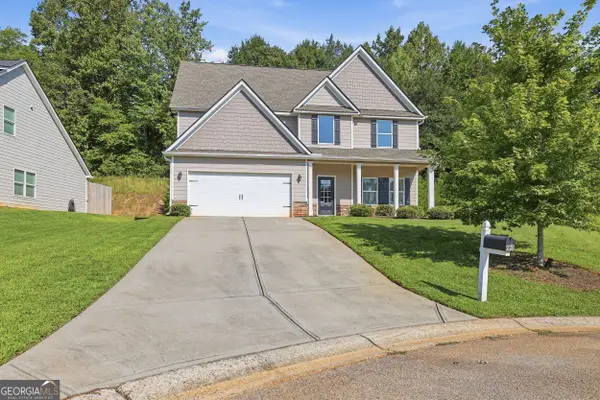 $359,900Active4 beds 3 baths2,166 sq. ft.
275 Huntington Manor Court #18, Cornelia, GA 30531
MLS# 10848440Listed by: Keller Williams Lanier Partners - New
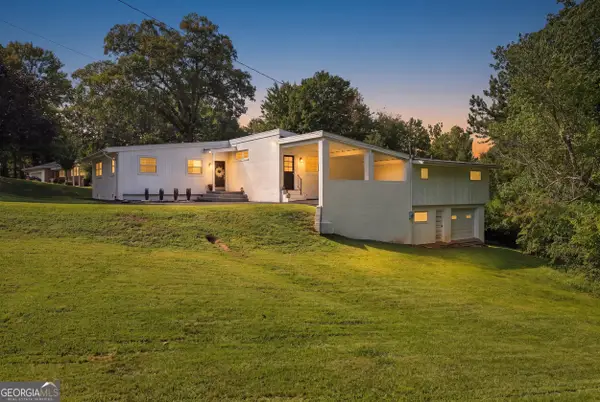 $475,000Active4 beds 2 baths2,837 sq. ft.
199 Sunrise Circle, Cornelia, GA 30531
MLS# 10846726Listed by: Keller Williams Lanier Partners - Open Sat, 2 to 5pm
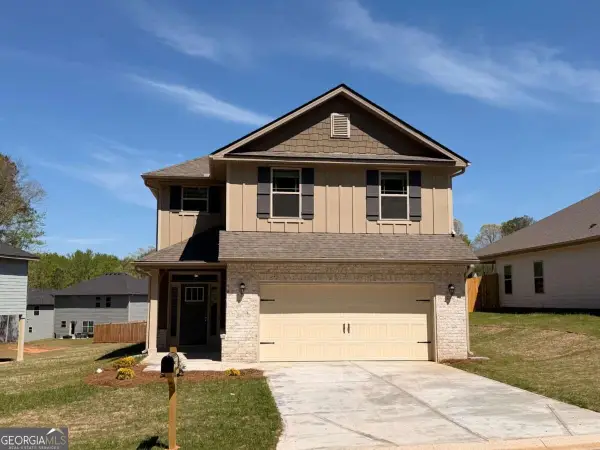 $376,563Active4 beds 3 baths2,408 sq. ft.
513 Creek Road, Cornelia, GA 30531
MLS# 10841409Listed by: Adams Homes Realty Inc. 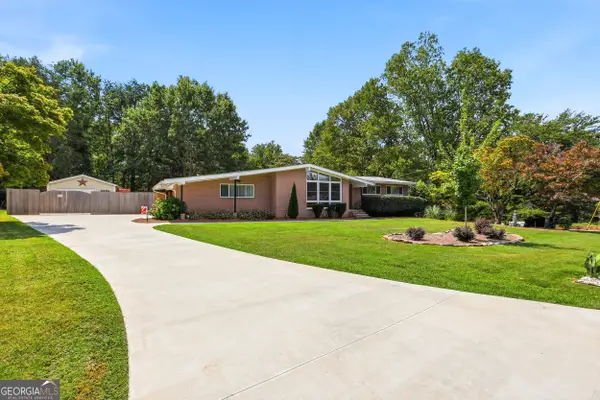 $369,900Active3 beds 2 baths1,543 sq. ft.
368 Highland Avenue, Cornelia, GA 30531
MLS# 10840539Listed by: Keller Williams Lanier Partners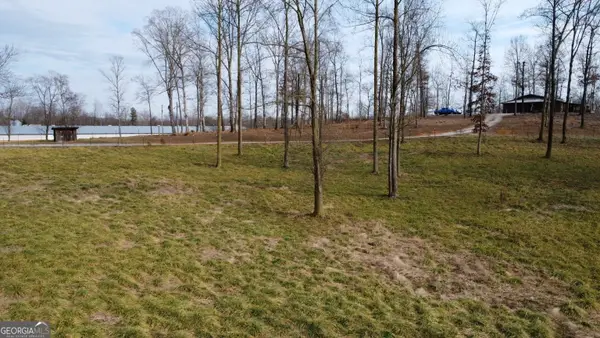 $89,900Active1.73 Acres
1.73 ACRES TR3 Garrison Road, Cornelia, GA 30531
MLS# 10839848Listed by: Leading Edge Real Estate LLC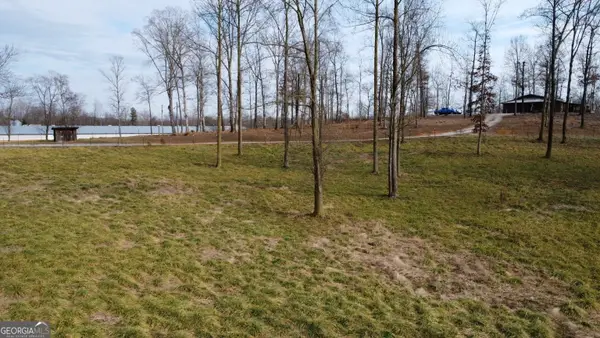 $74,900Active1.18 Acres
1.18 ACRES Garrison Road, Cornelia, GA 30531
MLS# 10839849Listed by: Leading Edge Real Estate LLC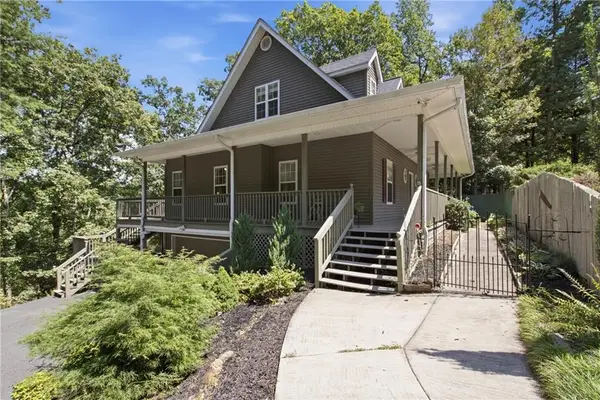 $515,000Active3 beds 4 baths
327 Kissimmee Trail, Cornelia, GA 30531
MLS# 7831422Listed by: KELLER WILLIAMS LANIER PARTNERS


Protect your home and budget from life's surprises with an Assurant Home Warranty, backed by a partner that supports you through every step of homeownership. Explore Plans.
© 2026 Better Homes and Gardens Real Estate LLC. An Anywhere Real Estate company. All rights reserved. Better Homes and Gardens® Real Estate is a registered trademark owned by Meredith Operations Corporation, licensed to Better Homes and Gardens Real Estate LLC and used with permission. Better Homes and Gardens Real Estate LLC fully supports the principles of the Fair Housing Act and the Equal Opportunity Act. Listing information is deemed reliable but is not guaranteed accurate.
Each office is independently owned and operated.
Any services or products provided by third parties are not provided by, affiliated with or related to Better Homes and Gardens Real Estate LLC, or its affiliated companies.