
11208 Benton Loop, Covington, GA 30014
Local realty services provided by:Better Homes and Gardens Real Estate Metro Brokers
11208 Benton Loop,Covington, GA 30014
$270,000
- 3 Beds
- 3 Baths
- 1,636 sq. ft.
- Townhouse
- Active
Listed by: rick musto, alton wright
Office: homesmart realty partners
MLS#:7772084
Source:FIRSTMLS
Price summary
- Price:$270,000
- Price per sq. ft.:$165.04
- Monthly HOA dues:$75
About this home
Stunning 3BR/2.5BA Townhome in Benton Woods – Covington, GA 30014
Welcome to 11208 Benton Loop, a beautifully maintained 3-bedroom, 2.5-bath townhome offering 1,636 sq ft of modern living in Covington's sought-after Benton Woods community.
Open-Concept Main Level
Step inside to a bright, open floor plan ideal for entertaining. The updated kitchen features granite countertops, stainless steel appliances, a subway tile backsplash, and ample cabinet space, flowing seamlessly into the dining and living areas.
Spacious Upstairs Retreat
The oversized primary suite boasts a walk-in closet and en-suite bath with a soaking tub and separate shower. Two additional bedrooms, a full bath, and an upper-level laundry room provide flexibility for family, guests, or a home office.
Key Features:
3 Bedrooms / 2.5 Bathrooms
1,628 Square Feet
Granite Countertops & Stainless Steel Appliances
Walk-In Closet in Primary Suite
Upstairs Laundry Room
1-Car Garage + Private Driveway
Well-Maintained Community
Prime Covington Location
Enjoy easy access to I-20, shopping, dining, and local amenities—just minutes from everything you need.
Move-in ready and waiting for its next owner. Schedule your private showing today!...
Contact an agent
Home facts
- Year built:2022
- Subdivision & Development:Benton Woods
- Listing ID #:7772084
- Updated:August 26, 2026 at 01:33 PM
Rooms and interior
- Bedrooms:3
- Total bathrooms:3
- Full bathrooms:2
- Half bathrooms:1
- Flooring:Carpet, Ceramic Tile
- Dining Description:Great Room, Open Concept
- Bathrooms Description:Double Vanity, Separate Tub/Shower
- Kitchen Description:Breakfast Room, Dishwasher, Disposal, Eat-in Kitchen, Electric Range, Kitchen Island, Microwave, Pantry, Solid Surface Counters
- Bedroom Description:Oversized Master, Roommate Floor Plan
- Living area:1,636 sq. ft.
Heating and cooling
- Cooling:Ceiling Fan(s), Central Air, Zoned
- Heating:Central, Electric
- Central air:Yes
Structure and exterior
- Roof:Composition, Shingle
- Year built:2022
- Building area:1,636 sq. ft.
- Lot area:0.02 Acres
- Lot Features:Back Yard, Front Yard, Landscaped, Level
- Architectural Style:Townhouse
- Construction Materials:Brick 4 Sides
- Exterior Features:Patio
- Levels:2 Story
Schools
- High school:Newton
- Middle school:Cousins
- Elementary school:Porterdale
Utilities
- Water:Public, Water Available
- Sewer:Public Sewer, Sewer Available
Finances and disclosures
- Price:$270,000
- Price per sq. ft.:$165.04
- Tax amount:$2,848 (2025)
Features and amenities
- Laundry features:Upper Level
- Amenities:Entrance Foyer 2 Story, High Ceilings 9 ft Main, High Speed Internet, Tray Ceiling(s)
Parking
- Parking description:Attached, Garage, Garage Door Opener, Garage Faces Front
- Garage spaces:1
 Listings identified with the FMLS IDX logo come from FMLS and are held by brokerage firms other than the owner of this website. The listing brokerage is identified in any listing details. Information is deemed reliable but is not guaranteed. If you believe any FMLS listing contains material that infringes your copyrighted work please click here (https://www.fmls.com/dmca) to review our DMCA policy and learn how to submit a takedown request. ©2026 First Multiple Listing Service, Inc.
New listings near 11208 Benton Loop
- Coming Soon
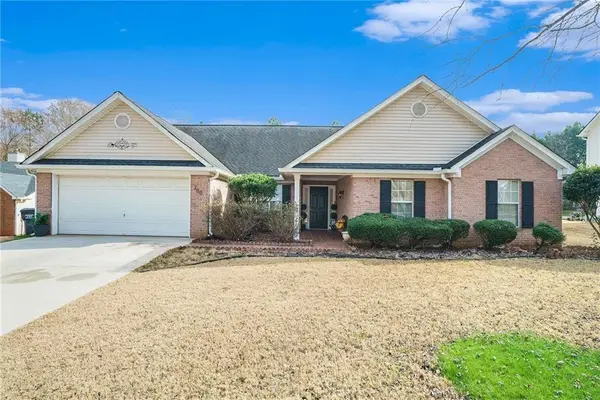 $280,000Coming Soon3 beds 2 baths2,064 sq. ft.
200 Syracuse Lane, Covington, GA 30016
MLS# 7826745Listed by: EXP REALTY, LLC. - Coming Soon
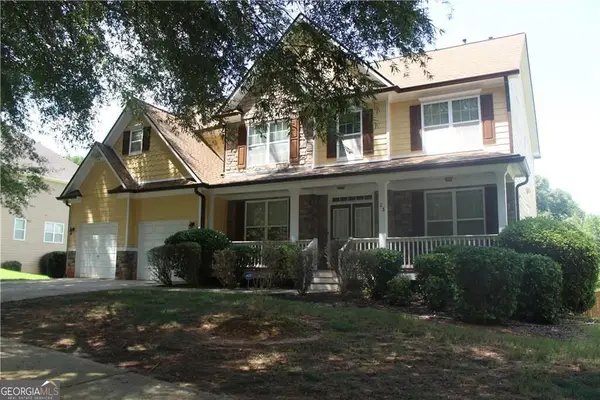 $350,000Coming Soon5 beds 3 baths3,240 sq. ft.
25 Snapdragon Lane, Covington, GA 30014
MLS# 10831809Listed by: Keller Williams Atlanta Perimeter - Coming Soon
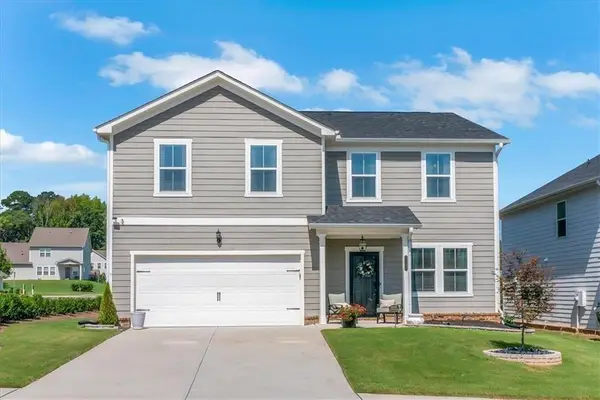 $394,900Coming Soon5 beds 3 baths2,691 sq. ft.
2131 Blackbird Circle, Covington, GA 30016
MLS# 7824952Listed by: JOE STOCKDALE REAL ESTATE, LLC - Coming Soon
 $335,000Coming Soon3 beds 2 baths1,666 sq. ft.
170 Ryan Lane, Covington, GA 30014
MLS# 7824162Listed by: COLDWELL BANKER REALTY - Coming Soon
 $299,900Coming Soon3 beds 2 baths1,578 sq. ft.
435 Miller Road, Covington, GA 30014
MLS# 10828024Listed by: Dover Realty Co. Inc. - Coming Soon
 $350,000Coming Soon5 beds 3 baths3,240 sq. ft.
25 Snapdragon Lane, Covington, GA 30014
MLS# 7822189Listed by: KELLER WILLIAMS REALTY ATL PERIMETER - Coming Soon
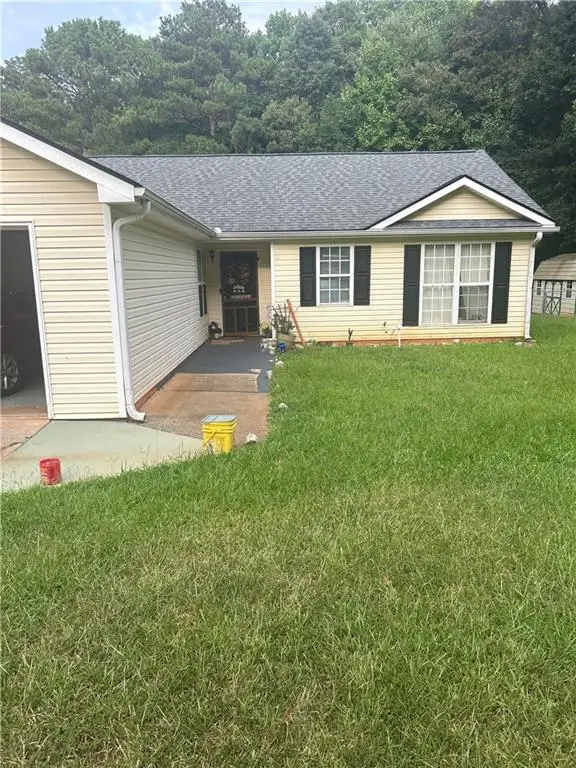 $270,000Coming Soon3 beds 2 baths1,372 sq. ft.
90 Mountainside Lane, Covington, GA 30016
MLS# 7817820Listed by: MARK SPAIN REAL ESTATE - Coming Soon
 $200,000Coming Soon4 beds 2 baths1,400 sq. ft.
90 E Country Woods Drive, Covington, GA 30016
MLS# 7326193Listed by: MARK SPAIN REAL ESTATE - New
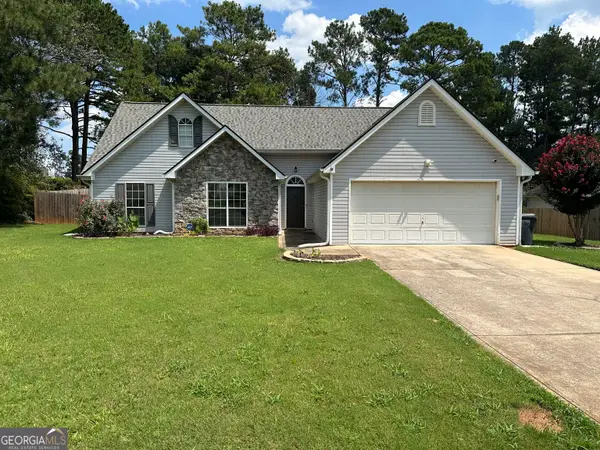 $279,900Active3 beds 2 baths1,943 sq. ft.
30 Syracuse Lane, Covington, GA 30016
MLS# 10833034Listed by: Summit Realty Group - New
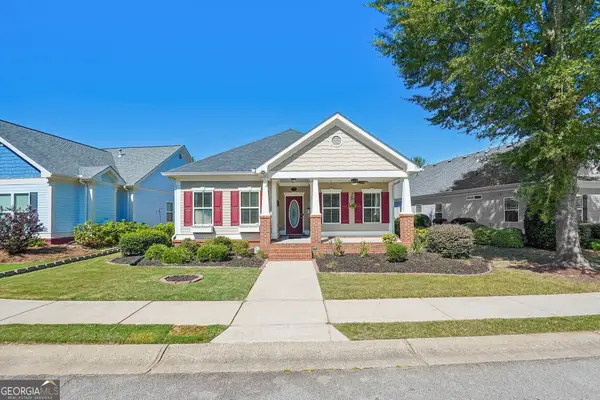 $363,000Active3 beds 2 baths1,720 sq. ft.
155 Pratt Drive, Covington, GA 30014
MLS# 10833005Listed by: Joe Stockdale Real Estate


Protect your home and budget from life's surprises with an Assurant Home Warranty, backed by a partner that supports you through every step of homeownership. Explore Plans.
© 2026 Better Homes and Gardens Real Estate LLC. An Anywhere Real Estate company. All rights reserved. Better Homes and Gardens® Real Estate is a registered trademark owned by Meredith Operations Corporation, licensed to Better Homes and Gardens Real Estate LLC and used with permission. Better Homes and Gardens Real Estate LLC fully supports the principles of the Fair Housing Act and the Equal Opportunity Act. Listing information is deemed reliable but is not guaranteed accurate.
Each office is independently owned and operated.
Any services or products provided by third parties are not provided by, affiliated with or related to Better Homes and Gardens Real Estate LLC, or its affiliated companies.