
1441 Alcovy Station Road, Covington, GA 30014
Local realty services provided by:Better Homes and Gardens Real Estate Metro Brokers
1441 Alcovy Station Road,Covington, GA 30014
$679,900
- 4 Beds
- 4 Baths
- - sq. ft.
- Single family
- Active
Listed by: annette frazier
Office: southern classic realtors
MLS#:7865744
Source:FIRSTMLS
Price summary
- Price:$679,900
About this home
Beautiful ranch home situated on a spacious 2.1-acre lot with NO HOA-plenty of room for your boat, RV, ATVs, and all the toys! This gorgeous home offers 4 bedrooms, 3 1/2 baths, and a three-car garage, giving you plenty of space inside and out. This home is custom built with all the bells and whistles! Rosewood Development has added upgrades and thoughtful details throughout, including stunning beamed ceilings, upgraded designer lighting, quartz countertops, custom cabinetry, and beautiful custom finishes. You'll love the dream laundry room, a spacious master suite with an impressive walk-in closet, and a large walk-in pantry featuring beautiful wooden shelving-the kind of details that make a home both functional and luxurious. Built by Rosewood Development, a well-known and respected local builder recognized for quality craftsmanship and attention to detail. This is more than just new construction-it's a custom home on acreage with the space, upgrades, and craftsmanship you've been looking for!...
Contact an agent
Home facts
- Year built:2026
- Subdivision & Development:none
- Listing ID #:7865744
- Updated:November 09, 2026 at 07:40 PM
Rooms and interior
- Bedrooms:4
- Total bathrooms:4
- Full bathrooms:3
- Half bathrooms:1
- Flooring:Laminate
- Bathrooms Description:Double Vanity, Separate Tub/Shower
- Kitchen Description:Breakfast Room, Dishwasher, Kitchen Island, Microwave, Pantry Walk-In, Stone Counters, View to Family Room
- Bedroom Description:Master on Main
Heating and cooling
- Heating:Electric
Structure and exterior
- Roof:Composition
- Year built:2026
- Lot area:2.15 Acres
- Lot Features:Level
- Architectural Style:Craftsman
- Construction Materials:Cement Siding, Concrete
- Exterior Features:Covered, Patio, Private Yard
- Levels:1.5 Story
Schools
- High school:Social Circle
- Middle school:Social Circle
- Elementary school:Social Circle
Utilities
- Water:Public, Water Available
- Sewer:Septic Tank
Finances and disclosures
- Price:$679,900
- Tax amount:$1,200 (2024)
Features and amenities
- Laundry features:Laundry Room
- Amenities:Beamed Ceilings, Electric Water Heater, Entrance Foyer, High Ceilings 9 ft Lower, High Ceilings 9 ft Main, High Ceilings 9 ft Upper, High Speed Internet
Parking
- Total parking spaces:3
- Parking description:Garage, Garage Faces Rear, Garage Faces Side, Kitchen Level, RV Access/Parking
- Garage spaces:3
 Listings identified with the FMLS IDX logo come from FMLS and are held by brokerage firms other than the owner of this website. The listing brokerage is identified in any listing details. Information is deemed reliable but is not guaranteed. If you believe any FMLS listing contains material that infringes your copyrighted work please click here (https://www.fmls.com/dmca) to review our DMCA policy and learn how to submit a takedown request. ©2026 First Multiple Listing Service, Inc.
New listings near 1441 Alcovy Station Road
- Coming Soon
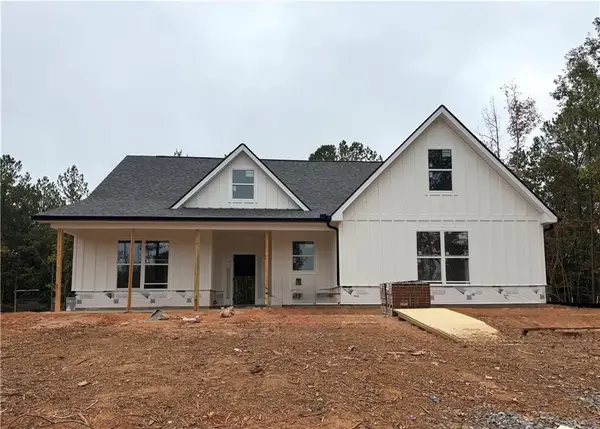 $459,000Coming Soon4 beds 4 baths2,465 sq. ft.
1200 Campbell Road, Covington, GA 30014
MLS# 7866015Listed by: KELLER WILLIAMS REALTY ATL PARTNERS - Coming Soon
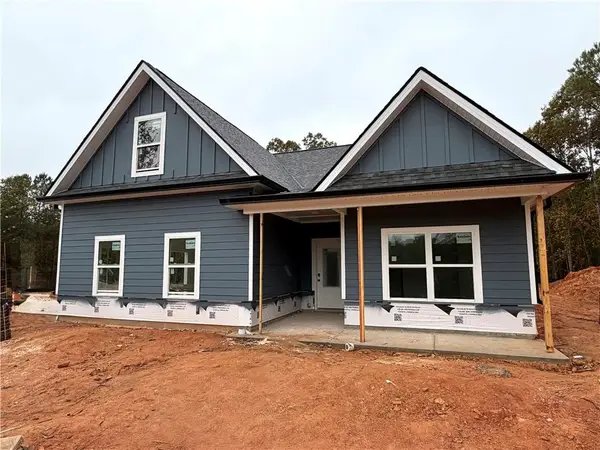 $398,900Coming Soon4 beds 3 baths1,825 sq. ft.
1208 Campbell Road, Covington, GA 30014
MLS# 7866059Listed by: KELLER WILLIAMS REALTY ATL PARTNERS - Coming Soon
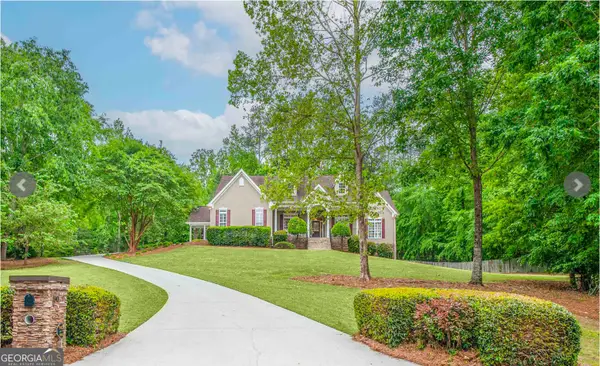 $615,000Coming Soon4 beds 3 baths2,570 sq. ft.
90 Cornish Trace Drive, Covington, GA 30014
MLS# 10887024Listed by: About You Realty, Inc. - Coming Soon
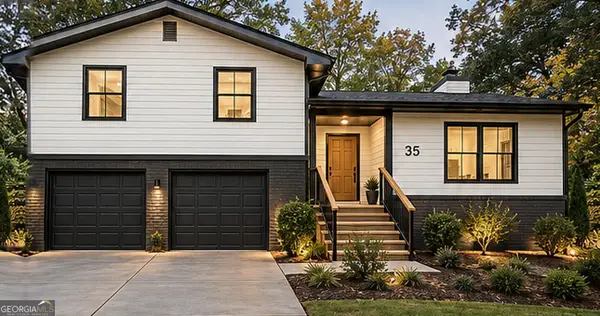 $299,900Coming Soon4 beds 2 baths1,626 sq. ft.
35 Stone Creek Drive, Covington, GA 30016
MLS# 10882853Listed by: HomeSmart - Coming Soon
 $279,999Coming Soon5 beds 3 baths2,262 sq. ft.
145 Shenandoah Drive, Covington, GA 30016
MLS# 7860413Listed by: MARK SPAIN REAL ESTATE - Coming Soon
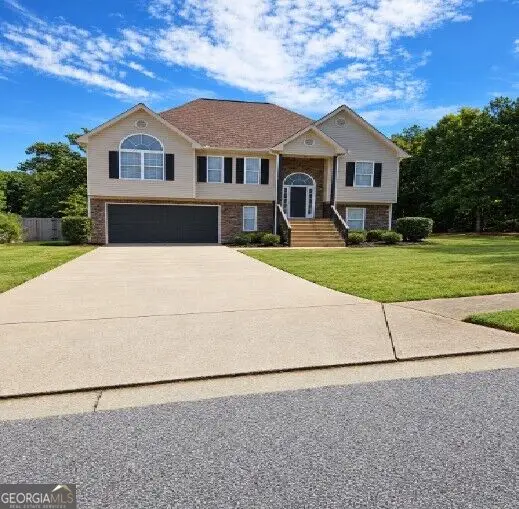 $279,999Coming Soon5 beds 3 baths2,262 sq. ft.
145 Shenandoah Drive, Covington, GA 30016
MLS# 10880445Listed by: Mark Spain Real Estate - Coming Soon
 $250,000Coming Soon3 beds 3 baths1,726 sq. ft.
45 Bentley Place Way, Covington, GA 30016
MLS# 10879337Listed by: Mark Spain Real Estate - Coming Soon
 $250,000Coming Soon3 beds 3 baths1,726 sq. ft.
45 Bentley Place Way, Covington, GA 30016
MLS# 7859456Listed by: MARK SPAIN REAL ESTATE - Coming Soon
 $200,000Coming Soon4 beds 2 baths1,400 sq. ft.
90 E Country Woods Drive, Covington, GA 30016
MLS# 7326193Listed by: MARK SPAIN REAL ESTATE - New
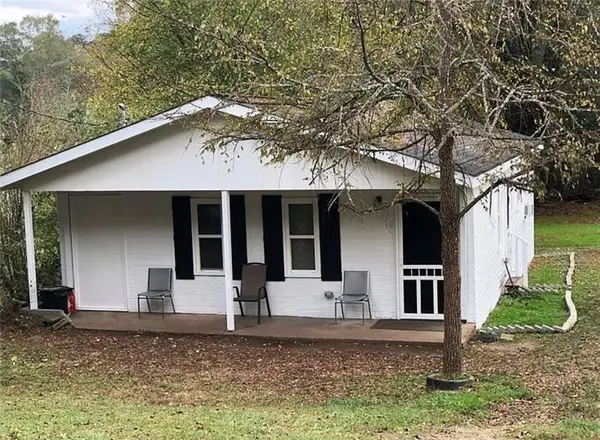 $190,000Active-- beds -- baths
4240 Carroll Street Sw, Covington, GA 30014
MLS# 7834150Listed by: RIGHT PATH REALTY


Protect your home and budget from life's surprises with an Assurant Home Warranty, backed by a partner that supports you through every step of homeownership. Explore Plans.
© 2026 Better Homes and Gardens Real Estate LLC. An Anywhere Real Estate company. All rights reserved. Better Homes and Gardens® Real Estate is a registered trademark owned by Meredith Operations Corporation, licensed to Better Homes and Gardens Real Estate LLC and used with permission. Better Homes and Gardens Real Estate LLC fully supports the principles of the Fair Housing Act and the Equal Opportunity Act. Listing information is deemed reliable but is not guaranteed accurate.
Each office is independently owned and operated.
Any services or products provided by third parties are not provided by, affiliated with or related to Better Homes and Gardens Real Estate LLC, or its affiliated companies.