
115 Pratt Drive, Covington, GA 30014
Local realty services provided by:Better Homes and Gardens Real Estate Metro Brokers
115 Pratt Drive,Covington, GA 30014
$359,000
- 3 Beds
- 3 Baths
- 1,636 sq. ft.
- Single family
- Active
Listed by: william hornsby
Office: joe stockdale real estate, llc.
MLS#:7798835
Source:FIRSTMLS
Price summary
- Price:$359,000
- Price per sq. ft.:$219.44
- Monthly HOA dues:$41.67
About this home
Welcome to this gorgeous 3 bedroom / 2.5 bath home in the coveted and charming Orchard Park neighborhood! This home boasts brand new, high quality laminate flooring throughout the main level. The kitchen has been fully renovated with new quartz countertops and includes stainless appliances and a pantry. Enjoy dinner in the dining room that openly connects to the living room, perfect for family dinners or hosting parties and holidays! The living room features an expansive two-story ceiling, a fireplace, and tons of natural light shining through. Upstairs you will find the lovely master bedroom suite with a walk-in closet and a spacious master bathroom plus two more bedrooms and a gorgeous newly renovated second bath. New carpet has been installed throughout the upstairs level, and the entire house has been freshly painted. No expense was spared to provide you with a wonderfully move-in ready home! You can also beat the heat this summer hanging out at the pool with family and friends, or enjoy some fishing in the community lake! Enjoy a stroll around the shaded neighborhood sidewalks or tennis on the neighborhood courts. Also, this lovely home is only minutes away from local parks, pickle ball, disc golf, and walking trails. This is an incredible location just around the corner from the new and expanding Towne Center (only 1.5 miles from Publix, many restaurants, and Target coming soon!) and the Historic Covington Square, where you can enjoy local community charm, events, shopping, and great dining. Very conveniently located close to I-20. What more could you ask from the place you call home! Make your appointment today, and don't miss the opportunity to make this lovely home your very own....
Contact an agent
Home facts
- Year built:2006
- Subdivision & Development:Orchard Park
- Listing ID #:7798835
- Updated:August 24, 2026 at 01:33 PM
Rooms and interior
- Bedrooms:3
- Total bathrooms:3
- Full bathrooms:2
- Half bathrooms:1
- Flooring:Ceramic Tile, Laminate
- Dining Description:Open Concept
- Bathrooms Description:Double Vanity, Separate Tub/Shower, Vaulted Ceiling(s)
- Kitchen Description:Cabinets White, Dishwasher, Microwave, Pantry, Refrigerator, Stone Counters
- Living area:1,636 sq. ft.
Heating and cooling
- Cooling:Ceiling Fan(s), Central Air
- Heating:Central, Electric
- Central air:Yes
Structure and exterior
- Roof:Composition
- Year built:2006
- Building area:1,636 sq. ft.
- Lot area:0.14 Acres
- Lot Features:Landscaped, Level
- Architectural Style:Traditional
- Construction Materials:HardiPlank Type
- Exterior Features:Front Porch, Patio, Rain Gutters
- Levels:2 Story
Schools
- High school:Eastside
- Middle school:Cousins
- Elementary school:Flint Hill
Utilities
- Water:Public
- Sewer:Public Sewer
Finances and disclosures
- Price:$359,000
- Price per sq. ft.:$219.44
- Tax amount:$3,320 (2024)
Features and amenities
- Laundry features:Laundry Room, Lower Level, Mud Room
- Amenities:Electric Water Heater, Walk-In Closet(s)
Parking
- Total parking spaces:4
- Parking description:Attached, Garage, Garage Door Opener, Kitchen Level
- Garage spaces:2
 Listings identified with the FMLS IDX logo come from FMLS and are held by brokerage firms other than the owner of this website. The listing brokerage is identified in any listing details. Information is deemed reliable but is not guaranteed. If you believe any FMLS listing contains material that infringes your copyrighted work please click here (https://www.fmls.com/dmca) to review our DMCA policy and learn how to submit a takedown request. ©2026 First Multiple Listing Service, Inc.
New listings near 115 Pratt Drive
- Coming Soon
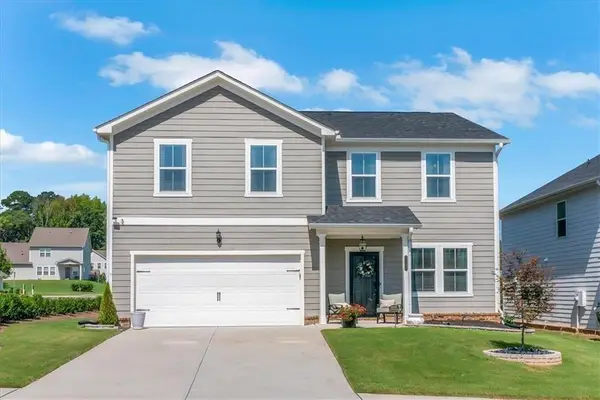 $394,900Coming Soon5 beds 3 baths2,691 sq. ft.
2131 Blackbird Circle, Covington, GA 30016
MLS# 7824952Listed by: JOE STOCKDALE REAL ESTATE, LLC - Coming Soon
 $335,000Coming Soon3 beds 2 baths1,666 sq. ft.
170 Ryan Lane, Covington, GA 30014
MLS# 7824162Listed by: COLDWELL BANKER REALTY - Coming Soon
 $299,900Coming Soon3 beds 2 baths1,578 sq. ft.
435 Miller Road, Covington, GA 30014
MLS# 10828024Listed by: Dover Realty Co. Inc. - Coming Soon
 $350,000Coming Soon5 beds 3 baths3,240 sq. ft.
25 Snapdragon Lane, Covington, GA 30014
MLS# 7822189Listed by: KELLER WILLIAMS REALTY ATL PERIMETER - Coming Soon
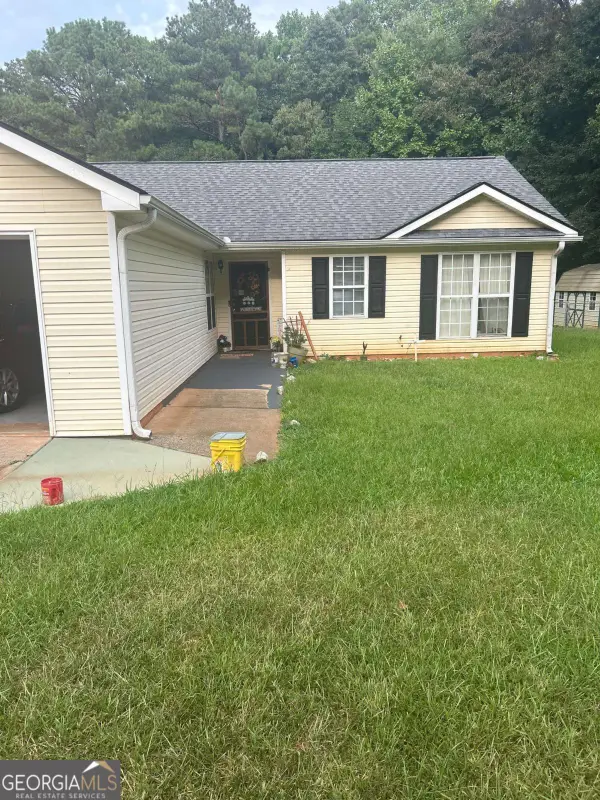 $270,000Coming Soon3 beds 2 baths1,372 sq. ft.
90 Mountainside Lane, Covington, GA 30016
MLS# 10821406Listed by: Mark Spain Real Estate - Coming Soon
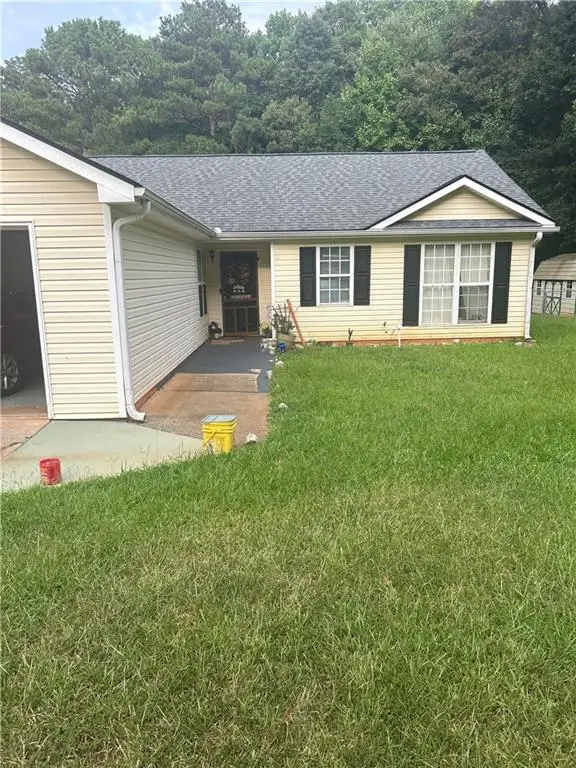 $270,000Coming Soon3 beds 2 baths1,372 sq. ft.
90 Mountainside Lane, Covington, GA 30016
MLS# 7817820Listed by: MARK SPAIN REAL ESTATE - Coming Soon
 $200,000Coming Soon4 beds 2 baths1,400 sq. ft.
90 E Country Woods Drive, Covington, GA 30016
MLS# 7326193Listed by: MARK SPAIN REAL ESTATE - New
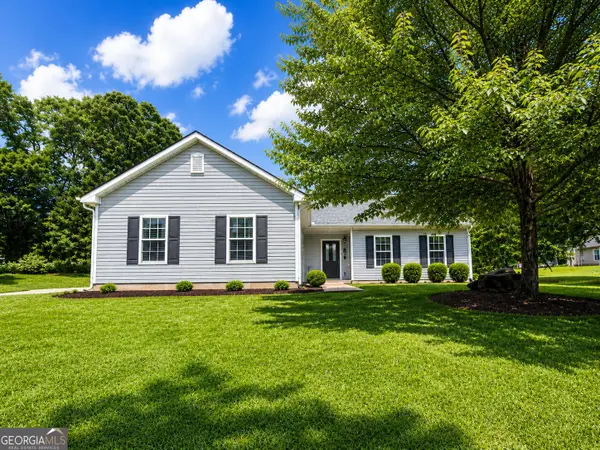 $200,000Active3 beds 2 baths1,096 sq. ft.
15 Riverfront Road Sw, Covington, GA 30014
MLS# 10831580Listed by: First United Realty - New
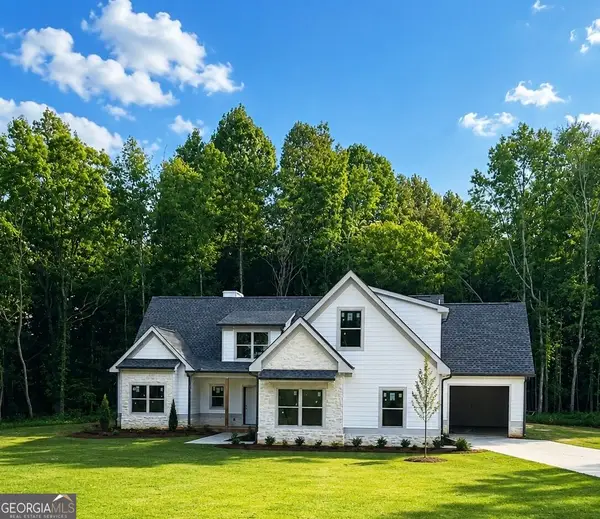 $649,000Active4 beds 4 baths
1455 Alcovy Station Road, Covington, GA 30014
MLS# 10831572Listed by: Southern Classic Realtors - New
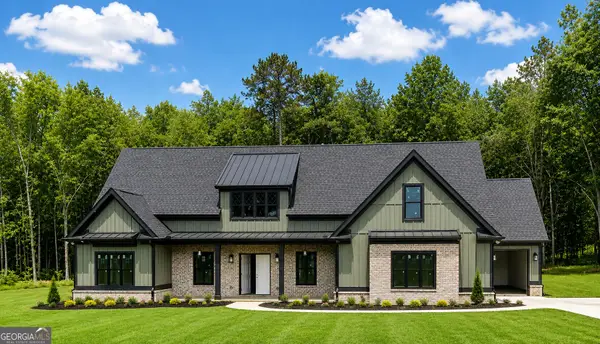 $675,000Active4 beds 4 baths
1441 Alcovy Station Road, Covington, GA 30014
MLS# 10831566Listed by: Southern Classic Realtors


Protect your home and budget from life's surprises with an Assurant Home Warranty, backed by a partner that supports you through every step of homeownership. Explore Plans.
© 2026 Better Homes and Gardens Real Estate LLC. An Anywhere Real Estate company. All rights reserved. Better Homes and Gardens® Real Estate is a registered trademark owned by Meredith Operations Corporation, licensed to Better Homes and Gardens Real Estate LLC and used with permission. Better Homes and Gardens Real Estate LLC fully supports the principles of the Fair Housing Act and the Equal Opportunity Act. Listing information is deemed reliable but is not guaranteed accurate.
Each office is independently owned and operated.
Any services or products provided by third parties are not provided by, affiliated with or related to Better Homes and Gardens Real Estate LLC, or its affiliated companies.