
180 High Point Forest Dr., Covington, GA 30016
Local realty services provided by:Better Homes and Gardens Real Estate Metro Brokers
180 High Point Forest Dr.,Covington, GA 30016
$490,000
- 4 Beds
- 3 Baths
- 3,172 sq. ft.
- Single family
- Active
Listed by: ron minnifield
Office: atlanta's upscale properties, llc.
MLS#:7867888
Source:FIRSTMLS
Price summary
- Price:$490,000
- Price per sq. ft.:$154.48
About this home
Welcome to 180 High Point Forest Dr. The pictures are worth a thousand words to describe this home. Living at its finest. No HOA. List Price: $490,000. Year Built: 2019 Square Footage Main Level: 1,894 sq ft. Square Footage Finished Basement: 1,278 sq ft. Bedrooms/ Bathrooms: 4 beds / 3 Full baths. Lot Size: 2.6 acre level lot. Subdivision: HighPoint Forest. County: Newton. Interior Highlights: Kitchen has large sit down island with additional cabinet space, granite countertops, stainless appliances, beuutiful white cabinets. **Open-concept family room with fireplace has view from kitchen and dining area. **Large owner's suite on main level has coffered ceilings, spa style bath with soaking tub, separate his and her vanities, and large walk in his and her closets. **Two more spacious secondary bedrooms on the main level. **Laundry room on main level. ** Full fnished basement has bedroom, sitting area, and additional flex space. Exterior & Lot Features: **2.6 acre corner lot, **2 car garage. **Level backyard features salt water in ground pool. **Screened deck / porch area. ** Location & Schools: **Elementary: Heard-Mixon **Middle: Indian Creek **High: Alcovy ** Convenient to parks, shopping, schools, and major commuting routes. **Synopsis: This is a very well kept 4 bedroom home with premium finishes, a spacious open layout, and strong curb appeal in a desirable Newton County subdivision. Make your appointment to tour this home today. You will not be disappointed. Home can be sold with or without furnishings....
Contact an agent
Home facts
- Year built:2019
- Subdivision & Development:Highpoint Forest
- Listing ID #:7867888
- Updated:November 13, 2026 at 05:40 AM
Rooms and interior
- Bedrooms:4
- Total bathrooms:3
- Full bathrooms:3
- Flooring:Carpet, Laminate, Sustainable
- Dining Description:Open Concept
- Bathrooms Description:Double Vanity, Separate His/Hers, Separate Tub/Shower, Soaking Tub
- Kitchen Description:Breakfast Bar, Cabinets White, Dishwasher, Electric Range, Kitchen Island, Microwave, Pantry, Refrigerator, Stone Counters, View to Family Room
- Bedroom Description:Master on Main
- Basement Description:Daylight, Finished, Finished Bath, Full
- Living area:3,172 sq. ft.
Heating and cooling
- Cooling:Central Air
- Heating:Central
- Central air:Yes
Structure and exterior
- Roof:Composition
- Year built:2019
- Building area:3,172 sq. ft.
- Lot area:2.6 Acres
- Lot Features:Back Yard, Corner Lot, Landscaped, Level
- Architectural Style:Traditional
- Construction Materials:Wood Siding
- Exterior Features:Deck, Enclosed, Front Porch, Screened
- Levels:2 Story
Schools
- High school:Alcovy
- Middle school:Indian Creek
- Elementary school:Heard-Mixon
Utilities
- Water:Public, Water Available, Well
- Sewer:Septic Tank
Finances and disclosures
- Price:$490,000
- Price per sq. ft.:$154.48
- Tax amount:$3,877 (2025)
Features and amenities
- Laundry features:Common Area, Dryer, Laundry Room, Main Level, Washer
- Amenities:Coffered Ceiling(s), High Speed Internet, His and Hers Closets, Walk-In Closet(s)
- Pool features:In Ground, Salt Water
Parking
- Parking description:Attached, Garage, Garage Door Opener, Garage Faces Side
- Garage spaces:2
 Listings identified with the FMLS IDX logo come from FMLS and are held by brokerage firms other than the owner of this website. The listing brokerage is identified in any listing details. Information is deemed reliable but is not guaranteed. If you believe any FMLS listing contains material that infringes your copyrighted work please click here (https://www.fmls.com/dmca) to review our DMCA policy and learn how to submit a takedown request. ©2026 First Multiple Listing Service, Inc.
New listings near 180 High Point Forest Dr.
- Coming Soon
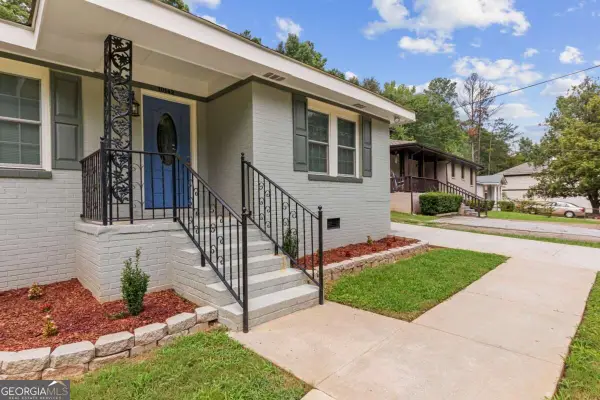 $280,000Coming Soon3 beds 2 baths
10142 Puckett Street, Covington, GA 30014
MLS# 10888813Listed by: The Haus of Ball & Huff - Coming Soon
 $350,000Coming Soon6 beds 3 baths3,000 sq. ft.
380 Lakeside Drive, Covington, GA 30016
MLS# 10887649Listed by: Mark Spain Real Estate - Coming Soon
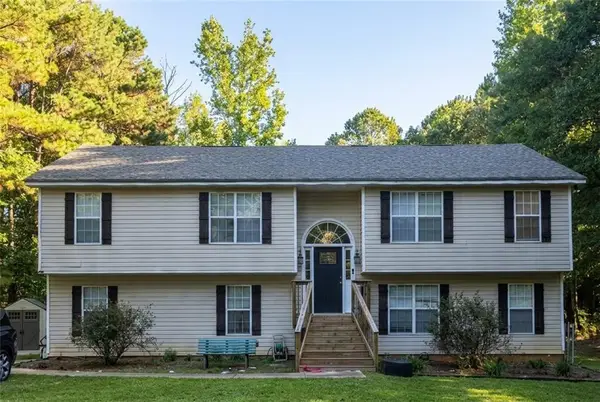 $350,000Coming Soon6 beds 3 baths3,000 sq. ft.
380 Lakeside Drive, Covington, GA 30016
MLS# 7866102Listed by: MARK SPAIN REAL ESTATE - Coming Soon
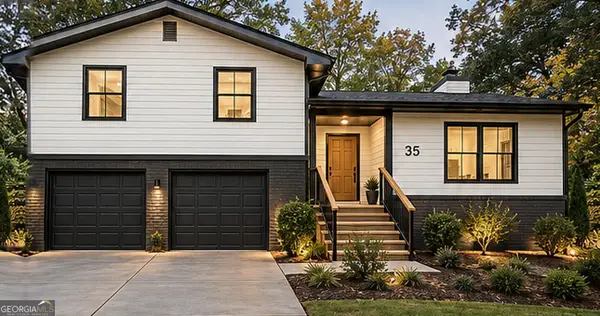 $299,900Coming Soon4 beds 2 baths1,626 sq. ft.
35 Stone Creek Drive, Covington, GA 30016
MLS# 10882853Listed by: HomeSmart - Coming Soon
 $250,000Coming Soon3 beds 3 baths1,726 sq. ft.
45 Bentley Place Way, Covington, GA 30016
MLS# 10879337Listed by: Mark Spain Real Estate - Coming Soon
 $250,000Coming Soon3 beds 3 baths1,726 sq. ft.
45 Bentley Place Way, Covington, GA 30016
MLS# 7859456Listed by: MARK SPAIN REAL ESTATE - Coming Soon
 $200,000Coming Soon4 beds 2 baths1,400 sq. ft.
90 E Country Woods Drive, Covington, GA 30016
MLS# 7326193Listed by: MARK SPAIN REAL ESTATE - New
 $365,000Active5 beds 4 baths3,174 sq. ft.
25 Brookside Circle, Covington, GA 30016
MLS# 10889729Listed by: HomeSmart - New
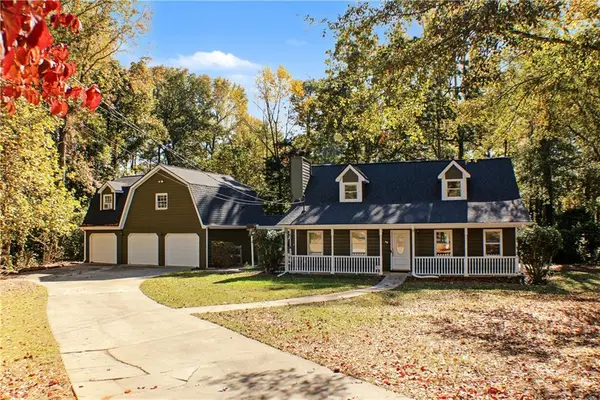 $250,000Active4 beds 4 baths1,991 sq. ft.
49 Autumn Cove, Covington, GA 30016
MLS# 7866928Listed by: CHAPMAN HALL PROFESSIONALS REALTY, LLC


Protect your home and budget from life's surprises with an Assurant Home Warranty, backed by a partner that supports you through every step of homeownership. Explore Plans.
© 2026 Better Homes and Gardens Real Estate LLC. An Anywhere Real Estate company. All rights reserved. Better Homes and Gardens® Real Estate is a registered trademark owned by Meredith Operations Corporation, licensed to Better Homes and Gardens Real Estate LLC and used with permission. Better Homes and Gardens Real Estate LLC fully supports the principles of the Fair Housing Act and the Equal Opportunity Act. Listing information is deemed reliable but is not guaranteed accurate.
Each office is independently owned and operated.
Any services or products provided by third parties are not provided by, affiliated with or related to Better Homes and Gardens Real Estate LLC, or its affiliated companies.