
49 Autumn Cove, Covington, GA 30016
Local realty services provided by:Better Homes and Gardens Real Estate Metro Brokers
49 Autumn Cove,Covington, GA 30016
$250,000
- 4 Beds
- 4 Baths
- 1,991 sq. ft.
- Single family
- Active
Listed by: chip pearsall, tara pearsall
Office: chapman hall professionals realty, llc.
MLS#:7866928
Source:FIRSTMLS
Price summary
- Price:$250,000
- Price per sq. ft.:$125.57
About this home
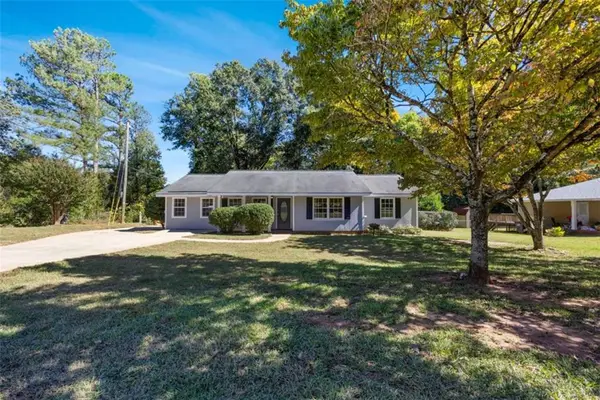
Cape Cod-style home situated on a 1.55-acre lot featuring a covered front porch, three-car garage, and a separate apartment above the garage. The main home is in move-in condition and has been well maintained, with newer exterior paint and roofing, HVAC replaced in 2016, furnace installed in 2017, and a stove and dishwasher updated in 2023.
The garage apartment offers additional living space with a bedroom, bathroom, living area, and separate connections for a washer, dryer, water heater, and kitchen appliances. The apartment will require rehabilitation, presenting an excellent opportunity for a buyer to renovate and customize the space to fit their needs.
The property is located on a lake lot; however, the lake is currently drained due to dam damage, and repairs are not expected. With level acreage, substantial garage space, and the potential to add value through renovation, this property offers a variety of possibilities for buyers seeking space and flexibility.
This is an estate-owned property. Please allow additional time for responses to offers, as multiple sellers may need to review and approve contract terms....
Contact an agent
Home facts
- Year built:1992
- Subdivision & Development:Autumn Brooke
- Listing ID #:7866928
- Updated:November 13, 2026 at 02:30 PM
Rooms and interior
- Bedrooms:4
- Total bathrooms:4
- Full bathrooms:3
- Half bathrooms:1
- Flooring:Laminate, Vinyl
- Dining Description:Separate Dining Room
- Bathrooms Description:Double Vanity, Separate Tub/Shower
- Kitchen Description:Breakfast Room, Cabinets White, Dishwasher, Electric Oven, Laminate Counters, Microwave, Pantry, Self Cleaning Oven, View to Family Room
- Bedroom Description:In-Law Floorplan, Master on Main, Roommate Floor Plan
- Living area:1,991 sq. ft.
Heating and cooling
- Cooling:Ceiling Fan(s), Central Air
- Heating:Central, Natural Gas
- Central air:Yes
Structure and exterior
- Roof:Composition
- Year built:1992
- Building area:1,991 sq. ft.
- Lot area:1.55 Acres
- Lot Features:Back Yard, Front Yard, Level, Private, Wooded
- Architectural Style:Cape Cod, Traditional
- Construction Materials:Cement Siding, HardiPlank Type
- Exterior Features:Courtyard, Covered, Deck, Front Porch, Garden, Patio, Private Yard
- Levels:2 Story
Schools
- High school:Alcovy
- Middle school:Liberty - Newton
- Elementary school:South Salem
Utilities
- Water:Public, Water Available
- Sewer:Septic Tank
Finances and disclosures
- Price:$250,000
- Price per sq. ft.:$125.57
- Tax amount:$2,603 (2026)
Features and amenities
- Laundry features:In Hall, Main Level
- Amenities:Bookcases, Electric Water Heater, High Speed Internet, Walk-In Closet(s)
Parking
- Total parking spaces:3
- Parking description:Driveway, Garage, Garage Door Opener, Garage Faces Front, Kitchen Level, Level Driveway, RV Access/Parking
- Garage spaces:3
 Listings identified with the FMLS IDX logo come from FMLS and are held by brokerage firms other than the owner of this website. The listing brokerage is identified in any listing details. Information is deemed reliable but is not guaranteed. If you believe any FMLS listing contains material that infringes your copyrighted work please click here (https://www.fmls.com/dmca) to review our DMCA policy and learn how to submit a takedown request. ©2026 First Multiple Listing Service, Inc.
New listings near 49 Autumn Cove
- Coming Soon
 $350,000Coming Soon6 beds 3 baths3,000 sq. ft.
380 Lakeside Drive, Covington, GA 30016
MLS# 10887649Listed by: Mark Spain Real Estate - Coming Soon
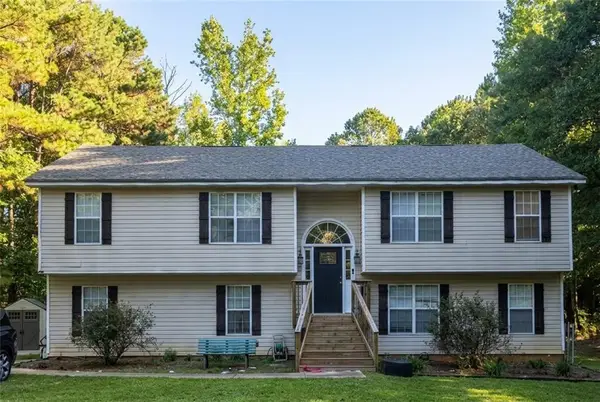 $350,000Coming Soon6 beds 3 baths3,000 sq. ft.
380 Lakeside Drive, Covington, GA 30016
MLS# 7866102Listed by: MARK SPAIN REAL ESTATE - Coming Soon
 $250,000Coming Soon3 beds 3 baths1,726 sq. ft.
45 Bentley Place Way, Covington, GA 30016
MLS# 10879337Listed by: Mark Spain Real Estate - Coming Soon
 $250,000Coming Soon3 beds 3 baths1,726 sq. ft.
45 Bentley Place Way, Covington, GA 30016
MLS# 7859456Listed by: MARK SPAIN REAL ESTATE - Coming Soon
 $200,000Coming Soon4 beds 2 baths1,400 sq. ft.
90 E Country Woods Drive, Covington, GA 30016
MLS# 7326193Listed by: MARK SPAIN REAL ESTATE - New
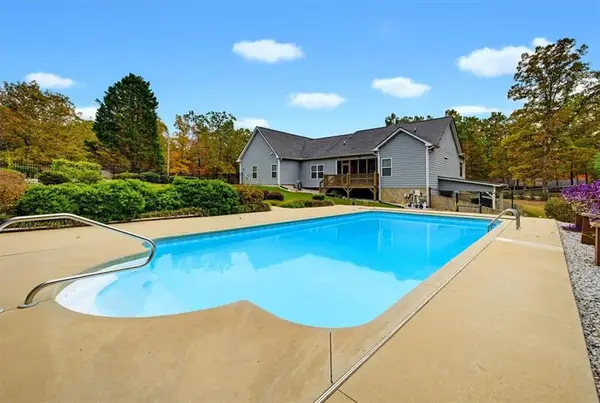 $490,000Active4 beds 3 baths3,172 sq. ft.
180 High Point Forest Dr., Covington, GA 30016
MLS# 7867888Listed by: ATLANTA'S UPSCALE PROPERTIES, LLC - New
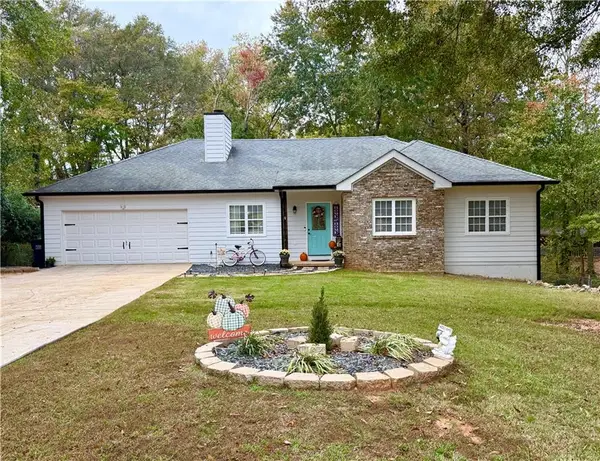 $365,000Active34 beds 4 baths1,587 sq. ft.
25 Brookside Circle, Covington, GA 30016
MLS# 7867809Listed by: HOMESMART - New
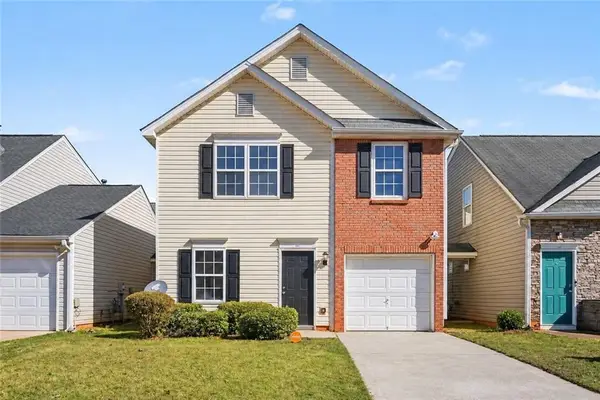 $219,000Active3 beds 3 baths1,300 sq. ft.
135 Meadowridge Drive, Covington, GA 30016
MLS# 7867560Listed by: BOLST - New
 $245,000Active3 beds 1 baths1,375 sq. ft.
471 Womack Road, Covington, GA 30016
MLS# 7867632Listed by: RE/MAX AROUND ATL EAST


Protect your home and budget from life's surprises with an Assurant Home Warranty, backed by a partner that supports you through every step of homeownership. Explore Plans.
© 2026 Better Homes and Gardens Real Estate LLC. An Anywhere Real Estate company. All rights reserved. Better Homes and Gardens® Real Estate is a registered trademark owned by Meredith Operations Corporation, licensed to Better Homes and Gardens Real Estate LLC and used with permission. Better Homes and Gardens Real Estate LLC fully supports the principles of the Fair Housing Act and the Equal Opportunity Act. Listing information is deemed reliable but is not guaranteed accurate.
Each office is independently owned and operated.
Any services or products provided by third parties are not provided by, affiliated with or related to Better Homes and Gardens Real Estate LLC, or its affiliated companies.