
20 Creekview Court, Covington, GA 30016
Local realty services provided by:Better Homes and Gardens Real Estate Metro Brokers
20 Creekview Court,Covington, GA 30016
$249,000
- 3 Beds
- 2 Baths
- 1,363 sq. ft.
- Single family
- Active
Listed by: kelly force
Office: hester group, realtors
MLS#:10810400
Source:METROMLS
Price summary
- Price:$249,000
- Price per sq. ft.:$182.69
About this home
Tucked away on a quiet cul-de-sac, this inviting 3 bedroom - 2 bath affordable home will wow you with its recent updates including brand-new flooring, fresh interior paint, a nearly new roof (2023), and water heater (2022), giving low utility costs and peace of mind while you start your new journey. The backyard offers endless possibilities for entertaining, gardening, or creating your own private retreat, while the oversized attic provides exceptional storage and future potential. Just add your personal style with a few cosmetic touches and make it unmistakably yours. Seller is motivated. Minutes from Covington's Vampire Diaries square it is ideal for investors, relocators, or DIY friendly buyers.
Contact an agent
Home facts
- Year built:2001
- Subdivision & Development:GREENFIELD COMMONS
- Listing ID #:10810400
- Updated:September 08, 2026 at 11:07 AM
Rooms and interior
- Bedrooms:3
- Total bathrooms:2
- Full bathrooms:2
- Flooring:Carpet, Laminate
- Kitchen Description:Dishwasher, Refrigerator
- Living area:1,363 sq. ft.
Heating and cooling
- Cooling:Central Air
- Heating:Central
- Central air:Yes
Structure and exterior
- Roof:Composition
- Year built:2001
- Building area:1,363 sq. ft.
- Lot area:0.27 Acres
- Lot Features:Cul-De-Sac
- Architectural Style:A-frame
- Construction Materials:Aluminum Siding
- Foundation Description:Slab
- Levels:1 Story
Schools
- High school:Newton
- Middle school:Indian Creek
- Elementary school:Live Oak
Utilities
- Water:Public, Water Available
- Sewer:Public Sewer, Sewer Available
Finances and disclosures
- Price:$249,000
- Price per sq. ft.:$182.69
- Tax amount:$2,564 (2025)
Features and amenities
- Appliances:Dishwasher, Electric Water Heater, Refrigerator
- Laundry features:In Hall
- Amenities:Electric Water Heater, Smoke Detector(s)
Parking
- Total parking spaces:4
- Parking description:Garage
- Garage:Yes
 2026 Georgia MLS. All rights reserved. Information Deem Reliable But Not Guaranteed September 8, 2026
New listings near 20 Creekview Court
- Coming Soon
 $274,999Coming Soon3 beds 2 baths1,652 sq. ft.
195 Heather Woods Court, Covington, GA 30016
MLS# 7832374Listed by: CENTURY 21 RESULTS - Coming Soon
 $335,000Coming Soon3 beds 2 baths1,666 sq. ft.
170 Ryan Lane, Covington, GA 30014
MLS# 7824162Listed by: COLDWELL BANKER REALTY - Coming Soon
 $350,000Coming Soon5 beds 3 baths3,240 sq. ft.
25 Snapdragon Lane, Covington, GA 30014
MLS# 7822189Listed by: KELLER WILLIAMS REALTY ATL PERIMETER - Coming Soon
 $200,000Coming Soon4 beds 2 baths1,400 sq. ft.
90 E Country Woods Drive, Covington, GA 30016
MLS# 7326193Listed by: MARK SPAIN REAL ESTATE - New
 $349,000Active4 beds 2 baths1,600 sq. ft.
5193 Hazel Street Ne, Covington, GA 30014
MLS# 10841518Listed by: Prestige Realty Services - New
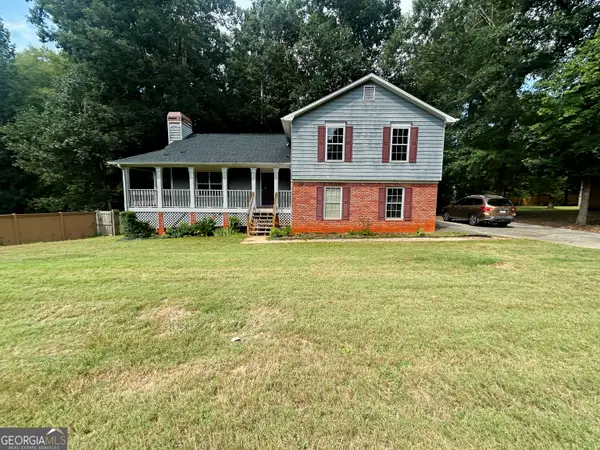 $269,900Active4 beds 3 baths1,478 sq. ft.
255 Radcliffe Trace, Covington, GA 30016
MLS# 10841377Listed by: HomeSmart - New
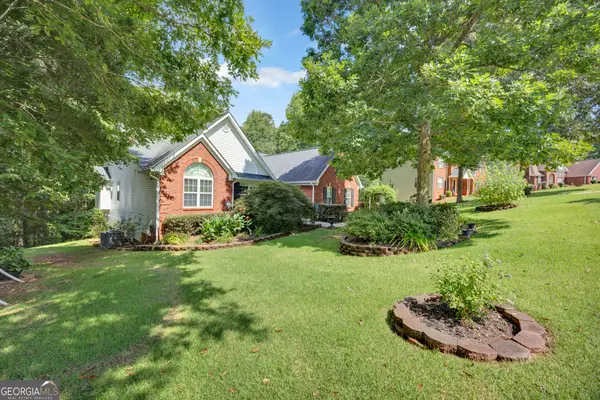 $425,000Active4 beds 3 baths2,570 sq. ft.
40 Woodcrest Avenue, Covington, GA 30016
MLS# 10841300Listed by: RE/MAX Around Atlanta East - New
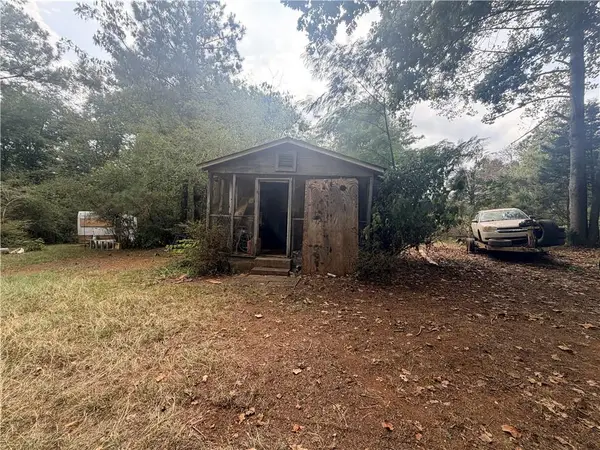 $100,000Active1 beds 1 baths592 sq. ft.
81 Andrew Road, Covington, GA 30016
MLS# 7833726Listed by: WYND REALTY, LLC - New
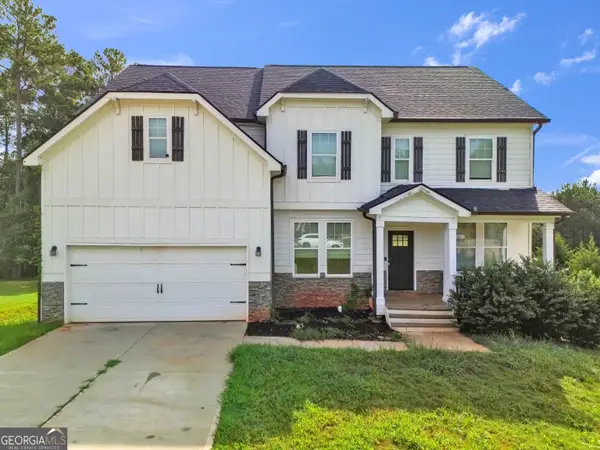 $455,000Active6 beds 5 baths4,646 sq. ft.
240 Alcovy Reserve Way, Covington, GA 30014
MLS# 10841189Listed by: eXp Realty - New
 $315,000Active3 beds 2 baths1,448 sq. ft.
330 Fox Meadow Drive, Covington, GA 30016
MLS# 7833516Listed by: AMERICAN REALTY PROFESSIONALS OF GEORGIA, LLC.


Protect your home and budget from life's surprises with an Assurant Home Warranty, backed by a partner that supports you through every step of homeownership. Explore Plans.
© 2026 Better Homes and Gardens Real Estate LLC. An Anywhere Real Estate company. All rights reserved. Better Homes and Gardens® Real Estate is a registered trademark owned by Meredith Operations Corporation, licensed to Better Homes and Gardens Real Estate LLC and used with permission. Better Homes and Gardens Real Estate LLC fully supports the principles of the Fair Housing Act and the Equal Opportunity Act. Listing information is deemed reliable but is not guaranteed accurate.
Each office is independently owned and operated.
Any services or products provided by third parties are not provided by, affiliated with or related to Better Homes and Gardens Real Estate LLC, or its affiliated companies.