
240 Alcovy Reserve Way, Covington, GA 30014
Local realty services provided by:Better Homes and Gardens Real Estate Metro Brokers
240 Alcovy Reserve Way,Covington, GA 30014
$455,000
- 6 Beds
- 5 Baths
- 4,646 sq. ft.
- Single family
- Active
Listed by: faith putman
Office: exp realty
MLS#:10841189
Source:METROMLS
Price summary
- Price:$455,000
- Price per sq. ft.:$97.93
About this home
Welcome home to this spacious 5-bedroom, 4-full-bath home offering an abundance of space for all your needs! With multiple living areas, a finished walk-out basement, and over half an acre with a fenced backyard, there is plenty of room to spread out, entertain, work, and enjoy everyday living. Only 4 years old, this home features an updated kitchen with walk-in pantry, 2-story foyer, coffered dining room ceiling, and a main-level guest bedroom with full bath. The spacious primary suite offers a sitting area and ensuite with a separate standalone tub. The finished walk-out basement adds even more flexibility with a bedroom, full bathroom, media room, and recreation area. Enjoy a long driveway, NO HOA, and a convenient location less than 10 minutes from Covington Square and near the new Covington Town Center. Priced below market value to allow the next owner to add their personal touches and complete select cosmetic updates and repairs. A great opportunity to create a home that truly fits your vision!...
Contact an agent
Home facts
- Year built:2022
- Subdivision & Development:Sautee Bluff
- Listing ID #:10841189
- Updated:September 08, 2026 at 07:33 PM
Rooms and interior
- Bedrooms:6
- Total bathrooms:5
- Full bathrooms:5
- Bathrooms Description:Separate Shower, Soaking Tub
- Bedroom Description:Walk-In Closet(s)
- Basement Description:Bath Finished, Daylight, Exterior Entry, Finished
- Living area:4,646 sq. ft.
Heating and cooling
- Cooling:Central Air
- Heating:Central
- Central air:Yes
Structure and exterior
- Roof:Composition
- Year built:2022
- Building area:4,646 sq. ft.
- Lot area:0.6 Acres
- Architectural Style:Traditional
- Levels:2 Story
Schools
- High school:Eastside
- Middle school:Indian Creek
- Elementary school:Heard Mixon
Utilities
- Water:Public
- Sewer:Septic Tank
Finances and disclosures
- Price:$455,000
- Price per sq. ft.:$97.93
- Tax amount:$5,057 (2025)
Features and amenities
- Laundry features:Laundry, Upper Level
- Amenities:Two Story Foyer
Parking
- Parking description:Garage
- Garage:Yes
 2026 Georgia MLS. All rights reserved. Information Deem Reliable But Not Guaranteed September 8, 2026
New listings near 240 Alcovy Reserve Way
- Coming Soon
 Listed by BHGRE$225,000Coming Soon3 beds 2 baths1,396 sq. ft.
25 Mountainview Drive, Covington, GA 30016
MLS# 7834179Listed by: BHGRE METRO BROKERS - Coming Soon
 $274,999Coming Soon3 beds 2 baths1,652 sq. ft.
195 Heather Woods Court, Covington, GA 30016
MLS# 7832374Listed by: CENTURY 21 RESULTS - Coming Soon
 $335,000Coming Soon3 beds 2 baths1,666 sq. ft.
170 Ryan Lane, Covington, GA 30014
MLS# 7824162Listed by: COLDWELL BANKER REALTY - Coming Soon
 $350,000Coming Soon5 beds 3 baths3,240 sq. ft.
25 Snapdragon Lane, Covington, GA 30014
MLS# 7822189Listed by: KELLER WILLIAMS REALTY ATL PERIMETER - Coming Soon
 $200,000Coming Soon4 beds 2 baths1,400 sq. ft.
90 E Country Woods Drive, Covington, GA 30016
MLS# 7326193Listed by: MARK SPAIN REAL ESTATE - New
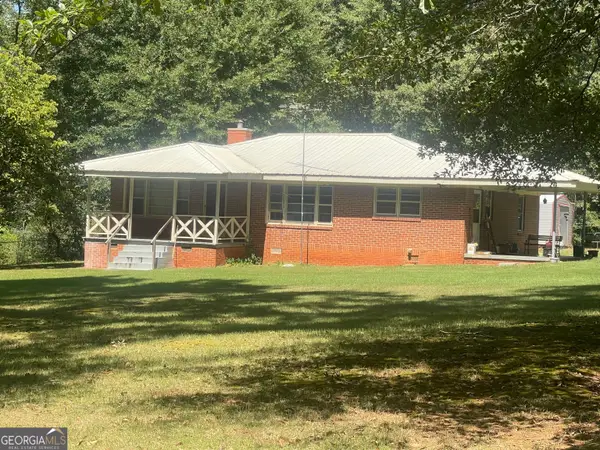 $199,900Active2 beds 2 baths1,380 sq. ft.
72 Darby Road, Covington, GA 30016
MLS# 10841925Listed by: Pinnacle Realtors - New
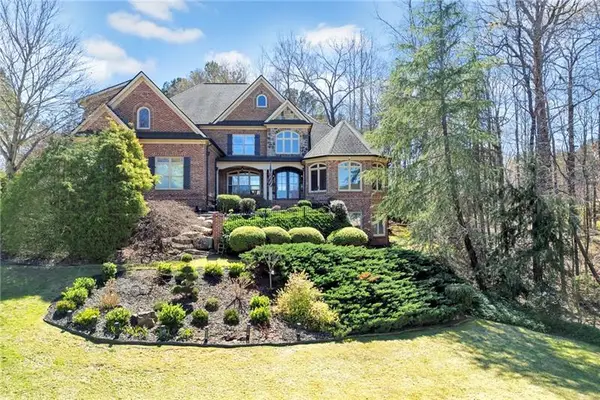 $895,000Active4 beds 6 baths4,953 sq. ft.
7332 Lake Walton Boulevard, Covington, GA 30014
MLS# 7834310Listed by: REAL BROKER, LLC - New
 $340,000Active3 beds 2 baths2,143 sq. ft.
1371 Pickett Bridge Road, Covington, GA 30016
MLS# 7834157Listed by: JOE STOCKDALE REAL ESTATE, LLC - New
 $349,000Active4 beds 2 baths1,600 sq. ft.
5193 Hazel Street Ne, Covington, GA 30014
MLS# 10841518Listed by: Prestige Realty Services - New
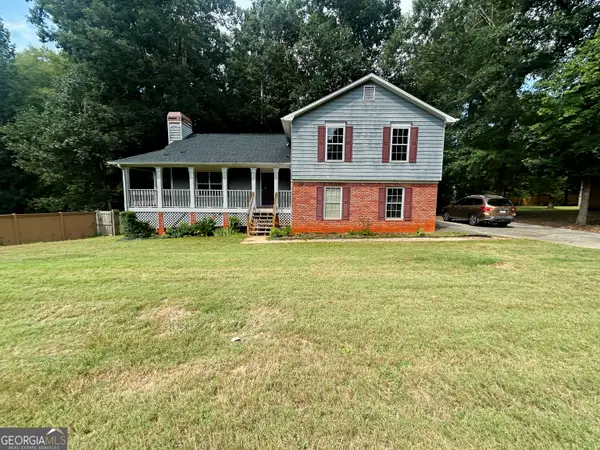 $269,900Active4 beds 3 baths1,478 sq. ft.
255 Radcliffe Trace, Covington, GA 30016
MLS# 10841377Listed by: HomeSmart


Protect your home and budget from life's surprises with an Assurant Home Warranty, backed by a partner that supports you through every step of homeownership. Explore Plans.
© 2026 Better Homes and Gardens Real Estate LLC. An Anywhere Real Estate company. All rights reserved. Better Homes and Gardens® Real Estate is a registered trademark owned by Meredith Operations Corporation, licensed to Better Homes and Gardens Real Estate LLC and used with permission. Better Homes and Gardens Real Estate LLC fully supports the principles of the Fair Housing Act and the Equal Opportunity Act. Listing information is deemed reliable but is not guaranteed accurate.
Each office is independently owned and operated.
Any services or products provided by third parties are not provided by, affiliated with or related to Better Homes and Gardens Real Estate LLC, or its affiliated companies.