
22 Windcrest Keep, Covington, GA 30016
Local realty services provided by:Better Homes and Gardens Real Estate Metro Brokers
22 Windcrest Keep,Covington, GA 30016
$375,000
- 5 Beds
- 3 Baths
- 2,794 sq. ft.
- Single family
- Active
Listed by:
 Tai Walker(404) 843 - 2500Better Homes and Gardens Real Estate Metro Brokers
Office: bhgre metro brokers
MLS#:7777826
Source:FIRSTMLS
Price summary
- Price:$375,000
- Price per sq. ft.:$134.22
- Monthly HOA dues:$14.58
About this home
Welcome to your next chapter in the heart of Covington! Tucked away in the established Windcrest community, this spacious 5-bedroom, 3-bath home delivers the perfect blend of comfort, space, and everyday convenience. Step inside and experience a layout designed for real living-featuring nearly 3,000 square feet of flexible space ideal for families, entertaining, or working from home.
The open main living areas offer plenty of natural light, while the generously sized bedrooms ensure everyone has room to relax and recharge. The kitchen flows seamlessly into the living and dining areas, creating the perfect setting for gatherings-from weeknight dinners to weekend celebrations. Upstairs and down, you'll find thoughtful features that make this home both functional and inviting. Bring your vision to the large bonus room with closet that can serve an a 5th bedroom, playroom, home gym, home office, or home theater. Oh, and there is even access to an unfinished storage area.
Outside, enjoy a large private yard with room to expand your vision-whether it's outdoor entertaining, gardening, or simply unwinding after a long day.
Location matters, and this one delivers:
-Minutes from shopping, dining, and schools
-Easy access to major routes for commuting
-Nestled on a quiet cul-de-sac in an established neighborhood
Why you'll love it:
-Large floor plan rarely found at this price point
-HUGE private back yard
-Solid construction with room to personalize
-Strong value in a growing Covington market
-Peace of mind with an included one year home warranty!!!!
Virtual Staging Disclosure: Select listing photos have been virtually staged and/or digitally enhanced to illustrate possible furniture placement and the home's potential. Furnishings, decor, and other digitally added items are not included with the property. Buyers should rely on an in-person showing to evaluate the home's actual condition and features....
Contact an agent
Home facts
- Year built:2004
- Subdivision & Development:WINDCREST
- Listing ID #:7777826
- Updated:October 23, 2026 at 01:25 PM
Rooms and interior
- Bedrooms:5
- Total bathrooms:3
- Full bathrooms:3
- Flooring:Carpet
- Dining Description:Separate Dining Room
- Bathrooms Description:Bidet, Double Vanity, Separate Tub/Shower
- Kitchen Description:Breakfast Room, Disposal
- Living area:2,794 sq. ft.
Heating and cooling
- Cooling:Central Air
- Heating:Central
- Central air:Yes
Structure and exterior
- Roof:Shingle
- Year built:2004
- Building area:2,794 sq. ft.
- Lot area:0.4 Acres
- Lot Features:Back Yard, Cul-De-Sac, Front Yard
- Architectural Style:Traditional
- Construction Materials:Brick Front
- Exterior Features:Front Porch, Patio
- Levels:2 Story
Schools
- High school:Newton
- Middle school:Clements
- Elementary school:Fairview - Newton
Utilities
- Water:Public, Water Available
- Sewer:Public Sewer, Sewer Available
Finances and disclosures
- Price:$375,000
- Price per sq. ft.:$134.22
- Tax amount:$2,338 (2025)
Features and amenities
- Laundry features:Laundry Room, Upper Level
- Amenities:Disappearing Attic Stairs, Entrance Foyer 2 Story, Tray Ceiling(s), Walk-In Closet(s)
Parking
- Total parking spaces:8
- Parking description:Garage
- Garage spaces:2
Listings identified with the FMLS IDX logo come from FMLS and are held by brokerage firms other than the owner of this website. The listing brokerage is identified in any listing details. Information is deemed reliable but is not guaranteed. If you believe any FMLS listing contains material that infringes your copyrighted work please click here (https://www.fmls.com/dmca) to review our DMCA policy and learn how to submit a takedown request. ©2026 First Multiple Listing Service, Inc.New listings near 22 Windcrest Keep
- Coming Soon
 $375,000Coming Soon4 beds 4 baths2,315 sq. ft.
7228 Downham Way, Covington, GA 30014
MLS# 10853419Listed by: Mark Spain Real Estate - Coming Soon
 $375,000Coming Soon4 beds 4 baths2,315 sq. ft.
7228 Downham Way, Covington, GA 30014
MLS# 7844718Listed by: MARK SPAIN REAL ESTATE - Coming Soon
 $200,000Coming Soon4 beds 2 baths1,400 sq. ft.
90 E Country Woods Drive, Covington, GA 30016
MLS# 7326193Listed by: MARK SPAIN REAL ESTATE - New
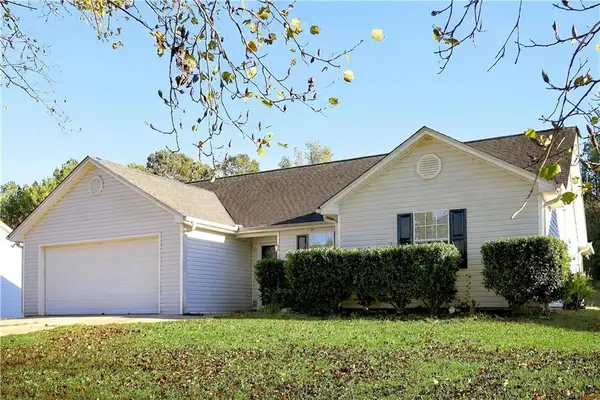 $250,000Active3 beds 2 baths1,463 sq. ft.
80 Pleasant Hills Drive, Covington, GA 30016
MLS# 7855118Listed by: ROCK RIVER REALTY, LLC. - New
 $123,500Active3 beds 1 baths1,288 sq. ft.
348 Adams Road, Covington, GA 30014
MLS# 10877511Listed by: HomeSmart - New
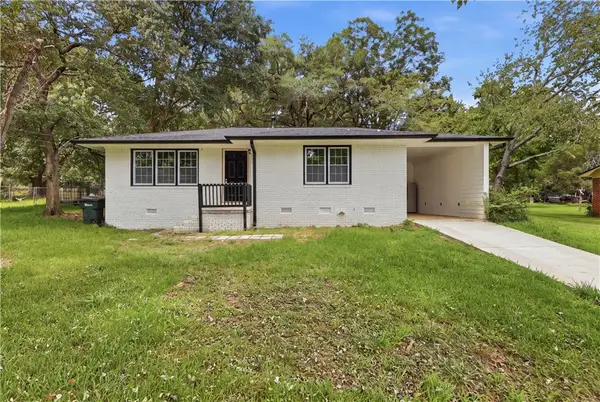 $169,999Active3 beds 1 baths1,284 sq. ft.
8184 Laurel Drive Sw, Covington, GA 30014
MLS# 7857053Listed by: KELLER WILLIAMS NORTH ATLANTA - New
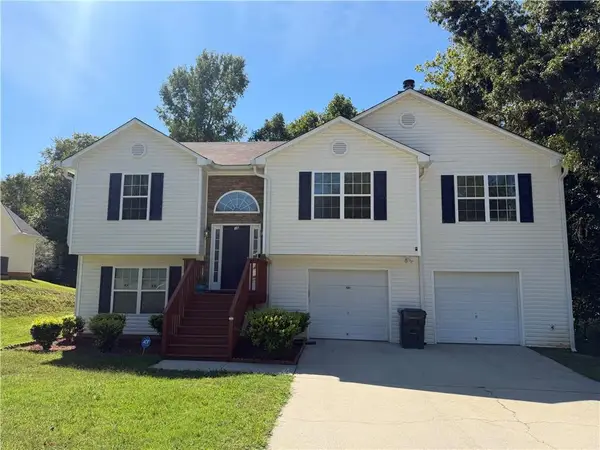 $320,000Active5 beds 3 baths2,074 sq. ft.
35 Pembroke Place, Covington, GA 30016
MLS# 7857531Listed by: WATCH REALTY CO. - New
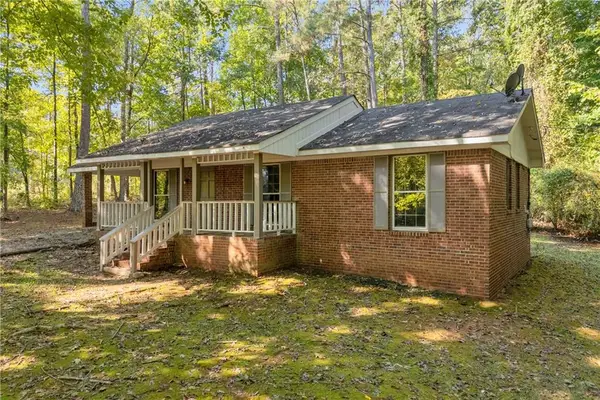 $225,000Active3 beds 1 baths
135 Sara Drive, Covington, GA 30014
MLS# 7858203Listed by: ALGIN REALTY, INC. - New
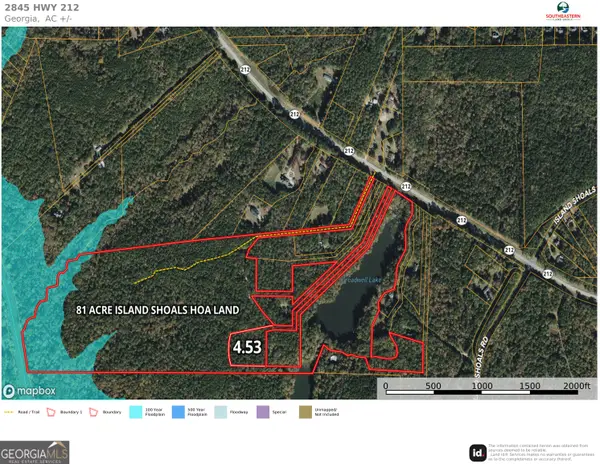 $98,006Active4.53 Acres
2845 Highway 212, Covington, GA 30016
MLS# 10877647Listed by: Southeastern Land Group - New
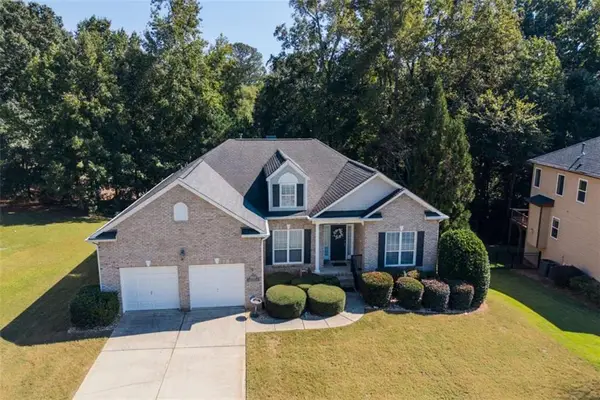 $395,000Active3 beds 3 baths2,510 sq. ft.
8164 N Links Drive, Covington, GA 30014
MLS# 7858011Listed by: RE/MAX AROUND ATL EAST


Protect your home and budget from life's surprises with an Assurant Home Warranty, backed by a partner that supports you through every step of homeownership. Explore Plans.
© 2026 Better Homes and Gardens Real Estate LLC. An Anywhere Real Estate company. All rights reserved. Better Homes and Gardens® Real Estate is a registered trademark owned by Meredith Operations Corporation, licensed to Better Homes and Gardens Real Estate LLC and used with permission. Better Homes and Gardens Real Estate LLC fully supports the principles of the Fair Housing Act and the Equal Opportunity Act. Listing information is deemed reliable but is not guaranteed accurate.
Each office is independently owned and operated.
Any services or products provided by third parties are not provided by, affiliated with or related to Better Homes and Gardens Real Estate LLC, or its affiliated companies.