
225 Hardwood Drive, Covington, GA 30016
Local realty services provided by:Better Homes and Gardens Real Estate Metro Brokers
Listed by: josh king
Office: sanders re, llc.
MLS#:7785346
Source:FIRSTMLS
Price summary
- Price:$284,900
- Price per sq. ft.:$183.1
About this home
Serene Cul-de-Sac Living Meets Turn-Key Perfection & No HOA! This home features a new roof, granite countertops throughout, brand-new stainless steel appliances, mirrored tile backsplash, soft-close kitchen cabinetry, and a mini-wine refrigerator. This home also offers a formal dining room and breakfast nook. The spacious vaulted family room showcases a beautiful custom brick fireplace, creating the perfect gathering space. New laminate flooring runs throughout the home and includes a transferable warranty. The oversized primary suite features a fully updated bathroom complete with a freestanding soaking tub, granite countertops, a separate tiled shower and an oversized walk-in closet. The secondary bedrooms are generously sized and share a full bathroom. Additional upgrades include a new HVAC system, new water heater, new recessed lighting, and a custom chandelier. There is also extra storage space in the utility room attached to the to the 2 car garage. With no HOA and countless upgrades throughout, this home is a must-see and will not last long....
Contact an agent
Home facts
- Year built:1991
- Subdivision & Development:Christian Woods
- Listing ID #:7785346
- Updated:October 23, 2026 at 01:25 PM
Rooms and interior
- Bedrooms:3
- Total bathrooms:2
- Full bathrooms:2
- Flooring:Vinyl
- Dining Description:Open Concept, Separate Dining Room
- Bathrooms Description:Double Vanity, Separate Tub/Shower, Soaking Tub, Whirlpool Tub
- Kitchen Description:Breakfast Room, Cabinets Other, Cabinets White, Dishwasher, Electric Range, Microwave, Pantry, Pantry Walk-In, Range Hood, Refrigerator, Solid Surface Counters, View to Family Room
- Bedroom Description:Master on Main, Roommate Floor Plan, Split Bedroom Plan
- Living area:1,556 sq. ft.
Heating and cooling
- Cooling:Ceiling Fan(s), Central Air, Zoned
- Heating:Central, Electric, Zoned
- Central air:Yes
Structure and exterior
- Roof:Composition
- Year built:1991
- Building area:1,556 sq. ft.
- Lot area:0.62 Acres
- Lot Features:Back Yard, Cul-De-Sac, Private, Wooded
- Architectural Style:Ranch
- Construction Materials:Vinyl Siding
- Exterior Features:Covered, Private Yard, Rear Porch
- Levels:1 Story
Schools
- High school:Alcovy
- Middle school:Veterans Memorial - Newton
- Elementary school:Oak Hill
Utilities
- Water:Public
- Sewer:Septic Tank
Finances and disclosures
- Price:$284,900
- Price per sq. ft.:$183.1
- Tax amount:$1,626 (2025)
Features and amenities
- Laundry features:Dryer, Laundry Room, Main Level, Washer
- Amenities:Disappearing Attic Stairs, Electric Water Heater, Entrance Foyer, High Ceilings 9 ft Main, High Speed Internet, Tray Ceiling(s), Walk-In Closet(s)
Parking
- Total parking spaces:2
- Parking description:Garage, Garage Door Opener, Garage Faces Front, Kitchen Level, Level Driveway
- Garage spaces:2
 Listings identified with the FMLS IDX logo come from FMLS and are held by brokerage firms other than the owner of this website. The listing brokerage is identified in any listing details. Information is deemed reliable but is not guaranteed. If you believe any FMLS listing contains material that infringes your copyrighted work please click here (https://www.fmls.com/dmca) to review our DMCA policy and learn how to submit a takedown request. ©2026 First Multiple Listing Service, Inc.
New listings near 225 Hardwood Drive
- Coming Soon
 $375,000Coming Soon4 beds 4 baths2,315 sq. ft.
7228 Downham Way, Covington, GA 30014
MLS# 10853419Listed by: Mark Spain Real Estate - Coming Soon
 $375,000Coming Soon4 beds 4 baths2,315 sq. ft.
7228 Downham Way, Covington, GA 30014
MLS# 7844718Listed by: MARK SPAIN REAL ESTATE - Coming Soon
 $200,000Coming Soon4 beds 2 baths1,400 sq. ft.
90 E Country Woods Drive, Covington, GA 30016
MLS# 7326193Listed by: MARK SPAIN REAL ESTATE - New
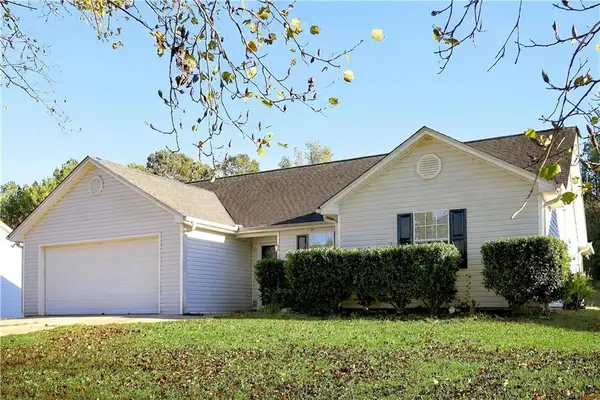 $250,000Active3 beds 2 baths1,463 sq. ft.
80 Pleasant Hills Drive, Covington, GA 30016
MLS# 7855118Listed by: ROCK RIVER REALTY, LLC. - New
 $123,500Active3 beds 1 baths1,288 sq. ft.
348 Adams Road, Covington, GA 30014
MLS# 10877511Listed by: HomeSmart - New
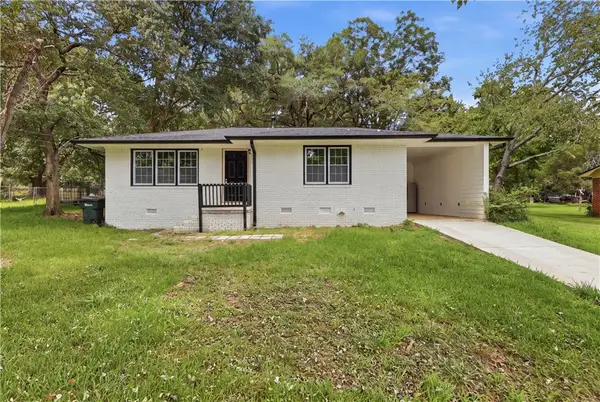 $169,999Active3 beds 1 baths1,284 sq. ft.
8184 Laurel Drive Sw, Covington, GA 30014
MLS# 7857053Listed by: KELLER WILLIAMS NORTH ATLANTA - New
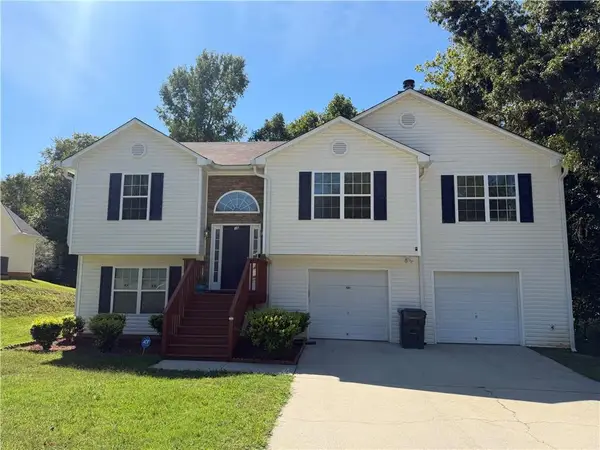 $320,000Active5 beds 3 baths2,074 sq. ft.
35 Pembroke Place, Covington, GA 30016
MLS# 7857531Listed by: WATCH REALTY CO. - New
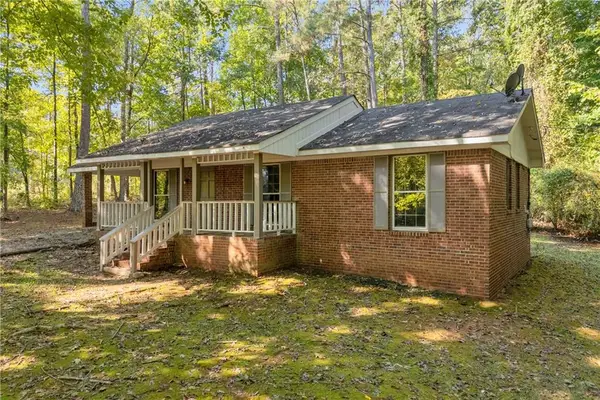 $225,000Active3 beds 1 baths
135 Sara Drive, Covington, GA 30014
MLS# 7858203Listed by: ALGIN REALTY, INC. - New
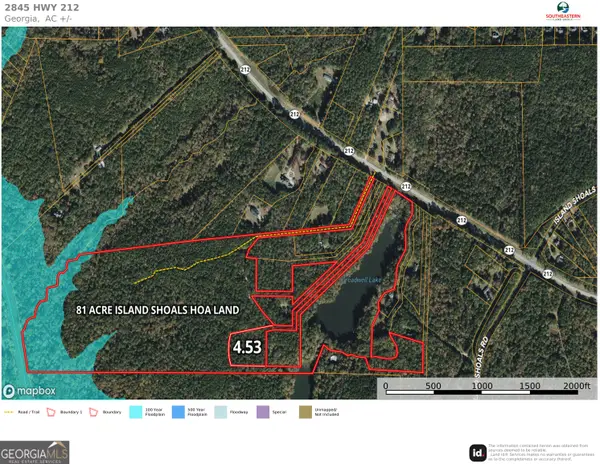 $98,006Active4.53 Acres
2845 Highway 212, Covington, GA 30016
MLS# 10877647Listed by: Southeastern Land Group - New
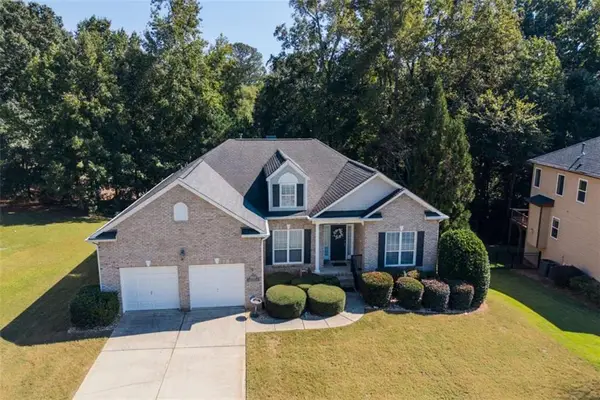 $395,000Active3 beds 3 baths2,510 sq. ft.
8164 N Links Drive, Covington, GA 30014
MLS# 7858011Listed by: RE/MAX AROUND ATL EAST


Protect your home and budget from life's surprises with an Assurant Home Warranty, backed by a partner that supports you through every step of homeownership. Explore Plans.
© 2026 Better Homes and Gardens Real Estate LLC. An Anywhere Real Estate company. All rights reserved. Better Homes and Gardens® Real Estate is a registered trademark owned by Meredith Operations Corporation, licensed to Better Homes and Gardens Real Estate LLC and used with permission. Better Homes and Gardens Real Estate LLC fully supports the principles of the Fair Housing Act and the Equal Opportunity Act. Listing information is deemed reliable but is not guaranteed accurate.
Each office is independently owned and operated.
Any services or products provided by third parties are not provided by, affiliated with or related to Better Homes and Gardens Real Estate LLC, or its affiliated companies.