
2268 Blackbird Circle, Covington, GA 30016
Local realty services provided by:Better Homes and Gardens Real Estate Metro Brokers
2268 Blackbird Circle,Covington, GA 30016
$359,900
- 4 Beds
- 3 Baths
- 2,313 sq. ft.
- Single family
- Active
Listed by: cherry chaney
Office: joe stockdale real estate, llc.
MLS#:7784332
Source:FIRSTMLS
Price summary
- Price:$359,900
- Price per sq. ft.:$155.6
- Monthly HOA dues:$55.42
About this home
NEW PRICE — NOW OFFERED AT $359,900! SPECIAL FINANCING OPPORTUNITY: This home is eligible for up to $10,000 in grant assistance through Truist’s CHIP program for qualified buyers. Grant funds may be applied toward eligible down payment and/or closing costs and do not require repayment. Buyer qualification and program requirements apply.
Built in 2023 and move-in ready, this spacious 4-bedroom, 2.5-bath home offers modern comfort, community amenities, and exceptional value. Enjoy the benefits of newer construction without the wait, along with a functional floor plan designed for everyday living and entertaining.
Inside, you’ll find generous living spaces, a bright and open layout, and plenty of room to work, relax, and gather. The kitchen flows seamlessly into the main living area, while the upstairs bedrooms offer comfortable private spaces.
Located in Westfield Village, residents can enjoy a community pool, cabana, and playground. This is a wonderful opportunity to own a newer home in Covington at a competitive price. Schedule your private tour today!...
Contact an agent
Home facts
- Year built:2023
- Subdivision & Development:WESTFIELD VILLAGE PH 2 & 3
- Listing ID #:7784332
- Updated:September 08, 2026 at 01:38 PM
Rooms and interior
- Bedrooms:4
- Total bathrooms:3
- Full bathrooms:2
- Half bathrooms:1
- Flooring:Carpet, Hardwood
- Dining Description:Separate Dining Room
- Bathrooms Description:Double Vanity, Separate Tub/Shower, Soaking Tub
- Kitchen Description:Dishwasher, Disposal, Electric Cooktop, Electric Oven, Electric Range, Kitchen Island, Microwave, Pantry, Range Hood, Refrigerator, View to Family Room
- Bedroom Description:Oversized Master
- Living area:2,313 sq. ft.
Heating and cooling
- Cooling:Central Air
- Heating:Central
- Central air:Yes
Structure and exterior
- Roof:Composition, Metal, Ridge Vents, Shingle
- Year built:2023
- Building area:2,313 sq. ft.
- Lot area:0.14 Acres
- Lot Features:Back Yard, Corner Lot, Front Yard, Level
- Architectural Style:Craftsman, Traditional
- Construction Materials:Wood Siding
- Exterior Features:Covered, Deck, Front Porch, Patio, Private Yard, Rain Gutters, Side Porch
- Levels:2 Story
Schools
- High school:Newton
- Middle school:Liberty - Newton
- Elementary school:West Newton
Utilities
- Water:Private, Public
- Sewer:Public Sewer
Finances and disclosures
- Price:$359,900
- Price per sq. ft.:$155.6
- Tax amount:$3,309 (2025)
Features and amenities
- Appliances:Irrigation Equipment
- Laundry features:Dryer, Laundry Room, Upper Level, Washer
- Amenities:ENERGY STAR Qualified Appliances, Electric Water Heater, High Ceilings 9 ft Lower, Tray Ceiling(s), Walk-In Closet(s)
Parking
- Total parking spaces:2
- Parking description:Attached, Covered, Driveway, Garage, Garage Door Opener, Garage Faces Front, Level Driveway
- Garage spaces:2
 Listings identified with the FMLS IDX logo come from FMLS and are held by brokerage firms other than the owner of this website. The listing brokerage is identified in any listing details. Information is deemed reliable but is not guaranteed. If you believe any FMLS listing contains material that infringes your copyrighted work please click here (https://www.fmls.com/dmca) to review our DMCA policy and learn how to submit a takedown request. ©2026 First Multiple Listing Service, Inc.
New listings near 2268 Blackbird Circle
- Coming Soon
 $274,999Coming Soon3 beds 2 baths1,652 sq. ft.
195 Heather Woods Court, Covington, GA 30016
MLS# 7832374Listed by: CENTURY 21 RESULTS - Coming Soon
 $335,000Coming Soon3 beds 2 baths1,666 sq. ft.
170 Ryan Lane, Covington, GA 30014
MLS# 7824162Listed by: COLDWELL BANKER REALTY - Coming Soon
 $350,000Coming Soon5 beds 3 baths3,240 sq. ft.
25 Snapdragon Lane, Covington, GA 30014
MLS# 7822189Listed by: KELLER WILLIAMS REALTY ATL PERIMETER - Coming Soon
 $200,000Coming Soon4 beds 2 baths1,400 sq. ft.
90 E Country Woods Drive, Covington, GA 30016
MLS# 7326193Listed by: MARK SPAIN REAL ESTATE - New
 $349,000Active4 beds 2 baths1,600 sq. ft.
5193 Hazel Street Ne, Covington, GA 30014
MLS# 10841518Listed by: Prestige Realty Services - New
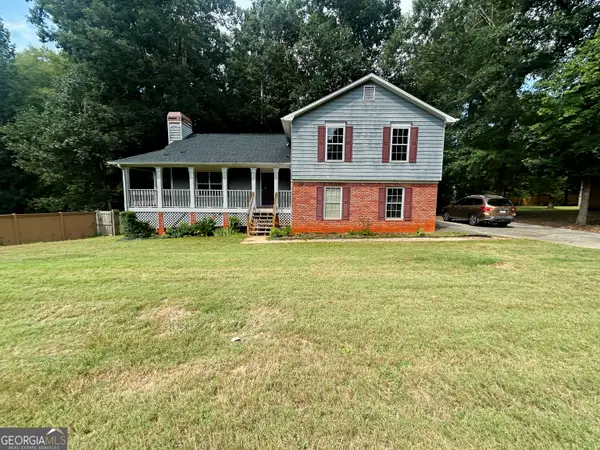 $269,900Active4 beds 3 baths1,478 sq. ft.
255 Radcliffe Trace, Covington, GA 30016
MLS# 10841377Listed by: HomeSmart - New
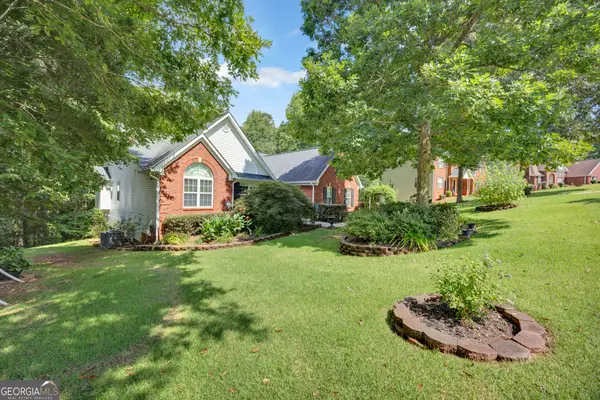 $425,000Active4 beds 3 baths2,570 sq. ft.
40 Woodcrest Avenue, Covington, GA 30016
MLS# 10841300Listed by: RE/MAX Around Atlanta East - New
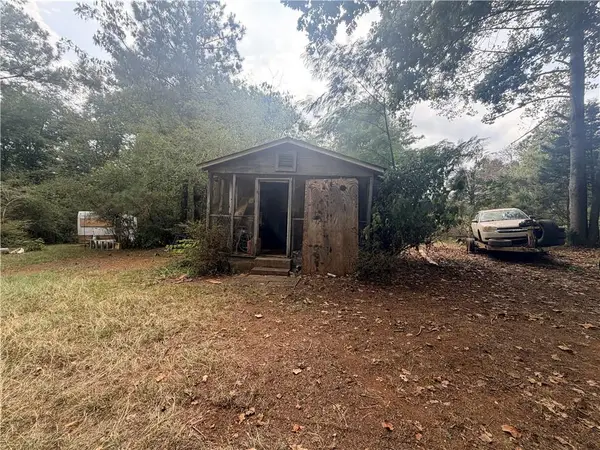 $100,000Active1 beds 1 baths592 sq. ft.
81 Andrew Road, Covington, GA 30016
MLS# 7833726Listed by: WYND REALTY, LLC - New
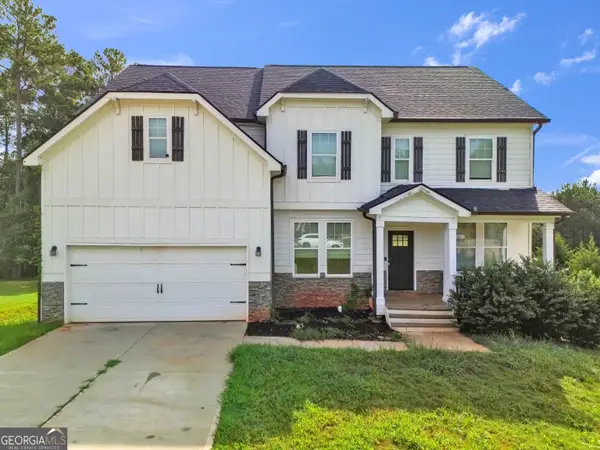 $455,000Active6 beds 5 baths4,646 sq. ft.
240 Alcovy Reserve Way, Covington, GA 30014
MLS# 10841189Listed by: eXp Realty - New
 $315,000Active3 beds 2 baths1,448 sq. ft.
330 Fox Meadow Drive, Covington, GA 30016
MLS# 7833516Listed by: AMERICAN REALTY PROFESSIONALS OF GEORGIA, LLC.


Protect your home and budget from life's surprises with an Assurant Home Warranty, backed by a partner that supports you through every step of homeownership. Explore Plans.
© 2026 Better Homes and Gardens Real Estate LLC. An Anywhere Real Estate company. All rights reserved. Better Homes and Gardens® Real Estate is a registered trademark owned by Meredith Operations Corporation, licensed to Better Homes and Gardens Real Estate LLC and used with permission. Better Homes and Gardens Real Estate LLC fully supports the principles of the Fair Housing Act and the Equal Opportunity Act. Listing information is deemed reliable but is not guaranteed accurate.
Each office is independently owned and operated.
Any services or products provided by third parties are not provided by, affiliated with or related to Better Homes and Gardens Real Estate LLC, or its affiliated companies.