
30 Chase Drive, Covington, GA 30016
Local realty services provided by:Better Homes and Gardens Real Estate Metro Brokers
30 Chase Drive,Covington, GA 30016
$275,000
- 3 Beds
- 2 Baths
- 1,364 sq. ft.
- Single family
- Active
Listed by: janice overbeck, julie papevies
Office: keller williams realty atlanta north
MLS#:10887490
Source:METROMLS
Price summary
- Price:$275,000
- Price per sq. ft.:$201.61
About this home
Beautifully renovated and offering easy one-level living, this inviting 3 bed / 2 bath ranch home is nestled in the charming city of Covington! Step inside to fresh paint, abundant natural light, and soaring ceilings in the fireside living room, which flows seamlessly into the open dining area and stunning kitchen. The kitchen features white cabinetry, quartz countertops, and new stainless steel appliances. All bedrooms feature new carpet for a fresh, updated feel. The spacious primary suite boasts tray ceilings and a lovely ensuite bath with a double vanity, soaking tub, separate shower, and walk-in closet. Two secondary bedrooms are situated on the opposite side of the home and share a refreshed hall bathroom. Outside, enjoy the back patio overlooking a level, grassy backyard surrounded by mature trees. With no HOA restrictions, this beautifully updated home offers the perfect blend of comfort, style, and flexibility.
Contact an agent
Home facts
- Year built:2003
- Subdivision & Development:Autumn Woods
- Listing ID #:10887490
- Updated:November 09, 2026 at 09:26 PM
Rooms and interior
- Bedrooms:3
- Total bathrooms:2
- Full bathrooms:2
- Flooring:Carpet
- Bathrooms Description:Double Vanity
- Kitchen Description:Dishwasher, Pantry, Refrigerator
- Bedroom Description:Master On Main Level, Split Bedroom Plan, Walk-In Closet(s)
- Living area:1,364 sq. ft.
Heating and cooling
- Cooling:Ceiling Fan(s), Central Air
- Heating:Central, Forced Air, Natural Gas
- Central air:Yes
Structure and exterior
- Roof:Composition
- Year built:2003
- Building area:1,364 sq. ft.
- Lot area:0.58 Acres
- Lot Features:Private
- Architectural Style:Ranch, Traditional
- Construction Materials:Stone, Vinyl Siding
- Foundation Description:Slab
- Levels:1 Story
Schools
- High school:Alcovy
- Middle school:Veterans Memorial
- Elementary school:Oak Hill
Utilities
- Water:Public, Water Available
- Sewer:Public Sewer, Sewer Available
Finances and disclosures
- Price:$275,000
- Price per sq. ft.:$201.61
- Tax amount:$2,802 (2025)
Features and amenities
- Appliances:Dishwasher, Refrigerator
- Laundry features:In Mud Room, Laundry
- Amenities:Double Pane Windows, Smoke Detector(s), Tray Ceiling(s), Vaulted Ceiling(s)
Parking
- Total parking spaces:2
- Parking description:Attached, Garage, Garage Door Opener, Kitchen Level, Side/Rear Entrance
- Garage:Yes
 2026 Georgia MLS. All rights reserved. Information Deem Reliable But Not Guaranteed November 9, 2026
New listings near 30 Chase Drive
- Coming Soon
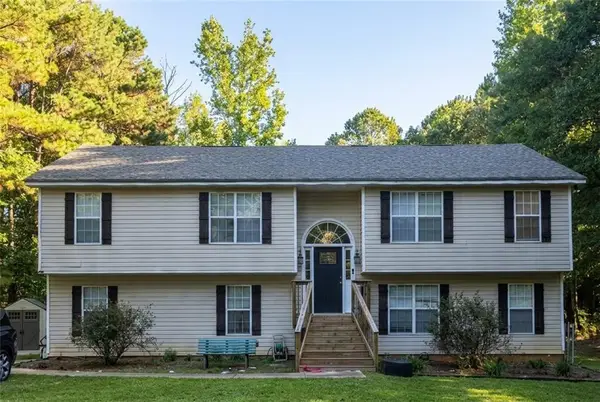 $350,000Coming Soon6 beds 3 baths3,000 sq. ft.
380 Lakeside Drive, Covington, GA 30016
MLS# 7866102Listed by: MARK SPAIN REAL ESTATE - Coming Soon
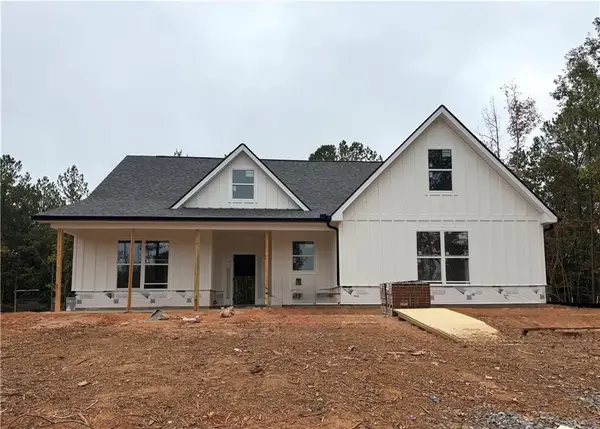 $459,000Coming Soon4 beds 4 baths2,465 sq. ft.
1200 Campbell Road, Covington, GA 30014
MLS# 7866015Listed by: KELLER WILLIAMS REALTY ATL PARTNERS - Coming Soon
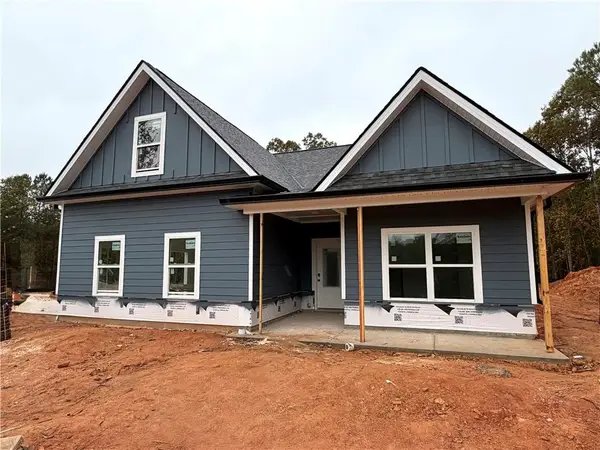 $398,900Coming Soon4 beds 3 baths1,825 sq. ft.
1208 Campbell Road, Covington, GA 30014
MLS# 7866059Listed by: KELLER WILLIAMS REALTY ATL PARTNERS - Coming Soon
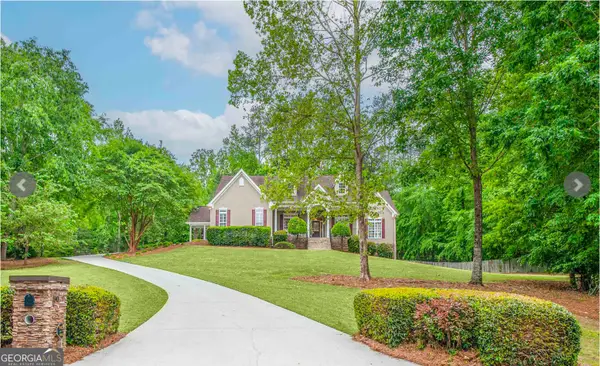 $615,000Coming Soon4 beds 3 baths2,570 sq. ft.
90 Cornish Trace Drive, Covington, GA 30014
MLS# 10887024Listed by: About You Realty, Inc. - Coming Soon
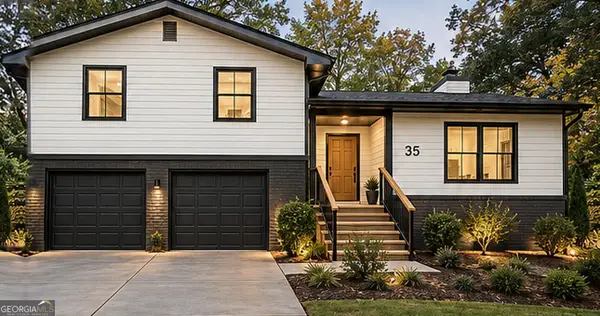 $299,900Coming Soon4 beds 2 baths1,626 sq. ft.
35 Stone Creek Drive, Covington, GA 30016
MLS# 10882853Listed by: HomeSmart - Coming Soon
 $250,000Coming Soon3 beds 3 baths1,726 sq. ft.
45 Bentley Place Way, Covington, GA 30016
MLS# 10879337Listed by: Mark Spain Real Estate - Coming Soon
 $250,000Coming Soon3 beds 3 baths1,726 sq. ft.
45 Bentley Place Way, Covington, GA 30016
MLS# 7859456Listed by: MARK SPAIN REAL ESTATE - Coming Soon
 $200,000Coming Soon4 beds 2 baths1,400 sq. ft.
90 E Country Woods Drive, Covington, GA 30016
MLS# 7326193Listed by: MARK SPAIN REAL ESTATE - New
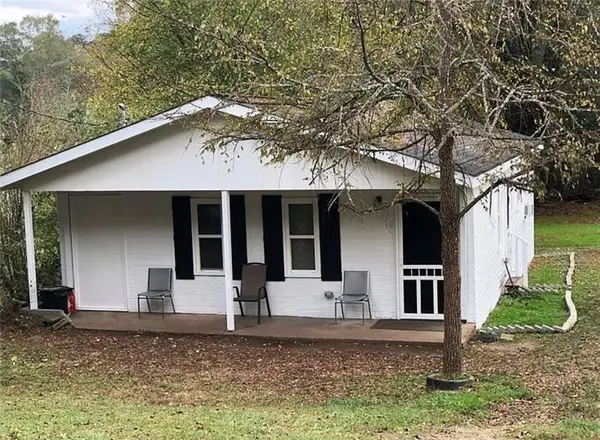 $190,000Active-- beds -- baths
4240 Carroll Street Sw, Covington, GA 30014
MLS# 7834150Listed by: RIGHT PATH REALTY - New
 $390,000Active5 beds 3 baths3,268 sq. ft.
80 Tanners Court, Covington, GA 30016
MLS# 10887592Listed by: Integrity Professionals Realty


Protect your home and budget from life's surprises with an Assurant Home Warranty, backed by a partner that supports you through every step of homeownership. Explore Plans.
© 2026 Better Homes and Gardens Real Estate LLC. An Anywhere Real Estate company. All rights reserved. Better Homes and Gardens® Real Estate is a registered trademark owned by Meredith Operations Corporation, licensed to Better Homes and Gardens Real Estate LLC and used with permission. Better Homes and Gardens Real Estate LLC fully supports the principles of the Fair Housing Act and the Equal Opportunity Act. Listing information is deemed reliable but is not guaranteed accurate.
Each office is independently owned and operated.
Any services or products provided by third parties are not provided by, affiliated with or related to Better Homes and Gardens Real Estate LLC, or its affiliated companies.