
35 Mountainview Terrace, Covington, GA 30016
Local realty services provided by:Better Homes and Gardens Real Estate Metro Brokers
35 Mountainview Terrace,Covington, GA 30016
$234,900
- 3 Beds
- 2 Baths
- 1,412 sq. ft.
- Single family
- Active
Listed by: margarit mitev
Office: realty hub of georgia, llc.
MLS#:7799466
Source:FIRSTMLS
Price summary
- Price:$234,900
- Price per sq. ft.:$166.36
About this home
Welcome to this beautiful ranch home located at 35 Mountainview Terrace in Covington, GA! This move-in ready property offers comfort, style, and great curb appeal with numerous recent updates throughout.
Step inside to find fresh interior and exterior paint, brand-new LVP flooring and carpet, and a bright, inviting layout perfect for everyday living. The kitchen features new stainless steel appliances, providing both modern style and functionality.
Additional exterior improvements include new gutters and a fenced backyard, offering the perfect space for pets, play, gardening, or outdoor entertaining.
Conveniently located near shopping, dining, schools, and local amenities, this charming home is ready for its new owner. Don’t miss this wonderful opportunity in Covington!
*** Seller is offering a Home Warranty for up to $650.****
Contact an agent
Home facts
- Year built:1998
- Listing ID #:7799466
- Updated:July 10, 2026 at 04:47 PM
Rooms and interior
- Bedrooms:3
- Total bathrooms:2
- Full bathrooms:2
- Dining Description:Open Concept
- Bathrooms Description:Separate Tub/Shower
- Kitchen Description:Cabinets Stain, Dishwasher, Electric Range, Microwave, Solid Surface Counters
- Bedroom Description:Master on Main
- Living area:1,412 sq. ft.
Heating and cooling
- Cooling:Central Air
- Heating:Central
- Central air:Yes
Structure and exterior
- Roof:Composition
- Year built:1998
- Building area:1,412 sq. ft.
- Lot area:0.72 Acres
- Lot Features:Cul-De-Sac
- Construction Materials:Wood Siding
- Exterior Features:Patio, Private Yard
- Levels:1 Story
Schools
- High school:Alcovy
- Middle school:Indian Creek
- Elementary school:Livingston
Utilities
- Water:Public, Water Available
- Sewer:Septic Tank
Finances and disclosures
- Price:$234,900
- Price per sq. ft.:$166.36
- Tax amount:$2,488 (2025)
Features and amenities
- Appliances:Satellite Dish
- Laundry features:In Garage
- Amenities:Electric Water Heater, Walk-In Closet(s)
- Pool features:In Ground
Parking
- Total parking spaces:2
- Parking description:Garage
- Garage spaces:2
 Listings identified with the FMLS IDX logo come from FMLS and are held by brokerage firms other than the owner of this website. The listing brokerage is identified in any listing details. Information is deemed reliable but is not guaranteed. If you believe any FMLS listing contains material that infringes your copyrighted work please click here (https://www.fmls.com/dmca) to review our DMCA policy and learn how to submit a takedown request. ©2026 First Multiple Listing Service, Inc.
New listings near 35 Mountainview Terrace
- New
 $274,900Active3 beds 2 baths1,480 sq. ft.
165 Pine Ridge Rd, Covington, GA 30016
MLS# 7802413Listed by: VIRTUAL PROPERTIES REALTY.NET, LLC. - New
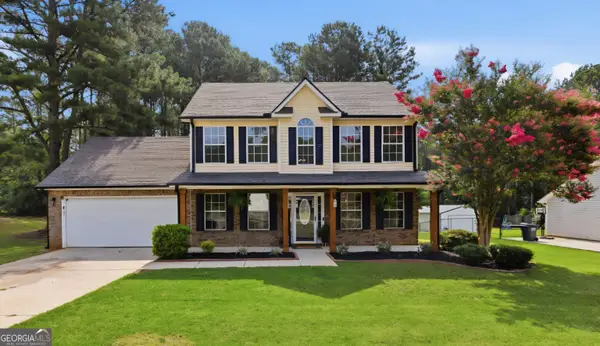 $295,900Active3 beds 3 baths1,733 sq. ft.
125 Oak Hill Drive, Covington, GA 30016
MLS# 10802722Listed by: Southern Classic Realtors - New
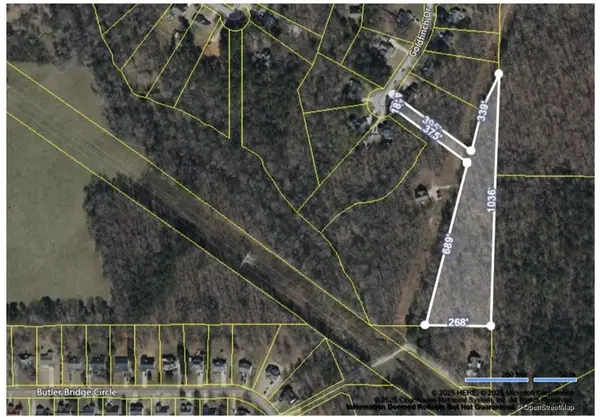 $55,000Active4.7 Acres
0 Goldfinch Drive, Covington, GA 30016
MLS# 7802486Listed by: KELLER WILLIAMS PREMIER - New
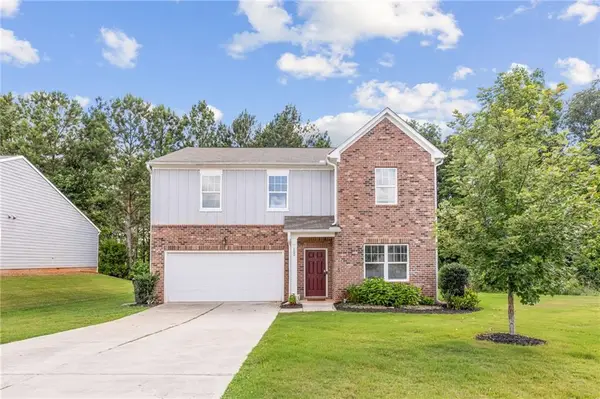 $349,000Active4 beds 3 baths2,479 sq. ft.
155 Cherohala Court, Covington, GA 30016
MLS# 7802514Listed by: REAL ESTATE GURUS REALTY, INC. - New
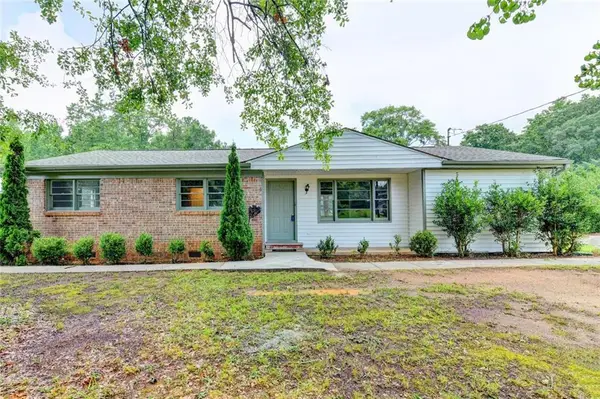 $325,000Active4 beds 2 baths1,299 sq. ft.
85 Georgia Road, Covington, GA 30016
MLS# 7802581Listed by: VIRTUAL PROPERTIES REALTY.COM - New
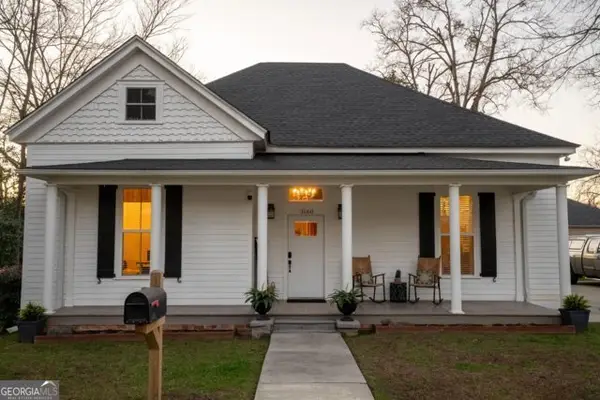 $479,000Active4 beds 3 baths2,450 sq. ft.
3160 Butler Avenue Se, Covington, GA 30014
MLS# 10802661Listed by: PMC Realty Group - New
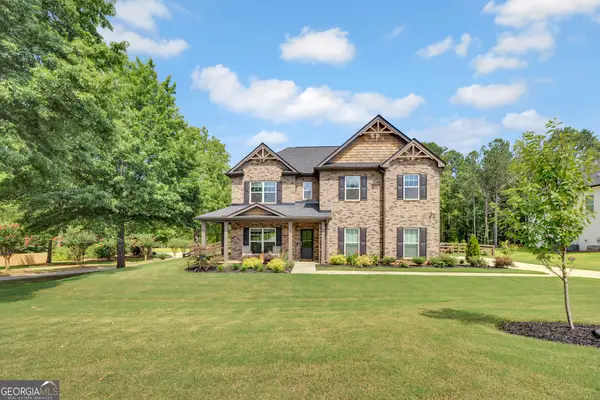 $498,000Active5 beds 3 baths3,198 sq. ft.
170 Rose Creek Drive, Covington, GA 30014
MLS# 10802649Listed by: RE/MAX Around Atlanta East - Coming Soon
 $425,000Coming Soon3 beds 3 baths
4113 Summers Street, Covington, GA 30014
MLS# 10802470Listed by: Mark Spain Real Estate - Coming Soon
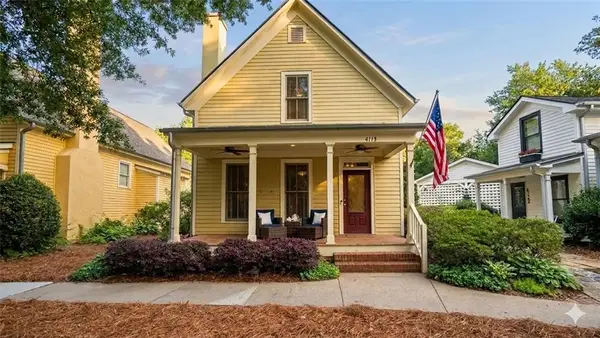 $425,000Coming Soon3 beds 3 baths
4113 Summers Street, Covington, GA 30014
MLS# 7801223Listed by: MARK SPAIN REAL ESTATE - New
 $230,000Active3 beds 3 baths1,737 sq. ft.
7713 Fawn Circle, Covington, GA 30014
MLS# 7802254Listed by: THE REAL ESTATE GALLERY OF GEORGIA, LLC.


Protect your home and budget from life's surprises with an Assurant Home Warranty, backed by a partner that supports you through every step of homeownership. Explore Plans.
© 2026 Better Homes and Gardens Real Estate LLC. An Anywhere Real Estate company. All rights reserved. Better Homes and Gardens® Real Estate is a registered trademark owned by Meredith Operations Corporation, licensed to Better Homes and Gardens Real Estate LLC and used with permission. Better Homes and Gardens Real Estate LLC fully supports the principles of the Fair Housing Act and the Equal Opportunity Act. Listing information is deemed reliable but is not guaranteed accurate.
Each office is independently owned and operated.
Any services or products provided by third parties are not provided by, affiliated with or related to Better Homes and Gardens Real Estate LLC, or its affiliated companies.