
350 Mcgiboney Lane, Covington, GA 30016
Local realty services provided by:Better Homes and Gardens Real Estate Metro Brokers
350 Mcgiboney Lane,Covington, GA 30016
$345,000
- 4 Beds
- 3 Baths
- 2,120 sq. ft.
- Single family
- Active
Listed by:
 Teyuna Chandler(404) 843 - 2500Better Homes and Gardens Real Estate Metro Brokers
Office: bhgre metro brokers
MLS#:7807203
Source:FIRSTMLS
Price summary
- Price:$345,000
- Price per sq. ft.:$162.74
About this home
Your home search is over because, you have just found THE House for you! This well maintained, like new 4 bedroom and 2.5 bath has what you need. Natural lighting for any plant enthusiast. Open plan concept that makes entertaining a breeze. The primary suite offers a peaceful and sizable layout that is essential to rest and relaxation. Room to grow, in the 3 equally sizable, secondary rooms. Now let's talk about the beautifully landscaped yard. Add your incredible touches to this amazing home! Minutes from schools, shopping, restaurants, and major state roads and interstate. To top it off, there is no HOA!!!
Contact an agent
Home facts
- Year built:2022
- Subdivision & Development:MCGIBONEY TRACE
- Listing ID #:7807203
- Updated:September 03, 2026 at 01:49 PM
Rooms and interior
- Bedrooms:4
- Total bathrooms:3
- Full bathrooms:2
- Half bathrooms:1
- Flooring:Hardwood
- Bathrooms Description:Bidet, Double Vanity, Soaking Tub
- Kitchen Description:Cabinets Stain, Dishwasher, Eat-in Kitchen, Electric Cooktop, Electric Oven, Kitchen Island, Microwave, Pantry, Pantry Walk-In, Solid Surface Counters, View to Family Room
- Bedroom Description:Split Bedroom Plan
- Living area:2,120 sq. ft.
Heating and cooling
- Cooling:Central Air
- Central air:Yes
Structure and exterior
- Roof:Shingle, Tile
- Year built:2022
- Building area:2,120 sq. ft.
- Lot area:0.23 Acres
- Lot Features:Back Yard, Front Yard, Landscaped, Level
- Architectural Style:Traditional
- Exterior Features:Front Porch, Patio, Rear Porch
- Levels:2 Story
Schools
- High school:Newton
- Middle school:Veterans Memorial - Newton
- Elementary school:West Newton
Utilities
- Water:Public, Water Available
- Sewer:Public Sewer, Sewer Available
Finances and disclosures
- Price:$345,000
- Price per sq. ft.:$162.74
- Tax amount:$3,222 (2025)
Features and amenities
- Laundry features:Dryer, Upper Level, Washer
- Amenities:Electric Water Heater, High Ceilings 9 ft Main, High Speed Internet, Smart Home, Tray Ceiling(s), Walk-In Closet(s)
Parking
- Total parking spaces:4
- Parking description:Garage
- Garage spaces:2
Listings identified with the FMLS IDX logo come from FMLS and are held by brokerage firms other than the owner of this website. The listing brokerage is identified in any listing details. Information is deemed reliable but is not guaranteed. If you believe any FMLS listing contains material that infringes your copyrighted work please click here (https://www.fmls.com/dmca) to review our DMCA policy and learn how to submit a takedown request. ©2026 First Multiple Listing Service, Inc.New listings near 350 Mcgiboney Lane
- Coming Soon
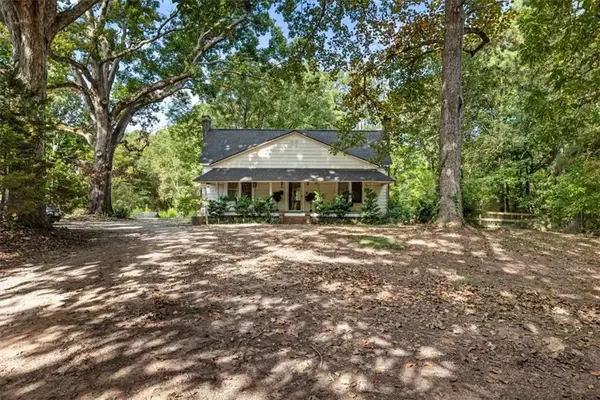 $275,000Coming Soon2 beds 2 baths1,520 sq. ft.
85 Andrew Road, Covington, GA 30016
MLS# 7830088Listed by: REMAX AROUND ATLANTA - Coming Soon
 $325,000Coming Soon4 beds 3 baths3,209 sq. ft.
35 Harrison Circle, Covington, GA 30016
MLS# 10835976Listed by: Hope Realty Team Inc. - Coming Soon
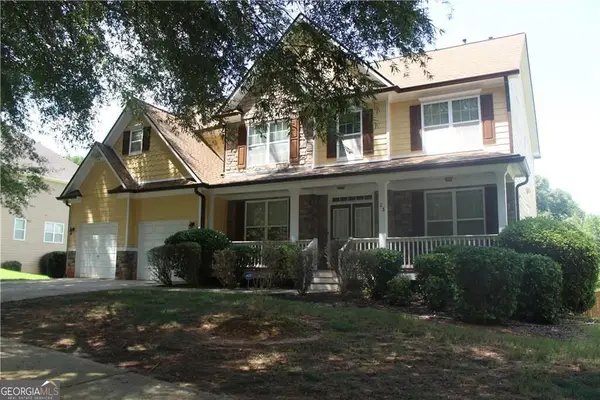 $350,000Coming Soon5 beds 3 baths3,240 sq. ft.
25 Snapdragon Lane, Covington, GA 30014
MLS# 10831809Listed by: Keller Williams Atlanta Perimeter - Coming Soon
 $335,000Coming Soon3 beds 2 baths1,666 sq. ft.
170 Ryan Lane, Covington, GA 30014
MLS# 7824162Listed by: COLDWELL BANKER REALTY - Coming Soon
 $350,000Coming Soon5 beds 3 baths3,240 sq. ft.
25 Snapdragon Lane, Covington, GA 30014
MLS# 7822189Listed by: KELLER WILLIAMS REALTY ATL PERIMETER - Coming Soon
 $200,000Coming Soon4 beds 2 baths1,400 sq. ft.
90 E Country Woods Drive, Covington, GA 30016
MLS# 7326193Listed by: MARK SPAIN REAL ESTATE - New
 $257,700Active3 beds 2 baths1,492 sq. ft.
50 Mountainside Lane, Covington, GA 30016
MLS# 7831813Listed by: RU4 HOMES GROUP - New
 $249,999Active3 beds 2 baths1,234 sq. ft.
397 Highway 212, Covington, GA 30016
MLS# 7831523Listed by: VIRTUAL PROPERTIES REALTY.NET, LLC. - New
 $330,000Active4 beds 3 baths2,136 sq. ft.
20 Bingley Court, Covington, GA 30016
MLS# 7831369Listed by: KELLER WILLIAMS REALTY ATLANTA PARTNERS - New
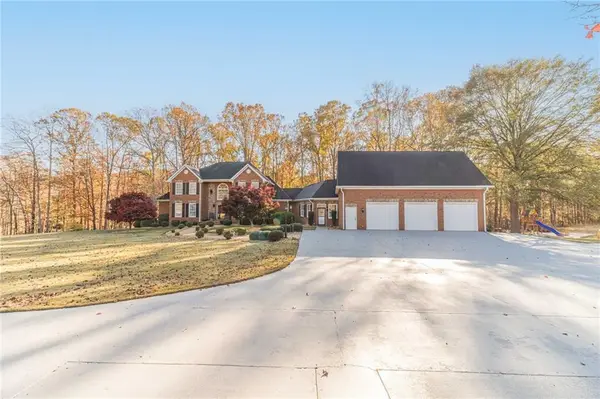 $1,799,900Active5 beds 6 baths10,335 sq. ft.
686A Newton Factory Bridge, Covington, GA 30014
MLS# 7831406Listed by: KELLER WILLIAMS REALTY ATL PARTNERS


Protect your home and budget from life's surprises with an Assurant Home Warranty, backed by a partner that supports you through every step of homeownership. Explore Plans.
© 2026 Better Homes and Gardens Real Estate LLC. An Anywhere Real Estate company. All rights reserved. Better Homes and Gardens® Real Estate is a registered trademark owned by Meredith Operations Corporation, licensed to Better Homes and Gardens Real Estate LLC and used with permission. Better Homes and Gardens Real Estate LLC fully supports the principles of the Fair Housing Act and the Equal Opportunity Act. Listing information is deemed reliable but is not guaranteed accurate.
Each office is independently owned and operated.
Any services or products provided by third parties are not provided by, affiliated with or related to Better Homes and Gardens Real Estate LLC, or its affiliated companies.