
415 Pj East Road, Covington, GA 30014
Local realty services provided by:Better Homes and Gardens Real Estate Metro Brokers
415 Pj East Road,Covington, GA 30014
$610,000
- 4 Beds
- 3 Baths
- 2,959 sq. ft.
- Single family
- Active
Listed by: barnes and moore team, alicia barnes
Office: keller williams premier
MLS#:7820866
Source:FIRSTMLS
Price summary
- Price:$610,000
- Price per sq. ft.:$206.15
About this home
This meticulously maintained property presents an awe-inspiring expanse of two acres. The welcoming cover of the front porch offers a cordial introduction to the elegance within. The interior is graced by hardwood floors that run uninterrupted throughout the expansive floor plan. An architectural marvel of volume ceilings welcomes you into the Great Room, beautifully accentuated by the rustic charm of a stone-surround fireplace - a centerpiece that suggests community and warmth. Plantation Shutters throughout the entire home. The Separate Dining Room provides ample space for hosting dinners and family gatherings. Appealing to those with a taste for gourmet cooking, the Kitchen is designed with an imposing granite-covered island at its core. Further enriching the culinary space are granite backsplashes, a helpful pot filler, and a host of stainless-steel appliances that seamlessly blend functionality with modern aesthetics. An adjoining breakfast area provides space for informal family meals. The oversized Owner's Suite stands out with a striking trey ceiling adding an extra dimension to the room. Its adjoining bathroom features a separate walk-in tiled shower and a free-standing soaking tub - promising a luxurious spa-like experience at home. A spacious closet comes with an efficient closet system, opening into a grand, convenience-filled laundry room generously lined with cabinets. Characterized by a split-bedroom plan, the property also offers three additional bedrooms, one inclusive of an en-suite, all generously spaced and ready to cater to various needs. A mudroom with a bench seat and storage options provides a practical, organized entryway. Enhanced by a sunroom and a two-car garage equipped with a door opener, the home exceeds every expectation. The garage leads onto a solar-gated driveway, ensuring privacy and security. The property also houses a handy storage shed, efficiently catering to your storage needs. With no Homeowners Association (HOA), the property bestows unencumbered ownership. INTERIOR PHOTOS COMING SOON....
Contact an agent
Home facts
- Year built:2022
- Subdivision & Development:NONE
- Listing ID #:7820866
- Updated:September 28, 2026 at 01:28 PM
Rooms and interior
- Bedrooms:4
- Total bathrooms:3
- Full bathrooms:3
- Flooring:Ceramic Tile, Hardwood
- Dining Description:Great Room, Separate Dining Room
- Bathrooms Description:Double Vanity, Separate Tub/Shower, Soaking Tub
- Kitchen Description:Breakfast Bar, Cabinets White, Country Kitchen, Dishwasher, Electric Cooktop, Electric Oven, Kitchen Island, Microwave, Pantry, Stone Counters, View to Family Room
- Bedroom Description:Master on Main, Split Bedroom Plan
- Living area:2,959 sq. ft.
Heating and cooling
- Cooling:Ceiling Fan(s), Central Air, Heat Pump
- Heating:Central, Electric, Heat Pump
- Central air:Yes
Structure and exterior
- Roof:Composition
- Year built:2022
- Building area:2,959 sq. ft.
- Lot area:2 Acres
- Lot Features:Back Yard, Corner Lot, Front Yard, Level, Sloped
- Architectural Style:Craftsman, Ranch
- Construction Materials:Cement Siding, Concrete, Stone
- Exterior Features:Patio, Rain Gutters
- Levels:1 Story
Schools
- High school:Walnut Grove
- Middle school:Youth
- Elementary school:Walnut Grove - Walton
Utilities
- Water:Public, Water Available
- Sewer:Septic Tank
Finances and disclosures
- Price:$610,000
- Price per sq. ft.:$206.15
- Tax amount:$3,118 (2024)
Features and amenities
- Laundry features:Laundry Room
- Amenities:Electric Water Heater, Entrance Foyer, High Ceilings 9 ft Main, High Speed Internet, Tray Ceiling(s), Walk-In Closet(s)
Parking
- Parking description:Attached, Garage, Garage Door Opener, Garage Faces Side, Kitchen Level
- Garage spaces:2
 Listings identified with the FMLS IDX logo come from FMLS and are held by brokerage firms other than the owner of this website. The listing brokerage is identified in any listing details. Information is deemed reliable but is not guaranteed. If you believe any FMLS listing contains material that infringes your copyrighted work please click here (https://www.fmls.com/dmca) to review our DMCA policy and learn how to submit a takedown request. ©2026 First Multiple Listing Service, Inc.
New listings near 415 Pj East Road
- Coming Soon
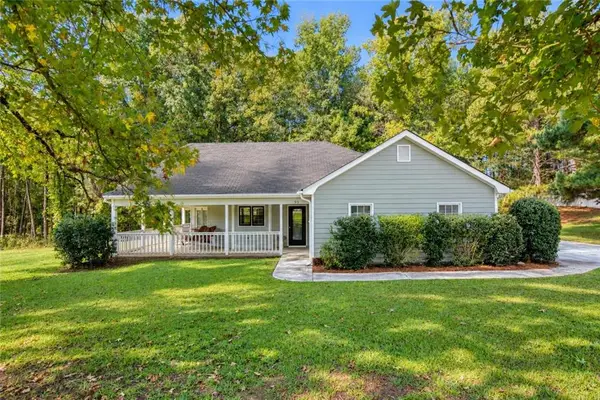 $280,000Coming Soon3 beds 2 baths1,402 sq. ft.
95 Park Place Drive, Covington, GA 30016
MLS# 7840462Listed by: CENTURY 21 CONNECT REALTY - Coming Soon
 $375,000Coming Soon4 beds 4 baths2,315 sq. ft.
7228 Downham Way, Covington, GA 30014
MLS# 10853419Listed by: Mark Spain Real Estate - Coming Soon
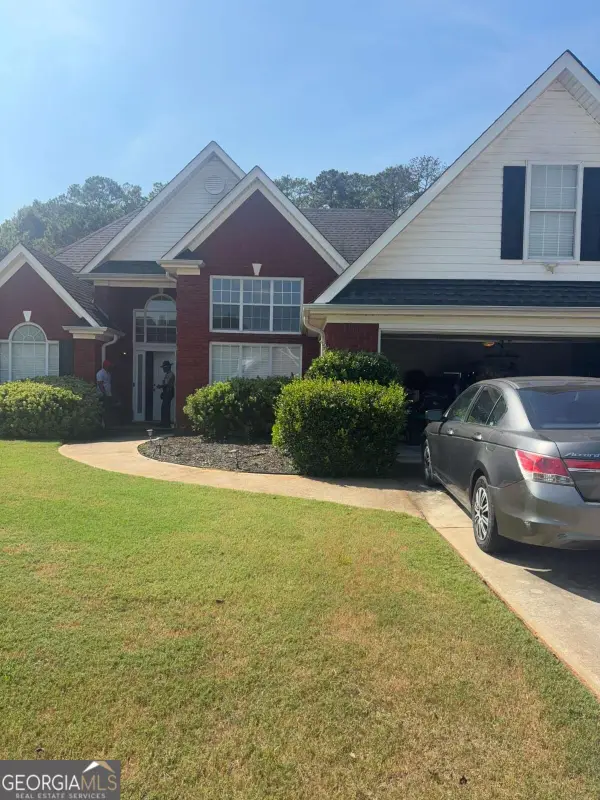 $410,000Coming Soon4 beds 3 baths2,472 sq. ft.
300 Glynnshire Court, Covington, GA 30016
MLS# 10853481Listed by: Mark Spain Real Estate - Coming Soon
 $375,000Coming Soon4 beds 4 baths2,315 sq. ft.
7228 Downham Way, Covington, GA 30014
MLS# 7844718Listed by: MARK SPAIN REAL ESTATE - Coming Soon
 $410,000Coming Soon4 beds 3 baths2,472 sq. ft.
300 Glynnshire Court, Covington, GA 30016
MLS# 7844758Listed by: MARK SPAIN REAL ESTATE - Coming Soon
 $267,000Coming Soon3 beds 2 baths1,666 sq. ft.
55 Kaitlin Court, Covington, GA 30016
MLS# 7823473Listed by: MARK SPAIN REAL ESTATE - Coming Soon
 $267,000Coming Soon3 beds 2 baths1,666 sq. ft.
55 Kaitlin Court, Covington, GA 30016
MLS# 10851666Listed by: Mark Spain Real Estate - Coming Soon
 $329,500Coming Soon3 beds 2 baths1,800 sq. ft.
30 Tall Oak Trail, Covington, GA 30014
MLS# 10849666Listed by: EXIT For Sale Realty - Coming Soon
 $285,000Coming Soon4 beds 2 baths1,641 sq. ft.
455 Cambridge Way, Covington, GA 30016
MLS# 10848159Listed by: eXp Realty - Coming Soon
 $200,000Coming Soon4 beds 2 baths1,400 sq. ft.
90 E Country Woods Drive, Covington, GA 30016
MLS# 7326193Listed by: MARK SPAIN REAL ESTATE


Protect your home and budget from life's surprises with an Assurant Home Warranty, backed by a partner that supports you through every step of homeownership. Explore Plans.
© 2026 Better Homes and Gardens Real Estate LLC. An Anywhere Real Estate company. All rights reserved. Better Homes and Gardens® Real Estate is a registered trademark owned by Meredith Operations Corporation, licensed to Better Homes and Gardens Real Estate LLC and used with permission. Better Homes and Gardens Real Estate LLC fully supports the principles of the Fair Housing Act and the Equal Opportunity Act. Listing information is deemed reliable but is not guaranteed accurate.
Each office is independently owned and operated.
Any services or products provided by third parties are not provided by, affiliated with or related to Better Homes and Gardens Real Estate LLC, or its affiliated companies.