
420 River Walk Farm Parkway, Covington, GA 30014
Local realty services provided by:Better Homes and Gardens Real Estate Metro Brokers
420 River Walk Farm Parkway,Covington, GA 30014
$373,990
- 4 Beds
- 3 Baths
- 2,300 sq. ft.
- Single family
- Pending
Upcoming open houses
- Fri, Jul 1001:00 pm - 05:00 pm
Listed by: samuel bass
Office: dfh realty ga, llc.
MLS#:7772807
Source:FIRSTMLS
Price summary
- Price:$373,990
- Price per sq. ft.:$162.6
- Monthly HOA dues:$62.5
About this home
Welcome to your dream home the beautiful JODECO! This beautifully designed residence offers the perfect blend of modern elegance and comfortable living. As you step inside, you're greeted by an open-concept floor plan filled with natural light. The spacious living room flows seamlessly into a gourmet kitchen, featuring stainless steel appliances, granite countertops, and a generous island-perfect for entertaining family and friends. Retreat to the luxurious primary suite, complete with a walk-in closet and a spa-like bath featuring dual vessel sinks, a soaker tub, and a spacious shower. Three additional bedrooms provide ample space for family, guests, or a home office. Enjoy outdoor living in your private backyard, ideal for summer barbecues or peaceful evenings. Located in a desirable neighborhood, this home is close to schools, parks, and shopping. Don't miss the opportunity to own this exceptional new construction home! Please visit the model center for access to this home and for details on current buyer incentives at 16 River Walk Farm Pkwy, Covington, GA 30014....
Contact an agent
Home facts
- Year built:2026
- Listing ID #:7772807
- Updated:July 08, 2026 at 08:06 AM
Rooms and interior
- Bedrooms:4
- Total bathrooms:3
- Full bathrooms:3
- Flooring:Carpet, Ceramic Tile, Laminate
- Dining Description:Open Concept
- Bathrooms Description:Bidet, Double Vanity, Soaking Tub
- Kitchen Description:Breakfast Bar, Double Oven, Eat-in Kitchen, Electric Cooktop, Kitchen Island, Microwave, Pantry Walk-In, View to Family Room
- Bedroom Description:Roommate Floor Plan
- Living area:2,300 sq. ft.
Heating and cooling
- Cooling:Ceiling Fan(s), Central Air
- Heating:Central, Electric
- Central air:Yes
Structure and exterior
- Roof:Composition, Shingle
- Year built:2026
- Building area:2,300 sq. ft.
- Lot area:0.29 Acres
- Lot Features:Back Yard, Level
- Architectural Style:Craftsman
- Construction Materials:Brick Front, Cement Siding, Fiber Cement
- Exterior Features:Front Porch
- Levels:2 Story
Schools
- High school:Eastside
- Middle school:Cousins
- Elementary school:East Newton
Utilities
- Water:Public
- Sewer:Public Sewer
Finances and disclosures
- Price:$373,990
- Price per sq. ft.:$162.6
Features and amenities
- Laundry features:Laundry Room
- Amenities:Electric Water Heater, High Ceilings 9 ft Main, Smart Home, Walk-In Closet(s)
Parking
- Total parking spaces:2
- Parking description:Garage, Garage Faces Front, Level Driveway
- Garage spaces:2
 Listings identified with the FMLS IDX logo come from FMLS and are held by brokerage firms other than the owner of this website. The listing brokerage is identified in any listing details. Information is deemed reliable but is not guaranteed. If you believe any FMLS listing contains material that infringes your copyrighted work please click here (https://www.fmls.com/dmca) to review our DMCA policy and learn how to submit a takedown request. ©2026 First Multiple Listing Service, Inc.
New listings near 420 River Walk Farm Parkway
- Coming Soon
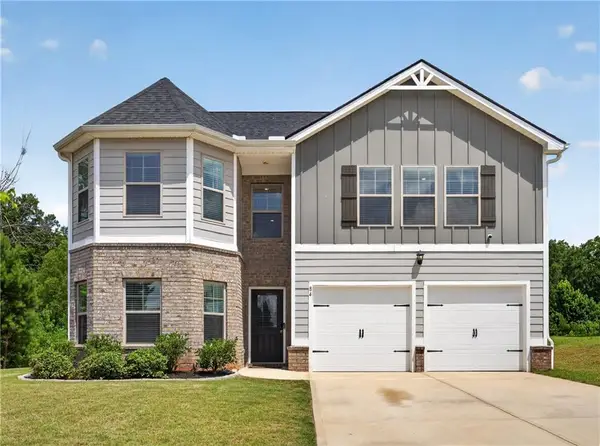 $379,990Coming Soon5 beds 3 baths
84 Sandy Creek Drive, Covington, GA 30014
MLS# 7800994Listed by: HOMESMART - New
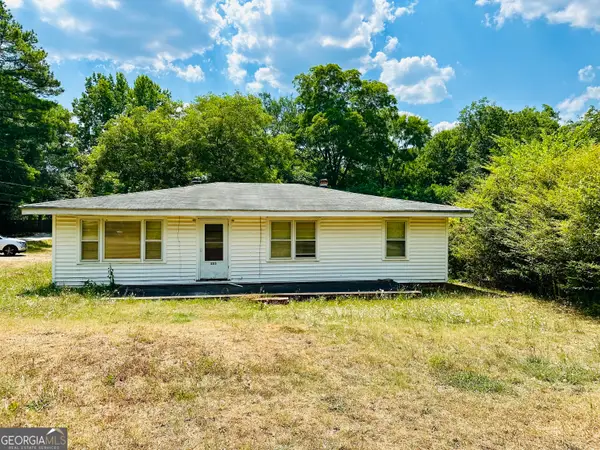 $199,999Active3 beds 1 baths1,460 sq. ft.
225 Bell Street, Covington, GA 30016
MLS# 10800780Listed by: Prestige Realty Services - New
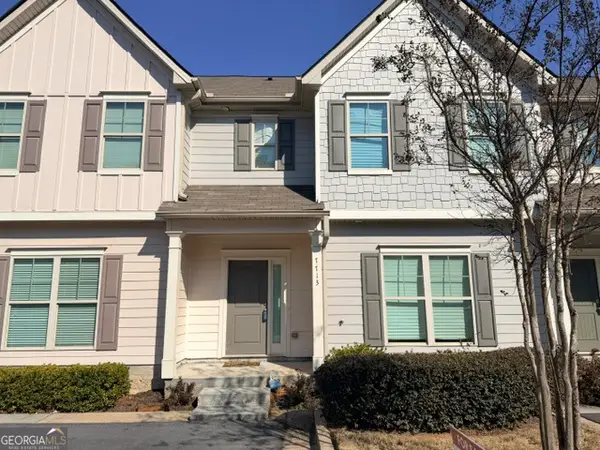 $230,000Active3 beds 3 baths1,737 sq. ft.
7713 Fawn Circle #51, Covington, GA 30014
MLS# 10800750Listed by: The Real Estate Gallery of Georgia - New
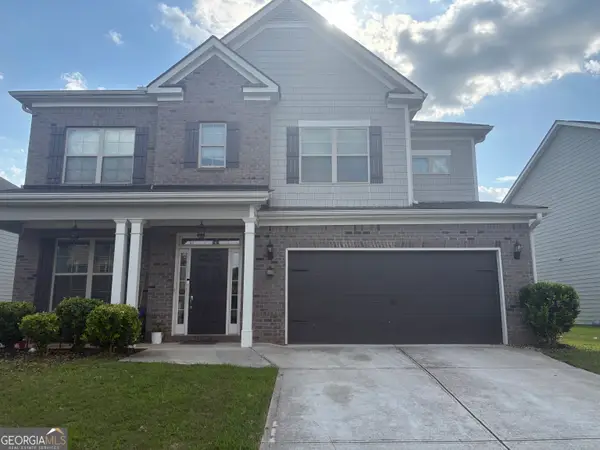 $400,000Active5 beds 3 baths3,584 sq. ft.
160 Craines View, Covington, GA 30014
MLS# 10800755Listed by: Keller Williams Atlanta Classic - New
 $455,000Active4 beds 3 baths2,300 sq. ft.
632 Campbell Road, Covington, GA 30014
MLS# 7800840Listed by: AMERICAN REALTY PROFESSIONALS OF GEORGIA, LLC. - New
 $385,900Active4 beds 2 baths
40 Eryn Terrace, Covington, GA 30014
MLS# 7800850Listed by: MYERS TEAM REALTY - New
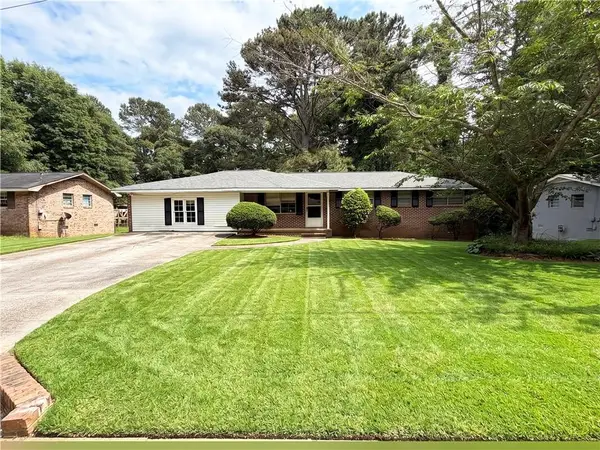 $160,000Active3 beds 2 baths1,651 sq. ft.
10183 Starr Street, Covington, GA 30014
MLS# 7785261Listed by: EXP REALTY, LLC. 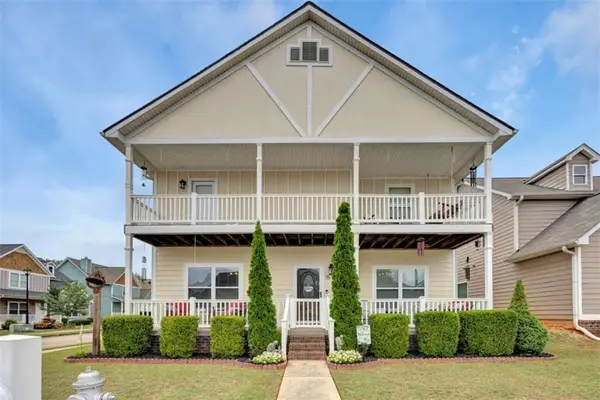 $339,900Active4 beds 3 baths2,264 sq. ft.
15 Kevin Court, Covington, GA 30014
MLS# 7780789Listed by: RE/MAX AROUND ATL EAST- New
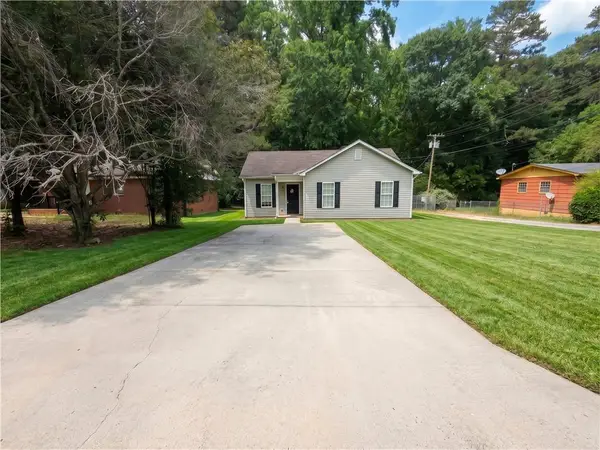 $160,000Active3 beds 2 baths1,040 sq. ft.
6178 Green Acres Drive Sw, Covington, GA 30014
MLS# 7785246Listed by: EXP REALTY, LLC. - New
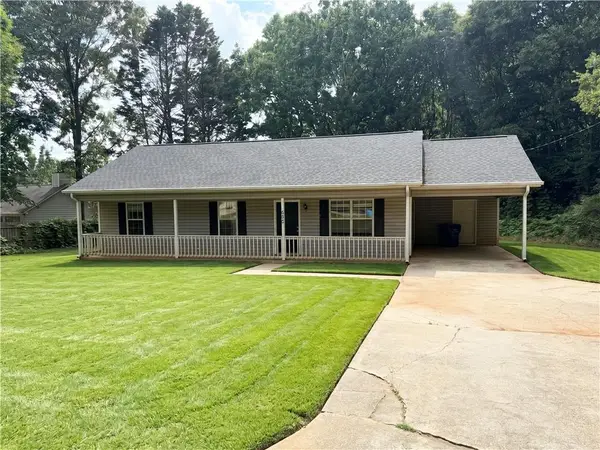 $185,000Active3 beds 2 baths1,092 sq. ft.
550 Cowan Road, Covington, GA 30016
MLS# 7799670Listed by: EXP REALTY, LLC.


Protect your home and budget from life's surprises with an Assurant Home Warranty, backed by a partner that supports you through every step of homeownership. Explore Plans.
© 2026 Better Homes and Gardens Real Estate LLC. An Anywhere Real Estate company. All rights reserved. Better Homes and Gardens® Real Estate is a registered trademark owned by Meredith Operations Corporation, licensed to Better Homes and Gardens Real Estate LLC and used with permission. Better Homes and Gardens Real Estate LLC fully supports the principles of the Fair Housing Act and the Equal Opportunity Act. Listing information is deemed reliable but is not guaranteed accurate.
Each office is independently owned and operated.
Any services or products provided by third parties are not provided by, affiliated with or related to Better Homes and Gardens Real Estate LLC, or its affiliated companies.