
84 Sandy Creek Drive, Covington, GA 30014
Local realty services provided by:Better Homes and Gardens Real Estate Metro Brokers
84 Sandy Creek Drive,Covington, GA 30014
$379,990
- 5 Beds
- 3 Baths
- 2,346 sq. ft.
- Single family
- Active
Listed by: erica francis
Office: homesmart
MLS#:7800994
Source:FIRSTMLS
Price summary
- Price:$379,990
- Price per sq. ft.:$161.97
- Monthly HOA dues:$45.83
About this home
Move-in ready 5 bedroom 3 full bathroom home located in Covington on the Loganville side and in the sought after Walnut Grove school district. Enjoy convenient access to Loganville while still calling Covington home.
This spacious home features a bedroom and full bath on the main level, perfect for guests, multigenerational living, or a private home office. The open concept family room flows seamlessly into the dining area and kitchen, offering generous cabinet and countertop space for everyday living and entertaining.
Upstairs, you’ll find spacious secondary bedrooms, a convenient laundry room, and a relaxing owner’s suite with a large ensuite bathroom and separate his-and-her closets.
Outside, enjoy a backyard with added privacy thanks to no neighboring home on one side, giving you more space to relax, entertain, or create your own outdoor retreat.
Conveniently located near Loganville, shopping, dining, parks, schools, and major roadways, this home offers the space and functionality today’s buyers are looking for. If you’ve been searching the Loganville or Walnut Grove area, don’t overlook this Covington address. This home may be closer than you think....
Contact an agent
Home facts
- Year built:2021
- Subdivision & Development:The Enclave at Dial Farm
- Listing ID #:7800994
- Updated:August 19, 2026 at 01:30 PM
Rooms and interior
- Bedrooms:5
- Total bathrooms:3
- Full bathrooms:3
- Flooring:Carpet, Laminate
- Dining Description:Open Concept
- Bathrooms Description:Double Vanity, Separate His/Hers, Soaking Tub
- Kitchen Description:Breakfast Bar, Dishwasher, Electric Cooktop, Electric Oven, Pantry Walk-In, Refrigerator, Solid Surface Counters, View to Family Room
- Living area:2,346 sq. ft.
Heating and cooling
- Cooling:Central Air, Zoned
- Heating:Central, Electric, Zoned
- Central air:Yes
Structure and exterior
- Roof:Composition
- Year built:2021
- Building area:2,346 sq. ft.
- Lot area:0.21 Acres
- Lot Features:Back Yard, Level
- Architectural Style:Traditional
- Construction Materials:Cement Siding
- Exterior Features:Covered
- Levels:2 Story
Schools
- High school:Walnut Grove
- Middle school:Youth
- Elementary school:Walnut Grove - Walton
Utilities
- Water:Public
- Sewer:Public Sewer
Finances and disclosures
- Price:$379,990
- Price per sq. ft.:$161.97
- Tax amount:$4,496 (2025)
Features and amenities
- Laundry features:Upper Level
- Amenities:Walk-In Closet(s)
Parking
- Parking description:Attached, Driveway, Garage
- Garage spaces:2
 Listings identified with the FMLS IDX logo come from FMLS and are held by brokerage firms other than the owner of this website. The listing brokerage is identified in any listing details. Information is deemed reliable but is not guaranteed. If you believe any FMLS listing contains material that infringes your copyrighted work please click here (https://www.fmls.com/dmca) to review our DMCA policy and learn how to submit a takedown request. ©2026 First Multiple Listing Service, Inc.
New listings near 84 Sandy Creek Drive
- Coming Soon
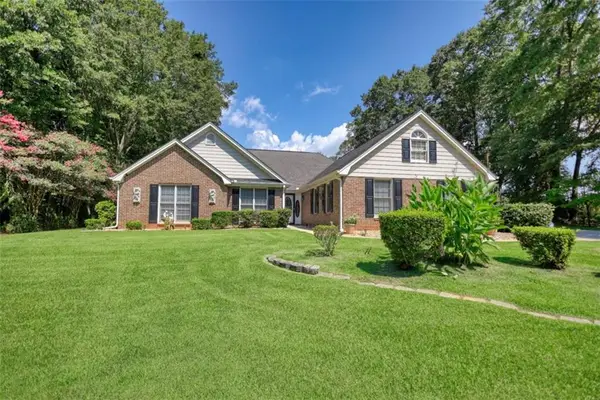 $312,900Coming Soon3 beds 2 baths
115 Buck Creek Drive, Covington, GA 30016
MLS# 7823542Listed by: AMERICAN REALTY PROFESSIONALS OF GEORGIA, LLC. - Coming Soon
 $299,900Coming Soon3 beds 2 baths
435 Miller Road, Covington, GA 30014
MLS# 10828024Listed by: Dover Realty Co. Inc. - Coming Soon
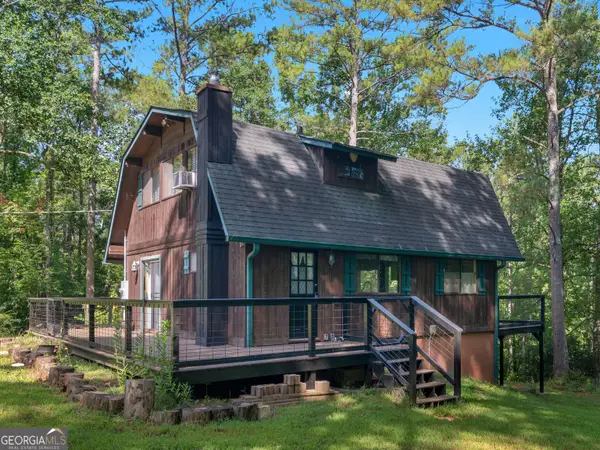 $370,000Coming Soon4 beds 2 baths
195 Bulloch Road, Covington, GA 30016
MLS# 10827634Listed by: Watkins Real Estate Associates - Coming Soon
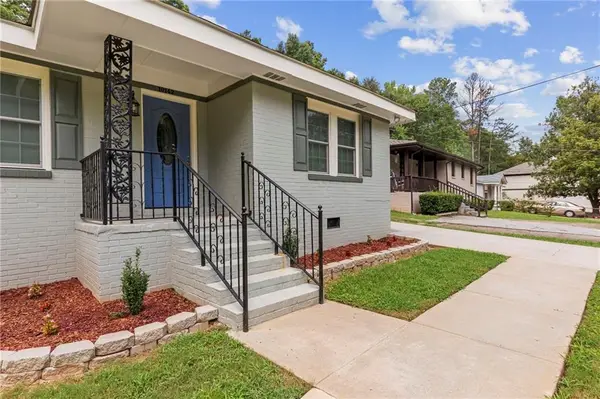 $290,000Coming Soon3 beds 2 baths
10142 Puckett Street, Covington, GA 30014
MLS# 7822736Listed by: THE HAUS OF BALL & HUFF - Coming Soon
 $350,000Coming Soon5 beds 3 baths
25 Snapdragon Lane, Covington, GA 30014
MLS# 7822189Listed by: KELLER WILLIAMS REALTY ATL PERIMETER - Coming Soon
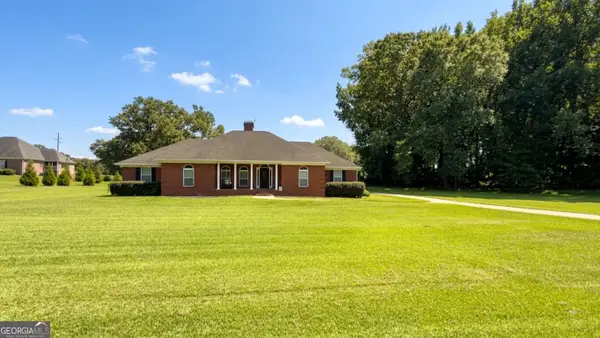 $495,000Coming Soon3 beds 2 baths
11700 Hazelbrand Road Ne, Covington, GA 30014
MLS# 10826579Listed by: American Realty Professionals - Coming Soon
 $539,900Coming Soon4 beds 3 baths
295 Sims Road, Covington, GA 30016
MLS# 10824532Listed by: Summit Realty Group - Coming Soon
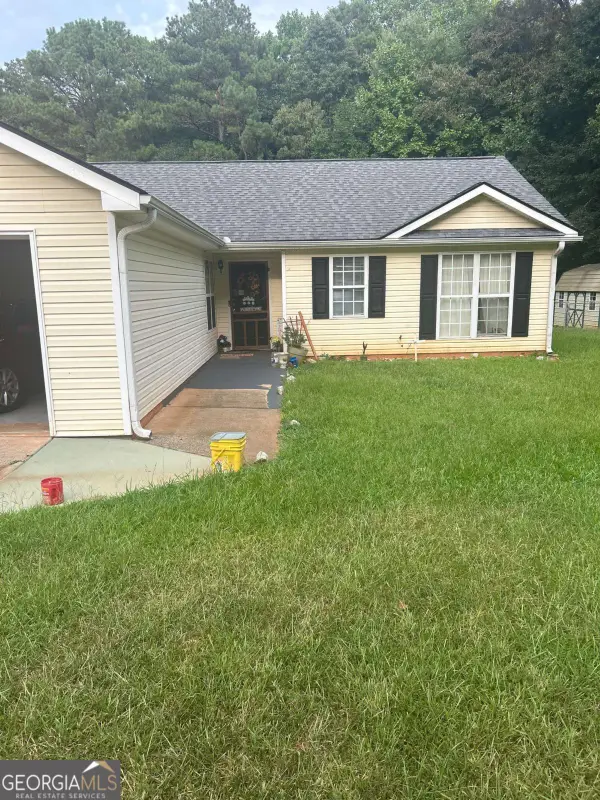 $270,000Coming Soon3 beds 2 baths
90 Mountainside Lane, Covington, GA 30016
MLS# 10821406Listed by: Mark Spain Real Estate - Coming Soon
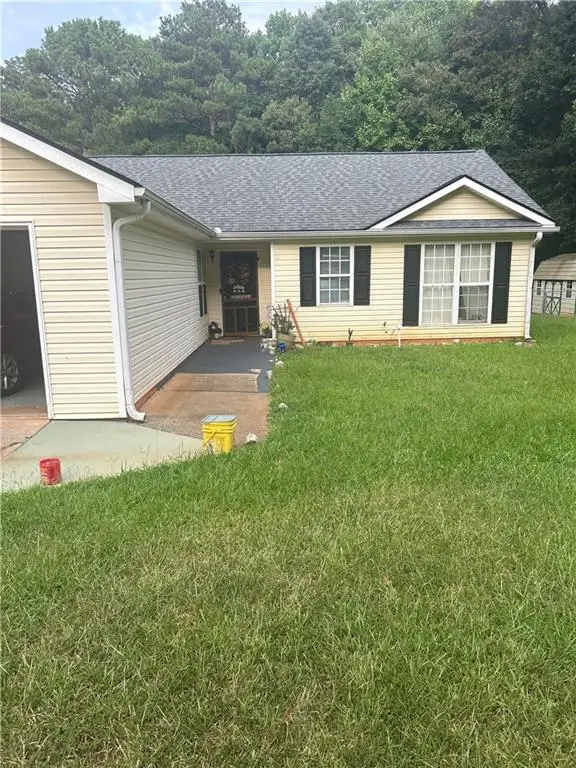 $270,000Coming Soon3 beds 2 baths
90 Mountainside Lane, Covington, GA 30016
MLS# 7817820Listed by: MARK SPAIN REAL ESTATE - Coming Soon
 $429,999Coming Soon4 beds 3 baths
8156 N Links Drive, Covington, GA 30014
MLS# 7815806Listed by: KELLER WILLIAMS PREMIER


Protect your home and budget from life's surprises with an Assurant Home Warranty, backed by a partner that supports you through every step of homeownership. Explore Plans.
© 2026 Better Homes and Gardens Real Estate LLC. An Anywhere Real Estate company. All rights reserved. Better Homes and Gardens® Real Estate is a registered trademark owned by Meredith Operations Corporation, licensed to Better Homes and Gardens Real Estate LLC and used with permission. Better Homes and Gardens Real Estate LLC fully supports the principles of the Fair Housing Act and the Equal Opportunity Act. Listing information is deemed reliable but is not guaranteed accurate.
Each office is independently owned and operated.
Any services or products provided by third parties are not provided by, affiliated with or related to Better Homes and Gardens Real Estate LLC, or its affiliated companies.