
45 Walnut Lane, Covington, GA 30014
Local realty services provided by:Better Homes and Gardens Real Estate Metro Brokers
45 Walnut Lane,Covington, GA 30014
$655,000
- 4 Beds
- 3 Baths
- 3,291 sq. ft.
- Single family
- Active
Listed by: julie wynn
Office: southern classic realtors
MLS#:7795103
Source:FIRSTMLS
Price summary
- Price:$655,000
- Price per sq. ft.:$199.03
About this home
Private Custom Retreat with Seasonal Lake Views - Minutes from Everyday Conveniences Tucked away on a serene 2-acre setting, this custom-built home offers the perfect blend of privacy and accessibility. Enjoy a peaceful, country-like feel while being just minutes from interstate access, shopping, dining, and the hospital. Seasonal lake views add a beautiful backdrop to this one-of-a-kind property. From the moment you arrive, the welcoming rocking-chair front porch sets the tone. Step inside to find hardwood floors flowing from the foyer into a formal dining room and a separate den - offering flexible living spaces for entertaining, working from home, or quiet relaxation. The heart of the home is a spacious family room anchored by a brick fireplace, perfect for gathering on cool evenings. Just beyond, the back patio is designed for effortless entertaining and features a brand-new hot tub spa, ready for you to unwind after a long day. The main-level primary suite is truly a retreat of its own. Generously sized, it leads into a spa-like ensuite with tile flooring, double vanities, a spacious walk-in tile shower, and a large walk-in closet - everything you need for comfort and convenience. Upstairs, three additional spacious bedrooms are served by a Jack-and-Jill bathroom, and a versatile bonus room offers the ideal space for a home office, playroom, or study. The attached 3-bay garage provides ample parking, but the real standout sits just behind the home: a detached workshop/garage with roll-up bay doors, perfectly suited for hobbies, a home business, or even boat and equipment storage. With unfinished upstairs space ready to be transformed, the possibilities are endless - a private studio, in-law suite, or additional storage. This rare combination of custom craftsmanship, acreage, and unbeatable location makes this home a must-see. Schedule your private tour today....
Contact an agent
Home facts
- Year built:2006
- Subdivision & Development:Roger Bankston
- Listing ID #:7795103
- Updated:September 28, 2026 at 01:28 PM
Rooms and interior
- Bedrooms:4
- Total bathrooms:3
- Full bathrooms:2
- Half bathrooms:1
- Flooring:Carpet, Ceramic Tile, Hardwood
- Dining Description:Open Concept, Separate Dining Room
- Bathrooms Description:Double Vanity, Shower Only
- Kitchen Description:Breakfast Bar, Cabinets Stain, Dishwasher, Electric Range, Kitchen Island, Microwave, Refrigerator, Solid Surface Counters, View to Family Room
- Bedroom Description:In-Law Floorplan, Master on Main, Roommate Floor Plan
- Basement Description:Crawl Space
- Living area:3,291 sq. ft.
Heating and cooling
- Cooling:Ceiling Fan(s), Central Air, Heat Pump
- Heating:Central, Electric, Heat Pump
- Central air:Yes
Structure and exterior
- Roof:Composition
- Year built:2006
- Building area:3,291 sq. ft.
- Lot area:2 Acres
- Lot Features:Back Yard, Front Yard, Landscaped, Private, Wooded
- Architectural Style:Traditional
- Construction Materials:Brick 4 Sides, HardiPlank Type
- Exterior Features:Awning(s), Covered, Front Porch, Gas Grill, Patio, Private Yard
- Levels:2 Story
Schools
- High school:Eastside
- Middle school:Cousins
- Elementary school:Flint Hill
Utilities
- Water:Well
- Sewer:Septic Tank
Finances and disclosures
- Price:$655,000
- Price per sq. ft.:$199.03
- Tax amount:$5,587 (2024)
Features and amenities
- Appliances:Satellite Dish
- Laundry features:Dryer, Laundry Room, Main Level, Mud Room, Washer
- Amenities:Entrance Foyer, High Speed Internet, Tray Ceiling(s), Walk-In Closet(s)
Parking
- Parking description:Attached, Detached, Driveway, Garage, Garage Door Opener, Kitchen Level
- Garage spaces:3
 Listings identified with the FMLS IDX logo come from FMLS and are held by brokerage firms other than the owner of this website. The listing brokerage is identified in any listing details. Information is deemed reliable but is not guaranteed. If you believe any FMLS listing contains material that infringes your copyrighted work please click here (https://www.fmls.com/dmca) to review our DMCA policy and learn how to submit a takedown request. ©2026 First Multiple Listing Service, Inc.
New listings near 45 Walnut Lane
- Coming Soon
 $265,000Coming Soon3 beds 2 baths2,170 sq. ft.
90 Green Commons Drive, Covington, GA 30016
MLS# 10854482Listed by: Best Life Realty - Coming Soon
 $309,900Coming Soon4 beds 3 baths
35 Olivia Way, Covington, GA 30016
MLS# 10854445Listed by: Best Life Realty - Coming Soon
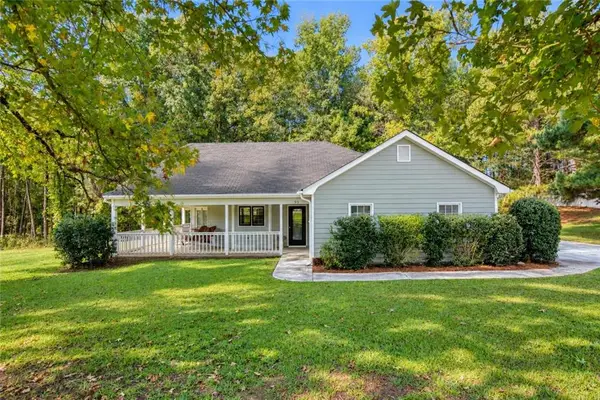 $280,000Coming Soon3 beds 2 baths1,402 sq. ft.
95 Park Place Drive, Covington, GA 30016
MLS# 7840462Listed by: CENTURY 21 CONNECT REALTY - Coming Soon
 $375,000Coming Soon4 beds 4 baths2,315 sq. ft.
7228 Downham Way, Covington, GA 30014
MLS# 10853419Listed by: Mark Spain Real Estate - Coming Soon
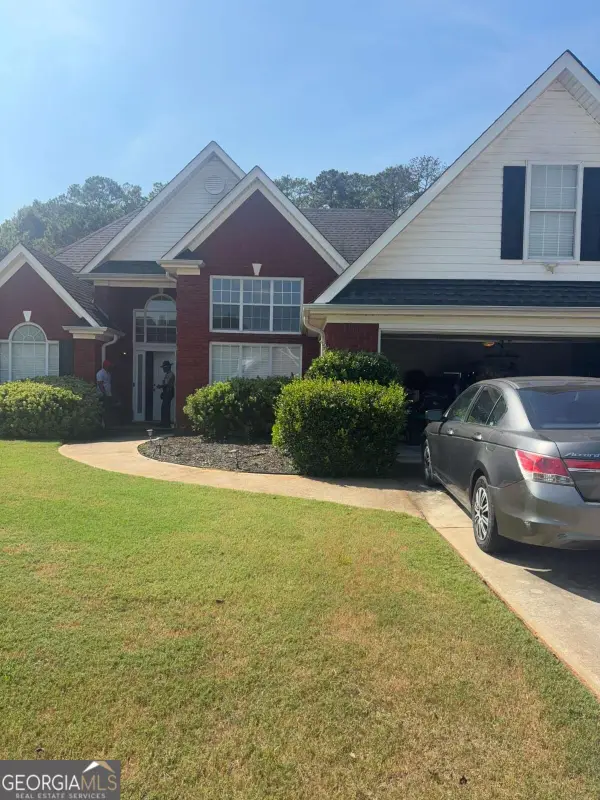 $410,000Coming Soon4 beds 3 baths2,472 sq. ft.
300 Glynnshire Court, Covington, GA 30016
MLS# 10853481Listed by: Mark Spain Real Estate - Coming Soon
 $375,000Coming Soon4 beds 4 baths2,315 sq. ft.
7228 Downham Way, Covington, GA 30014
MLS# 7844718Listed by: MARK SPAIN REAL ESTATE - Coming Soon
 $410,000Coming Soon4 beds 3 baths2,472 sq. ft.
300 Glynnshire Court, Covington, GA 30016
MLS# 7844758Listed by: MARK SPAIN REAL ESTATE - Coming Soon
 $267,000Coming Soon3 beds 2 baths1,666 sq. ft.
55 Kaitlin Court, Covington, GA 30016
MLS# 7823473Listed by: MARK SPAIN REAL ESTATE - Coming Soon
 $267,000Coming Soon3 beds 2 baths1,666 sq. ft.
55 Kaitlin Court, Covington, GA 30016
MLS# 10851666Listed by: Mark Spain Real Estate - Coming Soon
 $329,500Coming Soon3 beds 2 baths1,800 sq. ft.
30 Tall Oak Trail, Covington, GA 30014
MLS# 10849666Listed by: EXIT For Sale Realty


Protect your home and budget from life's surprises with an Assurant Home Warranty, backed by a partner that supports you through every step of homeownership. Explore Plans.
© 2026 Better Homes and Gardens Real Estate LLC. An Anywhere Real Estate company. All rights reserved. Better Homes and Gardens® Real Estate is a registered trademark owned by Meredith Operations Corporation, licensed to Better Homes and Gardens Real Estate LLC and used with permission. Better Homes and Gardens Real Estate LLC fully supports the principles of the Fair Housing Act and the Equal Opportunity Act. Listing information is deemed reliable but is not guaranteed accurate.
Each office is independently owned and operated.
Any services or products provided by third parties are not provided by, affiliated with or related to Better Homes and Gardens Real Estate LLC, or its affiliated companies.