
506 Pirklefield Drive, Covington, GA 30014
Local realty services provided by:Better Homes and Gardens Real Estate Metro Brokers
Listed by: shannon quidley
Office: bhhs georgia properties
MLS#:10788358
Source:METROMLS
Price summary
- Price:$695,000
- Price per sq. ft.:$148.82
About this home
5 Bedrooms - 3.5 Bathrooms - 5.62 Private Acres - Gunite Pool & Spa - Finished Basement - Cul-de-Sac Lot - Covington, GA Escape to peaceful country living without sacrificing convenience in this exceptional 5-bedroom, 3.5-bath home nestled on a private 5.62-acre cul-de-sac lot in Covington, Georgia. Offering the perfect blend of space, privacy, and luxury, this beautifully maintained home features an oversized primary suite, finished basement, and expansive living spaces designed for both everyday comfort and effortless entertaining. Step outside to your own private backyard oasis, complete with a luxurious gunite pool, relaxing hot tub, and spacious deck overlooking peaceful wooded surroundings. Whether you're hosting family and friends or enjoying a quiet evening at home, this outdoor retreat offers the perfect setting for year-round enjoyment. Inside and out, this property provides the space and flexibility today's buyers are searching for large living areas, generous bedrooms, abundant storage, and over 5.62 acres to explore, garden, or simply enjoy the privacy and serenity of country living. Conveniently located just minutes from shopping, dining, schools, and major commuter routes, this home offers the best of both worlds-peaceful estate-style living with everyday conveniences nearby. Adding to the area's appeal, the highly anticipated Covington Town Center, expected to be completed in 2027, will introduce an exciting mix of shopping, dining, entertainment, office space, and residential development, further enhancing the long-term value of this desirable location. If you've been searching for a move-in-ready home with acreage in Covington that offers the perfect balance of luxury, privacy, and convenience, this one-of-a-kind property is ready to welcome you home!...
Contact an agent
Home facts
- Year built:2016
- Subdivision & Development:PIRKLEFIELD-II
- Listing ID #:10788358
- Updated:August 28, 2026 at 01:46 PM
Rooms and interior
- Bedrooms:5
- Total bathrooms:4
- Full bathrooms:3
- Half bathrooms:1
- Flooring:Carpet, Hardwood
- Dining Description:Separate Room
- Bathrooms Description:Double Vanity
- Kitchen Description:Dishwasher, Disposal, Kitchen Island, Microwave, Refrigerator, Solid Surface Counters, Walk-in Pantry
- Bedroom Description:Walk-In Closet(s)
- Basement Description:Bath Finished, Daylight, Exterior Entry, Finished, Full
- Living area:4,670 sq. ft.
Heating and cooling
- Cooling:Central Air
- Heating:Central
- Central air:Yes
Structure and exterior
- Roof:Composition
- Year built:2016
- Building area:4,670 sq. ft.
- Lot area:5.62 Acres
- Lot Features:Cul-De-Sac, Private
- Architectural Style:Craftsman, Traditional
- Construction Materials:Concrete
- Exterior Features:Deck
- Levels:3+ Story
Schools
- High school:Walnut Grove
- Middle school:Youth
- Elementary school:Walnut Grove
Utilities
- Water:Public, Water Available
- Sewer:Septic Tank
Finances and disclosures
- Price:$695,000
- Price per sq. ft.:$148.82
- Tax amount:$8,056 (2025)
Features and amenities
- Appliances:Dishwasher, Disposal, Dryer, Microwave, Refrigerator, Washer
- Laundry features:Dryer, Laundry, Upper Level, Washer
- Amenities:Beamed Ceilings, Bookcases, Smoke Detector(s), Tray Ceiling(s), Vaulted Ceiling(s)
- Pool features:In Ground, Salt Water
Parking
- Total parking spaces:2
- Parking description:Garage, Garage Door Opener
- Garage:Yes
 2026 Georgia MLS. All rights reserved. Information Deem Reliable But Not Guaranteed August 28, 2026
New listings near 506 Pirklefield Drive
- Coming Soon
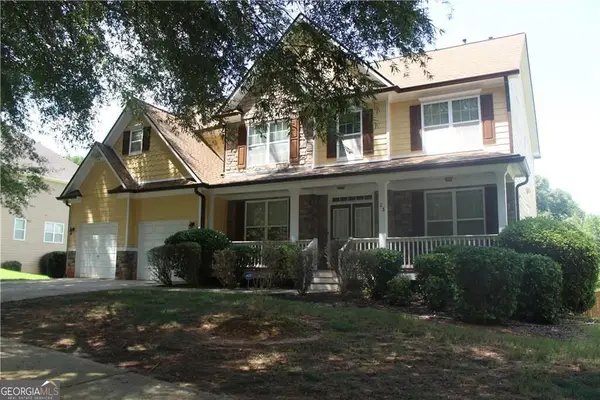 $350,000Coming Soon5 beds 3 baths3,240 sq. ft.
25 Snapdragon Lane, Covington, GA 30014
MLS# 10831809Listed by: Keller Williams Atlanta Perimeter - Coming Soon
 $335,000Coming Soon3 beds 2 baths1,666 sq. ft.
170 Ryan Lane, Covington, GA 30014
MLS# 7824162Listed by: COLDWELL BANKER REALTY - Coming Soon
 $350,000Coming Soon5 beds 3 baths3,240 sq. ft.
25 Snapdragon Lane, Covington, GA 30014
MLS# 7822189Listed by: KELLER WILLIAMS REALTY ATL PERIMETER - Coming Soon
 $200,000Coming Soon4 beds 2 baths1,400 sq. ft.
90 E Country Woods Drive, Covington, GA 30016
MLS# 7326193Listed by: MARK SPAIN REAL ESTATE - New
 $539,900Active4 beds 4 baths3,770 sq. ft.
80 Rock Rose Drive, Covington, GA 30014
MLS# 10835070Listed by: Virtual Properties Realty.Net - New
 $314,900Active4 beds 2 baths1,784 sq. ft.
435 Butler Bridge Circle, Covington, GA 30016
MLS# 10834933Listed by: First United Realty, Inc. - New
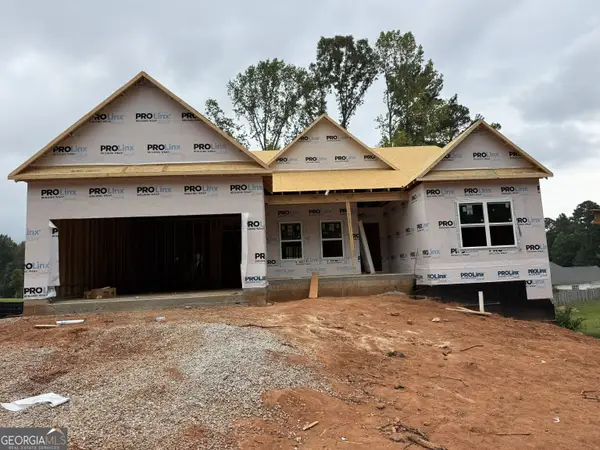 $433,711Active4 beds 3 baths2,188 sq. ft.
90 Fairwinds Drive, Covington, GA 30016
MLS# 10834772Listed by: Reliant Realty Inc. - New
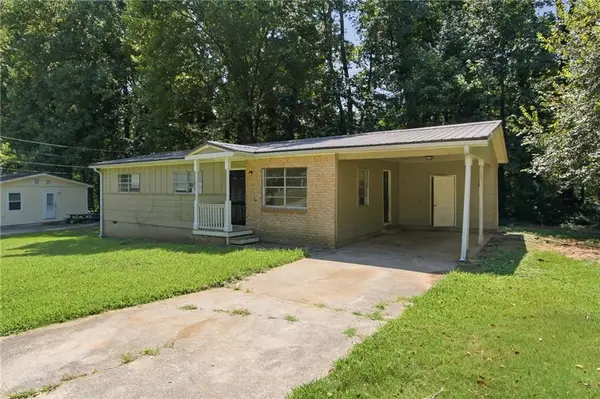 $128,000Active3 beds 2 baths1,056 sq. ft.
10146 Morris Drive Sw, Covington, GA 30014
MLS# 7827165Listed by: MAINSTAY BROKERAGE LLC - New
 $410,000Active4 beds 3 baths2,644 sq. ft.
135 Dixie Lane, Covington, GA 30014
MLS# 7828141Listed by: KELLER WILLIAMS REALTY ATL PART - New
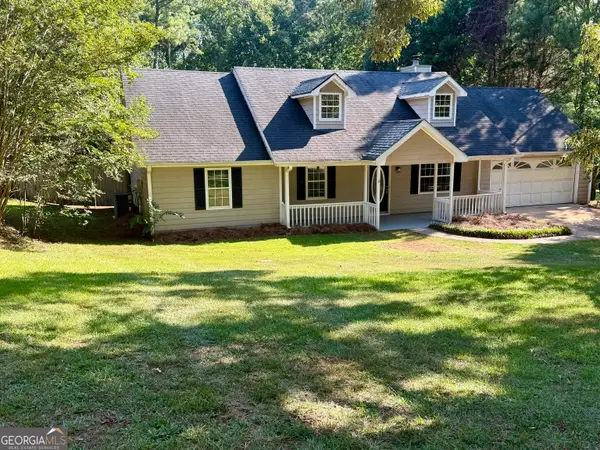 $244,900Active3 beds 2 baths1,407 sq. ft.
205 Willow Shoals Drive, Covington, GA 30016
MLS# 10833858Listed by: Realty Hub of Georgia, LLC


Protect your home and budget from life's surprises with an Assurant Home Warranty, backed by a partner that supports you through every step of homeownership. Explore Plans.
© 2026 Better Homes and Gardens Real Estate LLC. An Anywhere Real Estate company. All rights reserved. Better Homes and Gardens® Real Estate is a registered trademark owned by Meredith Operations Corporation, licensed to Better Homes and Gardens Real Estate LLC and used with permission. Better Homes and Gardens Real Estate LLC fully supports the principles of the Fair Housing Act and the Equal Opportunity Act. Listing information is deemed reliable but is not guaranteed accurate.
Each office is independently owned and operated.
Any services or products provided by third parties are not provided by, affiliated with or related to Better Homes and Gardens Real Estate LLC, or its affiliated companies.